

62845 N Crescent StreetDesert Hot Springs, CA 92240
Mortgage Calculator
Monthly Payment (Est.)
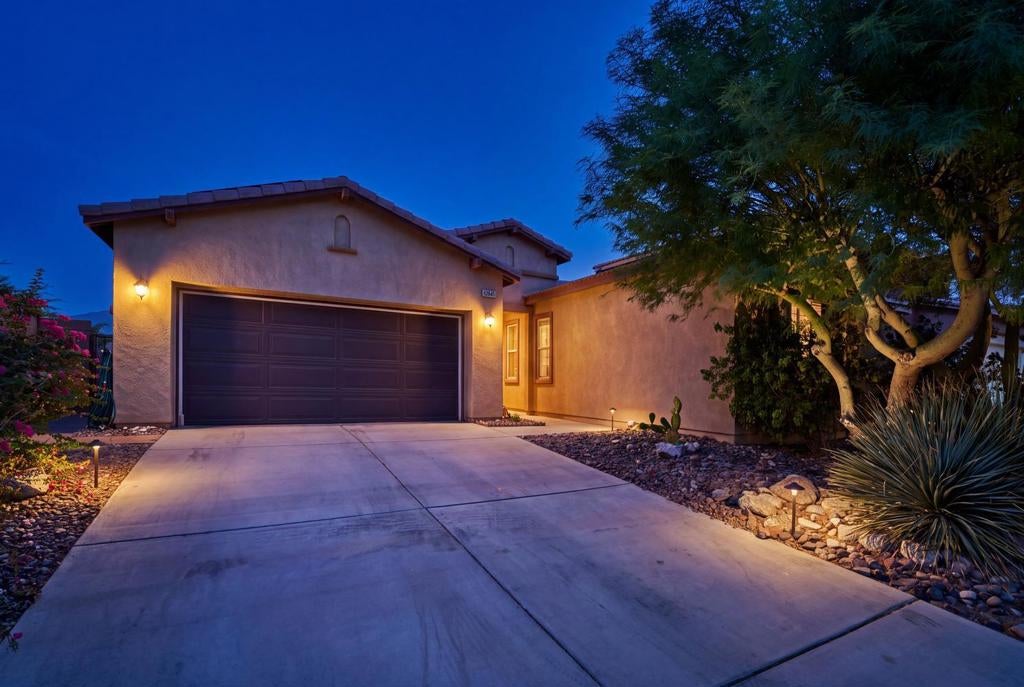
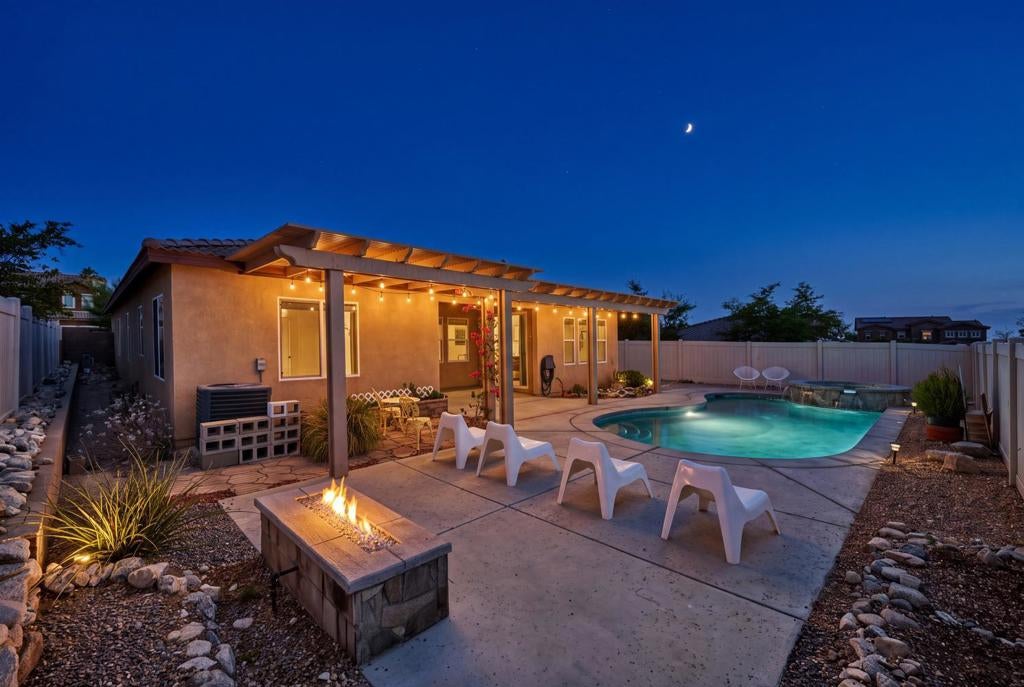
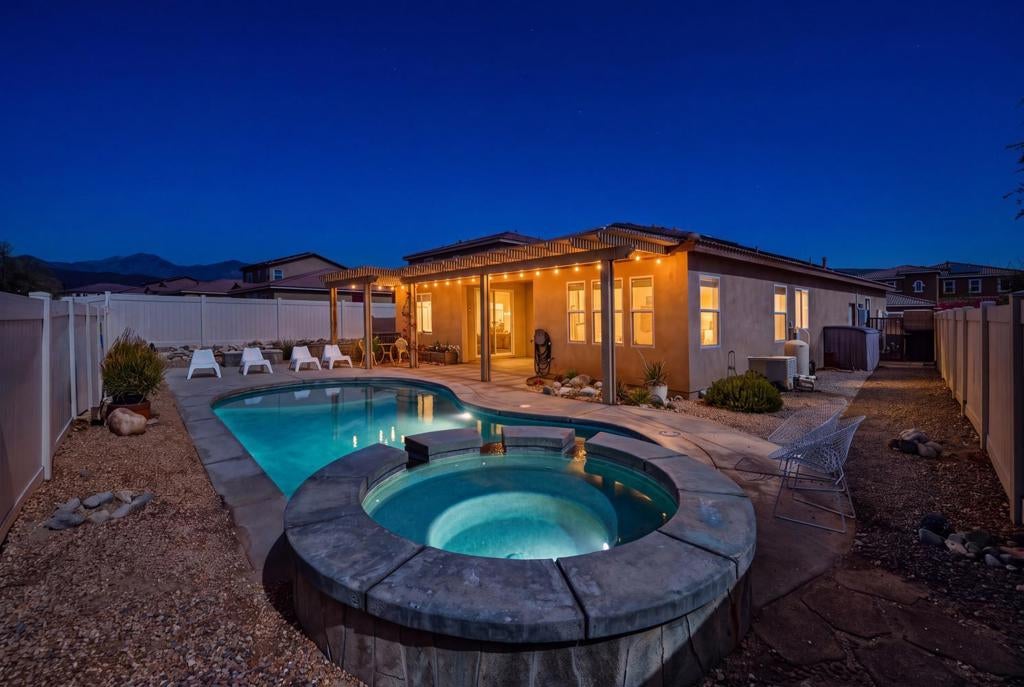
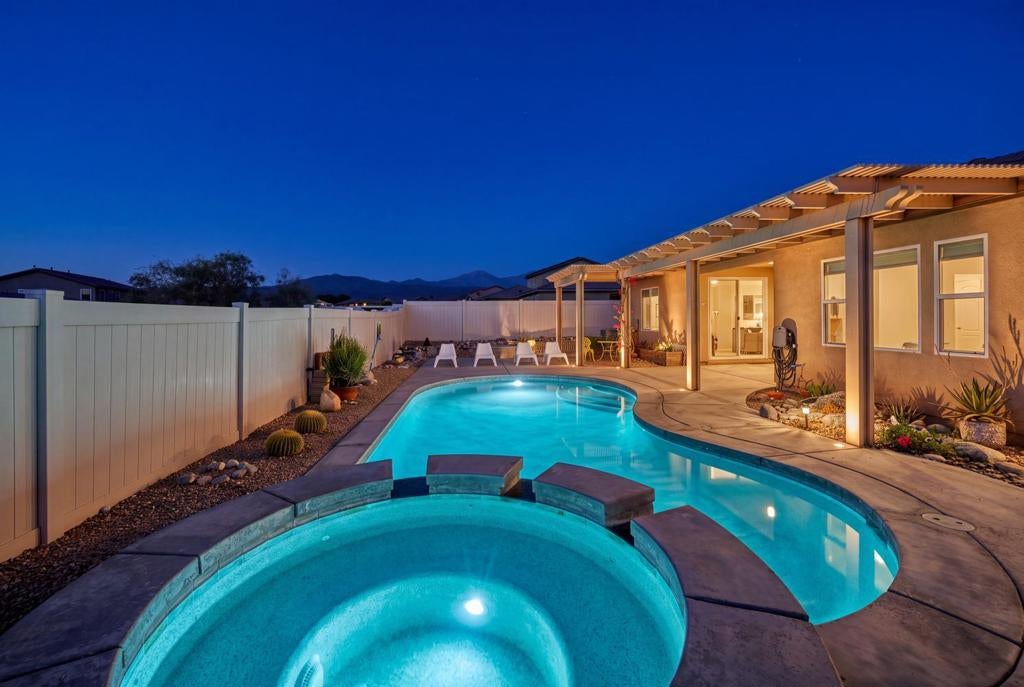
Enter an interest rate to see your estimated monthly payment.Welcome to your dream desert paradise at 62845 N Crescent Street! This immaculate 4 bedroom, 2 bathroom home perfectly combines modern efficiency with luxurious resort style living. From the moment you step inside, you will be captivated by the incredible, highly functional floor plan designed to optimize space, light, and everyday comfort.The seamless indoor outdoor integration highlights the home's most breathtaking feature spectacular, unobstructed views of the surrounding mountains visible from both the main living areas and the private backyard. Step outside into your own personal paradise, featuring a sparkling pool, built in fire pit landscaped mature front and back yards creating an idyllic backdrop for ultimate relaxation or vibrant entertaining. Best of all, the property features a fully paid for solar system!!! drastically offsetting your summer electrical expenses and providing year round energy savings. Don't miss this rare opportunity to own a home that offers a high level of value and detail that brand new builds simply cannot match, sustainable, view enriched slice of paradise in the Desert with a pool and paid off solar!
| 4 days ago | Listing updated with changes from the MLS® | |
| 5 days ago | Status changed to Active Under Contract | |
| a month ago | Listing first seen on site |

This information is for your personal, non-commercial use and may not be used for any purpose other than to identify prospective properties you may be interested in purchasing. The display of MLS data is usually deemed reliable but is NOT guaranteed accurate by the MLS. Buyers are responsible for verifying the accuracy of all information and should investigate the data themselves or retain appropriate professionals. Information from sources other than the Listing Agent may have been included in the MLS data. Unless otherwise specified in writing, the Broker/Agent has not and will not verify any information obtained from other sources. The Broker/Agent providing the information contained herein may or may not have been the Listing and/or Selling Agent.

Did you know? You can invite friends and family to your search. They can join your search, rate and discuss listings with you.