

222 Canyon Circle N 5Palm Springs, CA 92264
Mortgage Calculator
Monthly Payment (Est.)
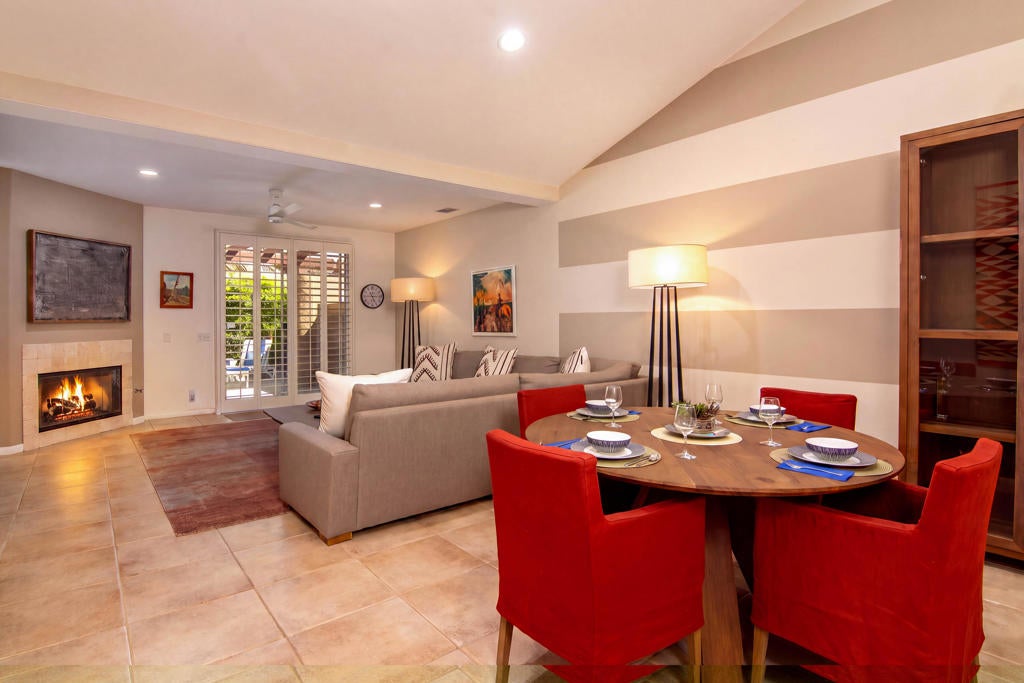
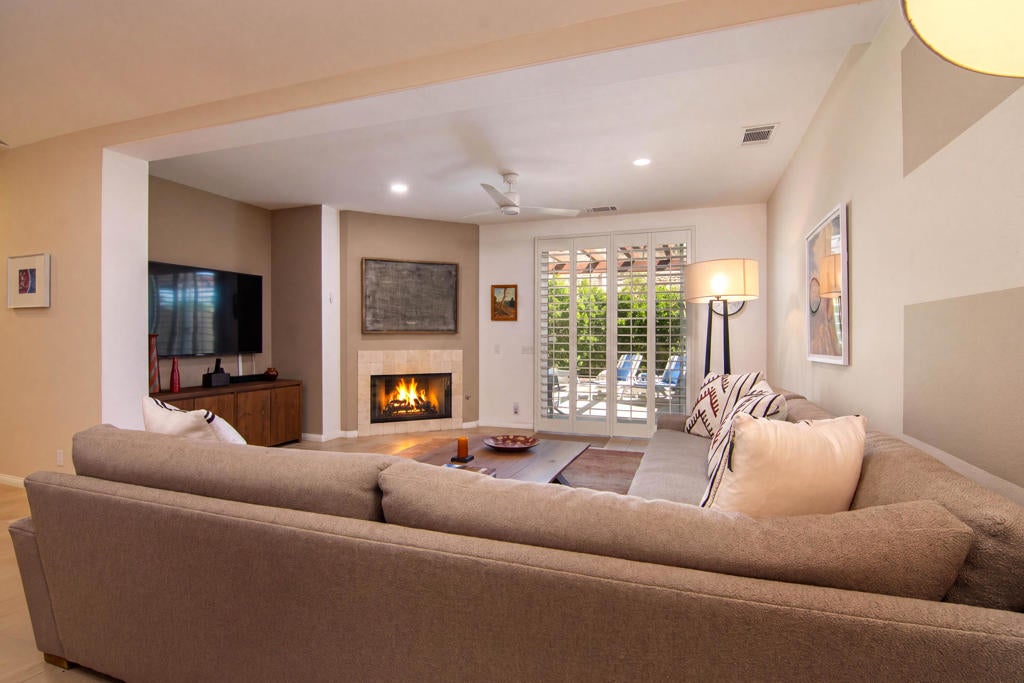
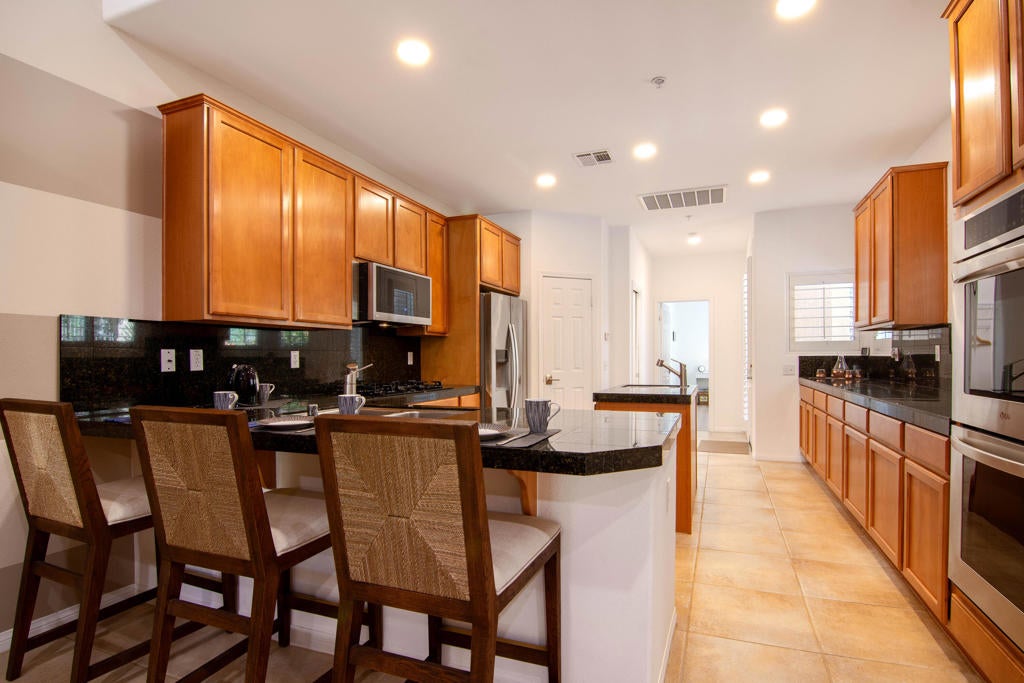
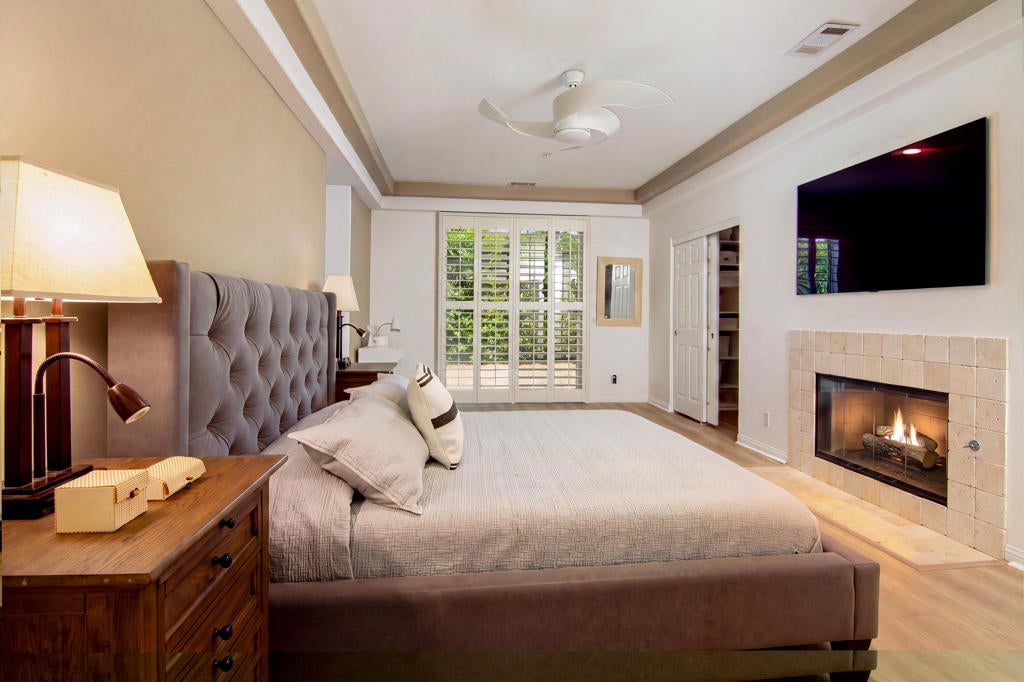
Enter an interest rate to see your estimated monthly payment.Located within the highly desirable gated community of Canyon Heights, this exceptional and rarely available single-level residence embodies the quintessential Palm Springs lifestyle--effortless, sophisticated, and designed for seamless indoor-outdoor living. The thoughtfully designed 3-bedroom, 3-bath floor plan offers three private en-suite bedrooms, soaring vaulted ceilings, and beautifully appointed living spaces bathed in natural light.At the heart of the home, the stylish kitchen features new appliances and opens naturally to the main living areas, creating an inviting environment for both relaxed everyday living and elegant entertaining. The spacious primary suite is a private sanctuary, appointed with its own fireplace, luxurious soaking tub, separate walk-in shower, and direct access to the patio. A second guest suite / attached casita is thoughtfully positioned at the southwest corner of the residence, offering exceptional privacy with a private entrance from the courtyard. Each bedroom suite enjoys direct patio access, further enhancing the home's effortless connection to the outdoors.The dramatic great room serves as the centerpiece of the home, with soaring ceilings, warm wood shutters, and inviting living and dining spaces anchored by a beautiful gas fireplace. Just beyond the formal entry, the expansive layout creates a natural sense of flow and scale, while generous windows and multiple patio connections bring the beauty of the surrounding desert landscape indoors.Outside, both the front and rear patios offer private settings for morning coffee, afternoon relaxation, or sunset entertaining, with beautiful mountain views providing a spectacular backdrop. The seamless relationship between the interior and exterior spaces captures the relaxed sophistication for which Palm Springs is renowned.Additional highlights include a finished two-car garage with epoxy flooring and built-in storage, providing both style and functionality. With its coveted gated setting, single-level design, private en-suite bedrooms, generous outdoor spaces, and mountain views, this Canyon Heights residence offers a rare opportunity to experience refined Palm Springs desert living at its best. See documents for list of improvements.
| 3 days ago | Listing updated with changes from the MLS® | |
| 2 weeks ago | Price changed to $899,000 | |
| a month ago | Listing first seen on site |

This information is for your personal, non-commercial use and may not be used for any purpose other than to identify prospective properties you may be interested in purchasing. The display of MLS data is usually deemed reliable but is NOT guaranteed accurate by the MLS. Buyers are responsible for verifying the accuracy of all information and should investigate the data themselves or retain appropriate professionals. Information from sources other than the Listing Agent may have been included in the MLS data. Unless otherwise specified in writing, the Broker/Agent has not and will not verify any information obtained from other sources. The Broker/Agent providing the information contained herein may or may not have been the Listing and/or Selling Agent.

Did you know? You can invite friends and family to your search. They can join your search, rate and discuss listings with you.