

49101 Escalante StreetIndio, CA 92201
Mortgage Calculator
Monthly Payment (Est.)
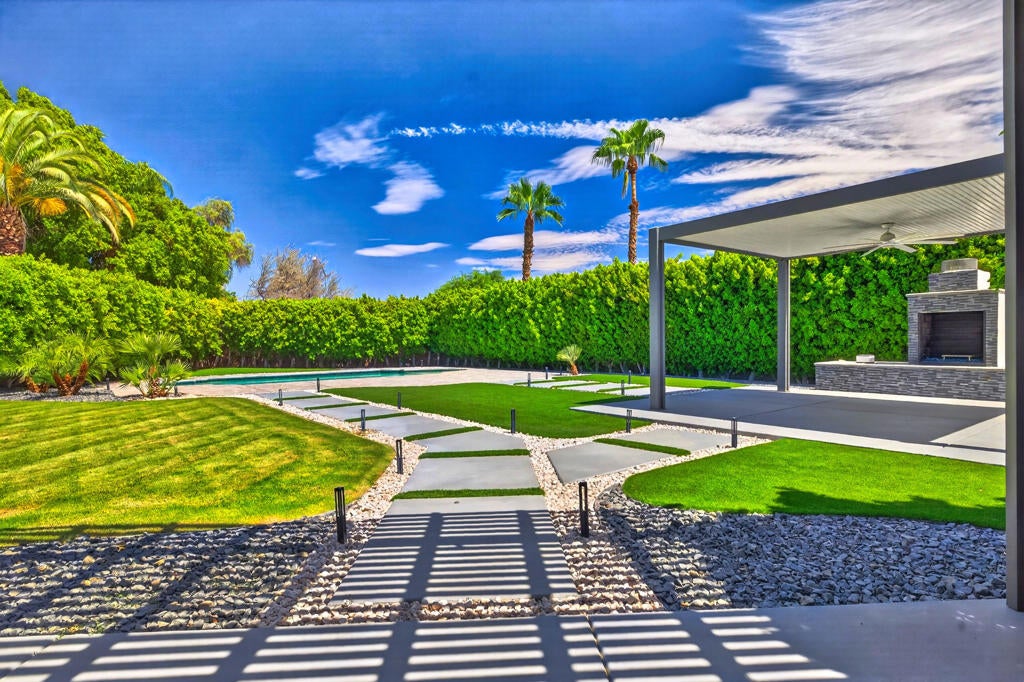
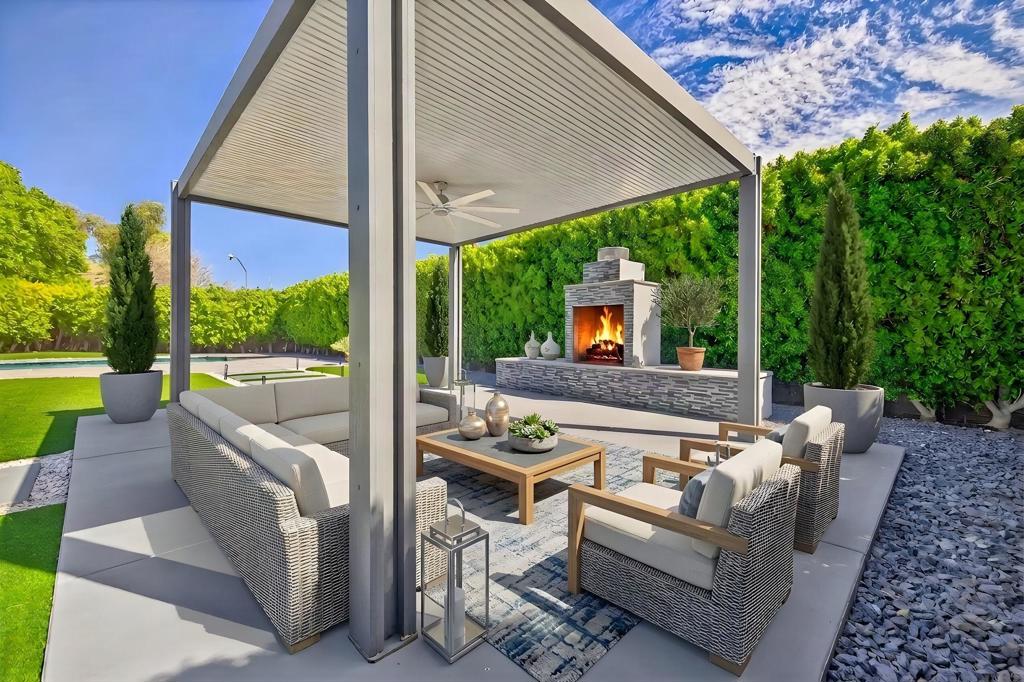
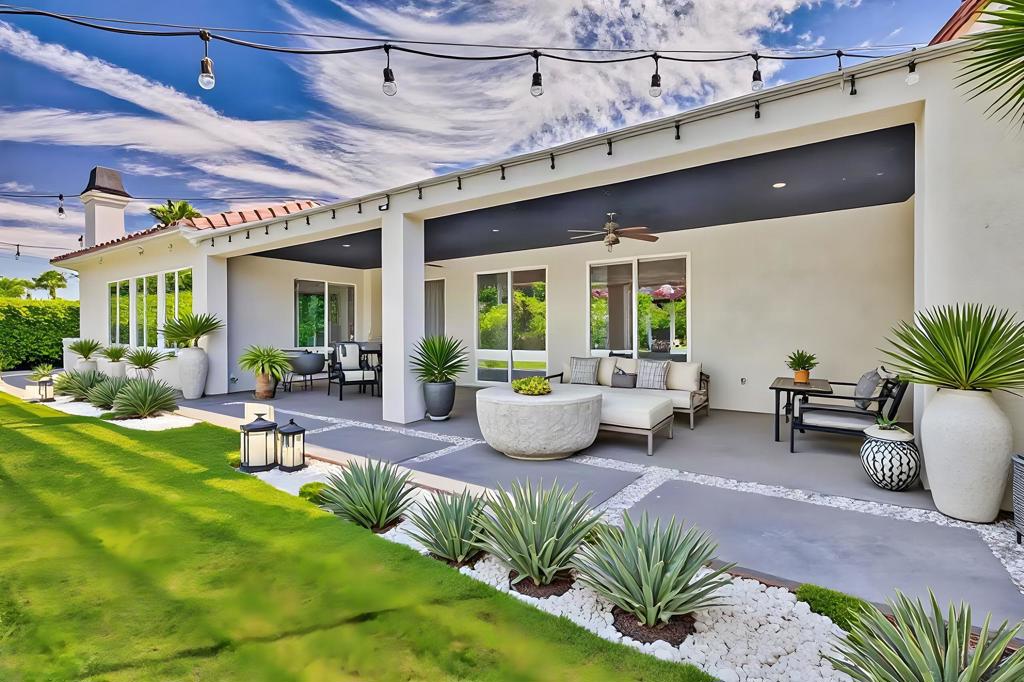
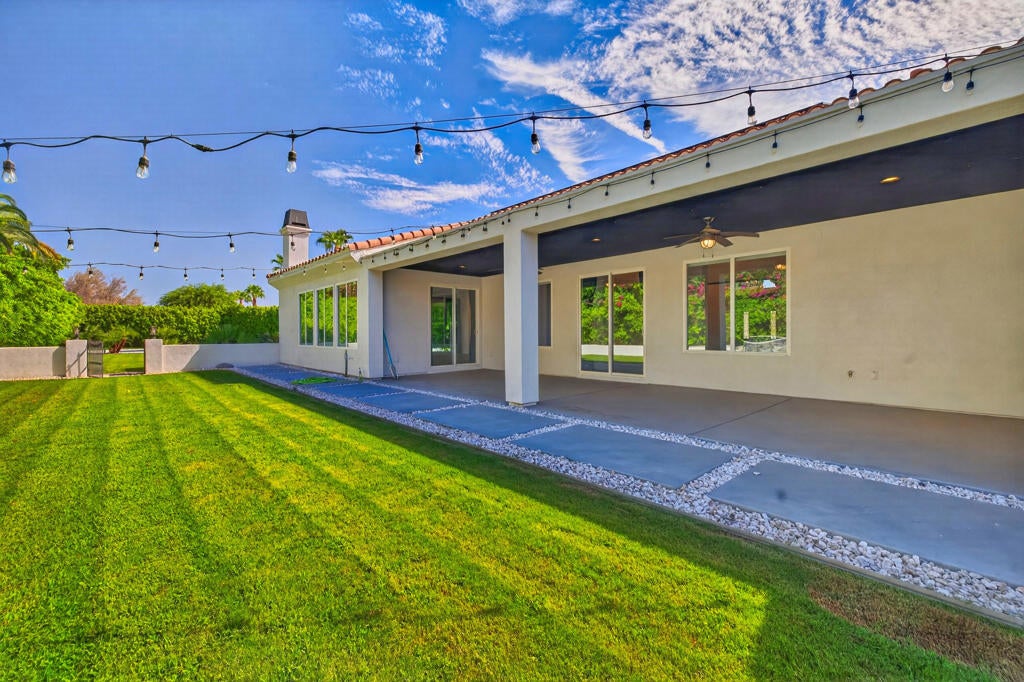
$5,849BEST VALUE IN DESERT RIVER ESTATES! OWNED & PAID-FOR SOLAR + BACKUP BATTERY + EV CHARGING! The Sellers truly wish they didn't have to sell! After purchasing a business in Palm Springs, they need to be closer to their new venture, creating an incredible opportunity for the next owner of this exceptional property.Set on over half an acre, this beautifully remodeled 4-bedroom + office, 4-bathroom home offers something increasingly rare: space, privacy, and room to truly enjoy life. You won't feel like you're living on top of your neighbors--or each other. There is room to entertain, relax, play, gather with family and friends, or simply enjoy your own private desert oasis.And one of the home's biggest advantages: OWNED & PAID-FOR SOLAR! Complete with EV charging and backup battery, this is a valuable upgrade that comes with the home--no solar lease to assume.Inside, sophisticated design meets comfortable living with wide-plank flooring, custom carpentry, stained beams, and thoughtful architectural details. The chef's kitchen features quartz countertops and newer appliances. The primary suite offers a spa-style bath with freestanding tub, frameless glass shower, and customized walk-in closet.Additional upgrades include newer HVAC systems, updated plumbing, brand-new garage mini split, fully replaced pool equipment, Flo Logic water monitoring/shutoff, and a Halo water treatment system.The backyard is truly special. Designed for entertaining and everyday enjoyment, it features a re-tiled pool, oversized BBQ island, outdoor fireplace, sport court, tot lot, and dramatic landscape lighting. Host a crowd, let the kids play, enjoy dinner outdoors, or find a quiet corner to relax. There is room for everyone--and room to spread out.Located in the desirable gated community of Desert River Estates, just minutes from the Polo Grounds, Coachella, Stagecoach, golf, shopping, dining, and everything the Coachella Valley has to offer. Private. Spacious. Beautifully remodeled. Resort-like. Energy-efficient. Entertainer's dream. This is more than a home--it's a lifestyle and a rare opportunity to own a property where you can truly spread out, make memories, entertain, and enjoy life.
| a week ago | Listing updated with changes from the MLS® | |
| a week ago | Status changed to Active Under Contract | |
| 3 weeks ago | Listing first seen on site |

This information is for your personal, non-commercial use and may not be used for any purpose other than to identify prospective properties you may be interested in purchasing. The display of MLS data is usually deemed reliable but is NOT guaranteed accurate by the MLS. Buyers are responsible for verifying the accuracy of all information and should investigate the data themselves or retain appropriate professionals. Information from sources other than the Listing Agent may have been included in the MLS data. Unless otherwise specified in writing, the Broker/Agent has not and will not verify any information obtained from other sources. The Broker/Agent providing the information contained herein may or may not have been the Listing and/or Selling Agent.

Did you know? You can invite friends and family to your search. They can join your search, rate and discuss listings with you.