

1510 N Marina DriveThermal, CA 92274
Mortgage Calculator
Monthly Payment (Est.)
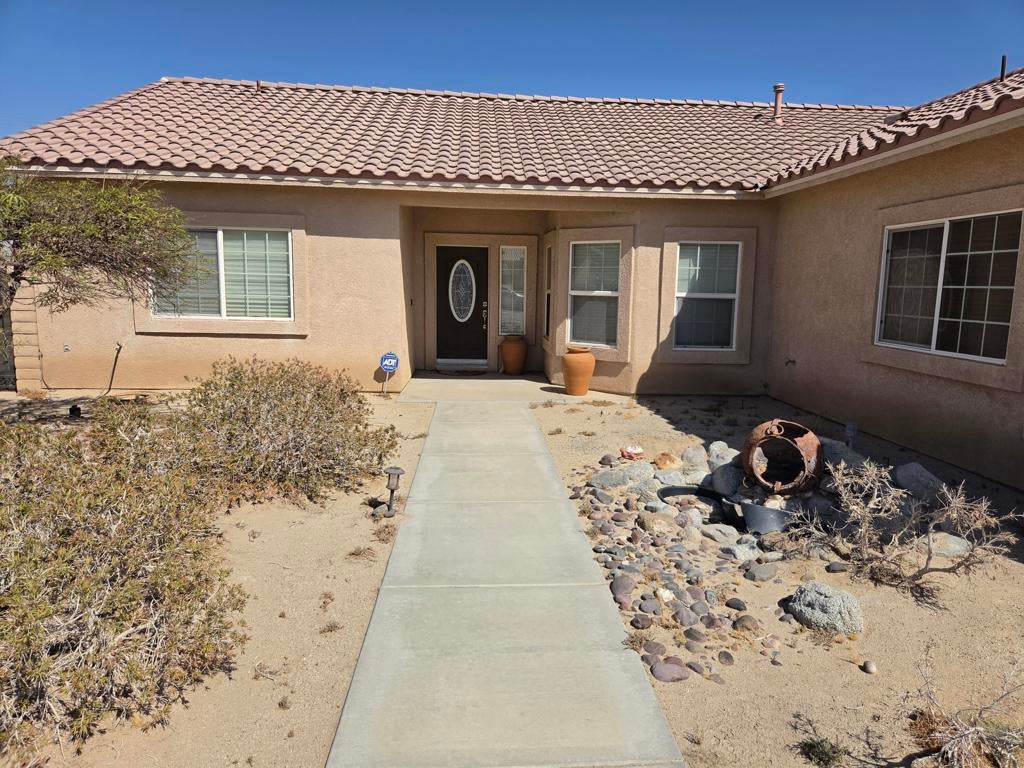
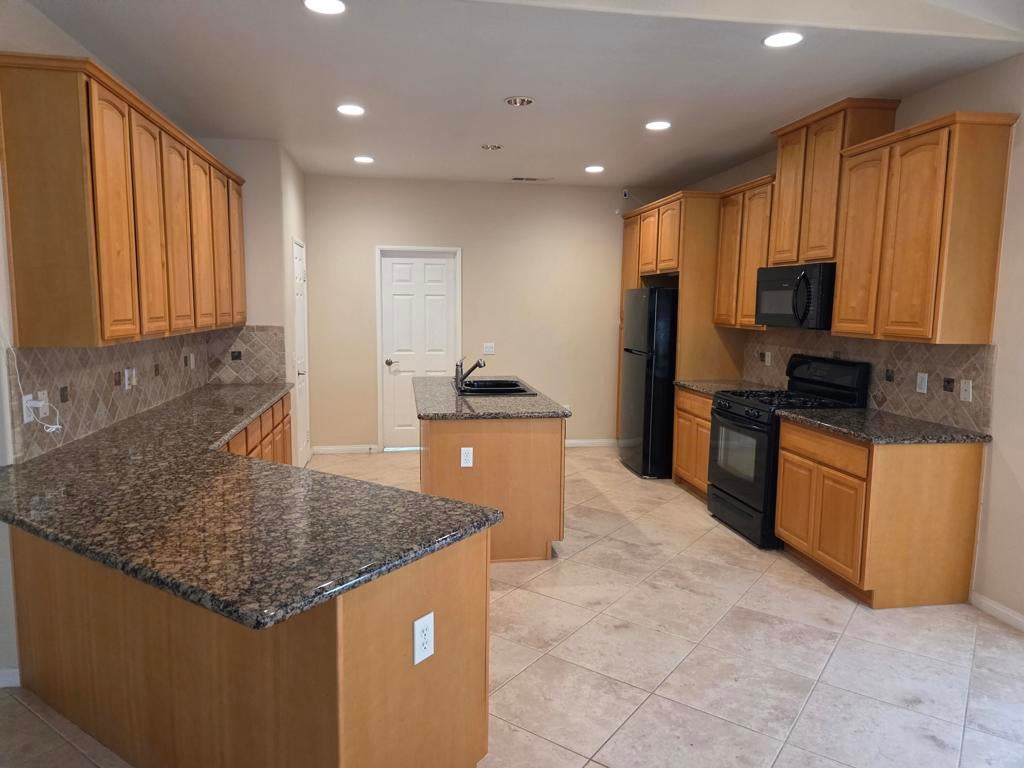
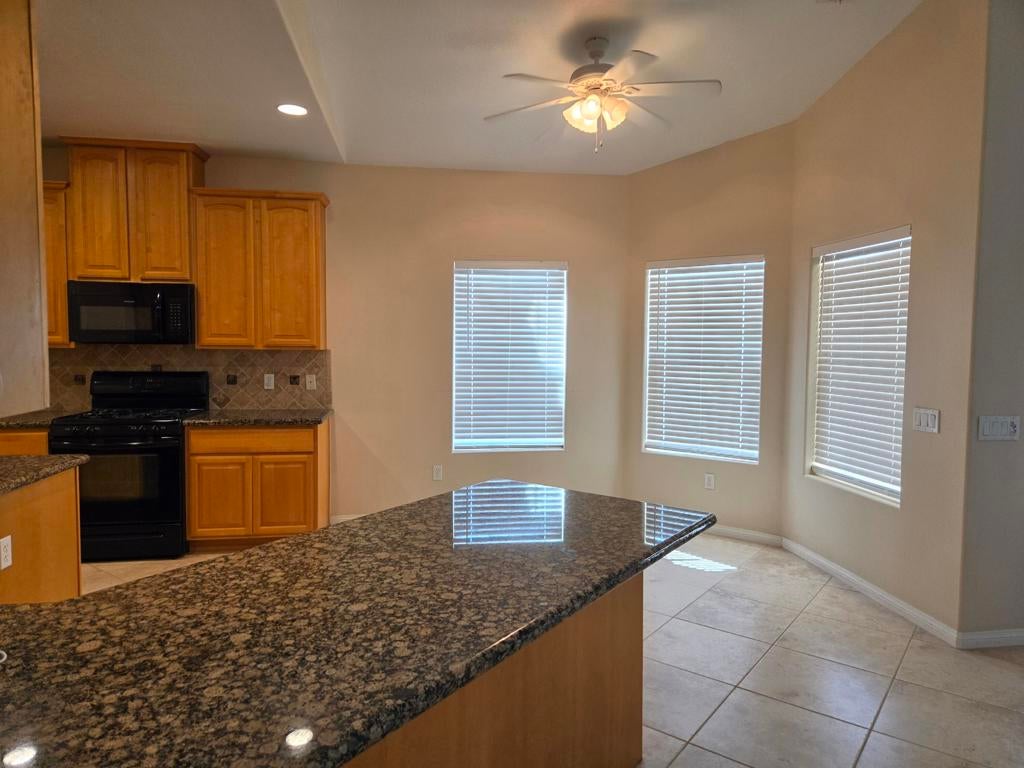
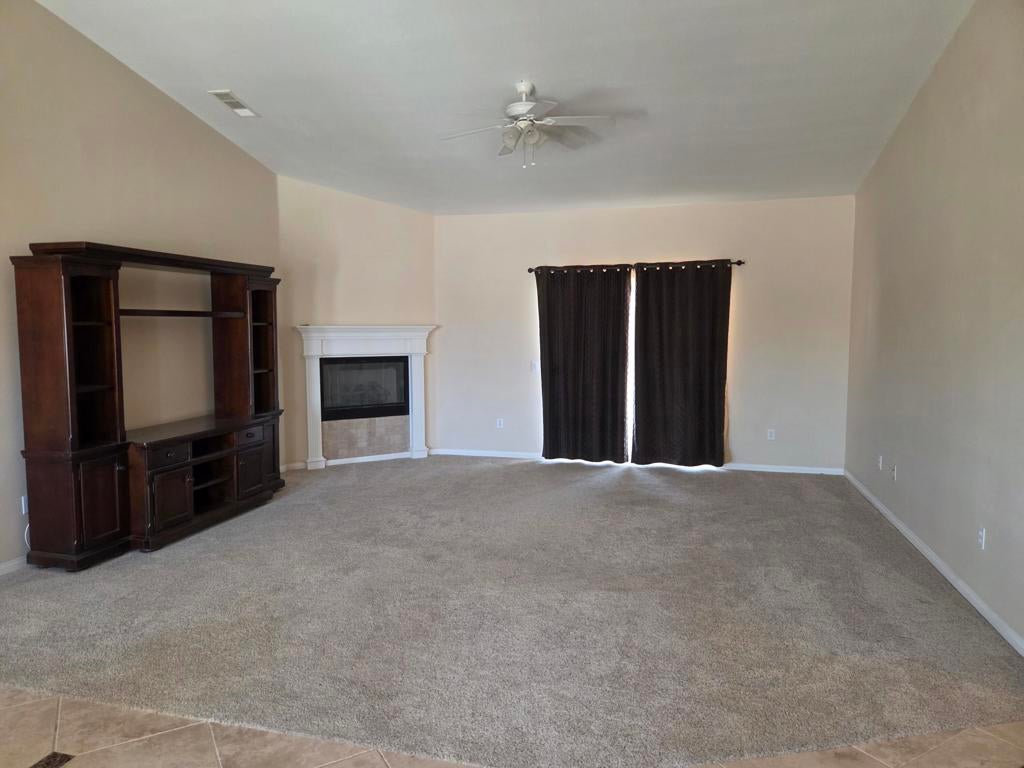
$1,506Spacious Desert Retreat with Room to Breathe & Endless Potential!Welcome to 1510 N Marina Drive, a well-appointed 3-bedroom, 2-bathroom single-family home offering 1,811 sq. ft. of comfortable living space on an expansive 9,931 sq. ft. lot. Built in 2005, this single-story home provides an open, functional floor plan designed for both everyday living and weekend getaways.Step inside to discover a bright and airy living area that flows seamlessly into the kitchen and dining spaces--perfect for family gatherings or entertaining guests. The generous primary suite features a private en-suite bathroom, while three additional bedrooms provide ample versatility for a home office, guest rooms, or growing needs.Outside, the massive private lot offers endless possibilities: park your RV, boats, trailers, or desert toys with ease, add a workshop, or design your dream outdoor living space with panoramic desert and mountain views. Located just minutes from the Salton Sea shoreline, local schools, and world-class off-roading recreation, with easy access to Highway 86 for a smooth commute to the Coachella Valley or Imperial Valley.Don't miss this incredible opportunity to own a spacious 4-bedroom home with no HOA! Schedule your private showing today.
| 3 weeks ago | Listing updated with changes from the MLS® | |
| 3 weeks ago | Status changed to Active Under Contract | |
| 3 weeks ago | Listing first seen on site |

This information is for your personal, non-commercial use and may not be used for any purpose other than to identify prospective properties you may be interested in purchasing. The display of MLS data is usually deemed reliable but is NOT guaranteed accurate by the MLS. Buyers are responsible for verifying the accuracy of all information and should investigate the data themselves or retain appropriate professionals. Information from sources other than the Listing Agent may have been included in the MLS data. Unless otherwise specified in writing, the Broker/Agent has not and will not verify any information obtained from other sources. The Broker/Agent providing the information contained herein may or may not have been the Listing and/or Selling Agent.

Did you know? You can invite friends and family to your search. They can join your search, rate and discuss listings with you.