378 Desert Falls Drive East Drive E, Palm Desert, CA, 92211

Save
Ask
Tour
Hide
Share
$579,000
18 Days On Site

378 Desert Falls Drive East Drive E
Palm Desert, CA 92211

For Sale|Condominium|Active
3
Beds
3
Total Baths
2
Full Baths
1
Partial Bath
1,814
SqFt
$319
/SqFt
1990
Built
Subdivision:
Desert Falls C.C.
County:
Riverside
Listed by John Marshek of John David Marshek, Broker jmarshek@dc.rr.com
Call Now: 951-203-4426
Is this the listing for you? We can help make it yours.
951-203-4426
378 Desert Falls Drive East Drive E378 Desert Falls Drive East Drive E378 Desert Falls Drive East Drive E378 Desert Falls Drive East Drive E
Save
Ask
Tour
Hide
Share

Mortgage Calculator

Monthly Payment (Est.)

$2,642
Calculator powered by Showcase IDX, a Constellation1 Company. Copyright ©2026 Information is deemed reliable but not guaranteed.

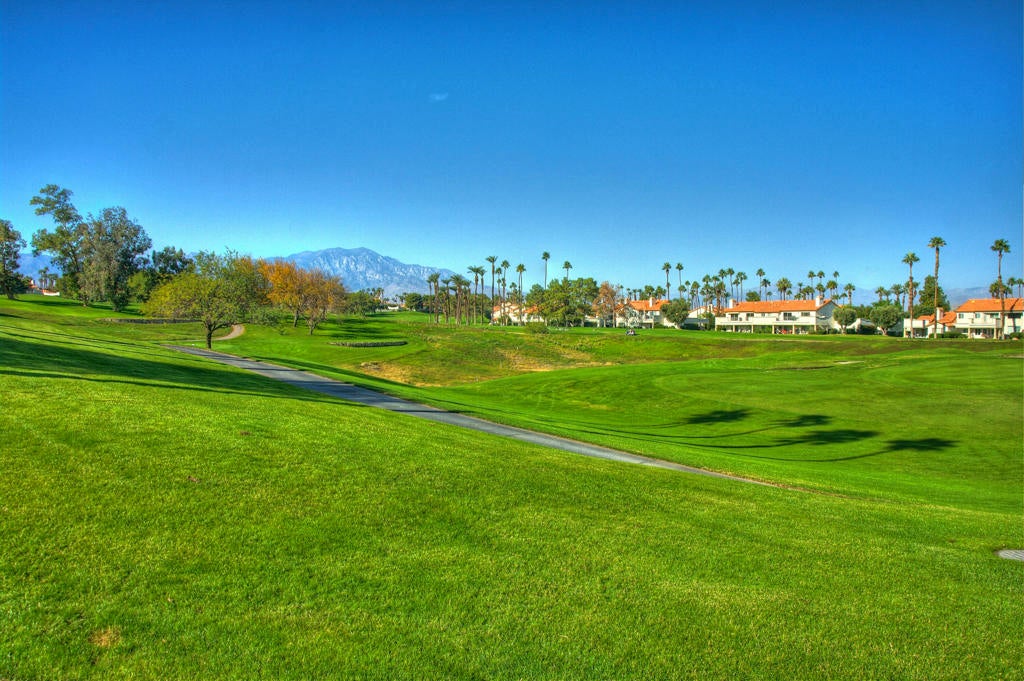
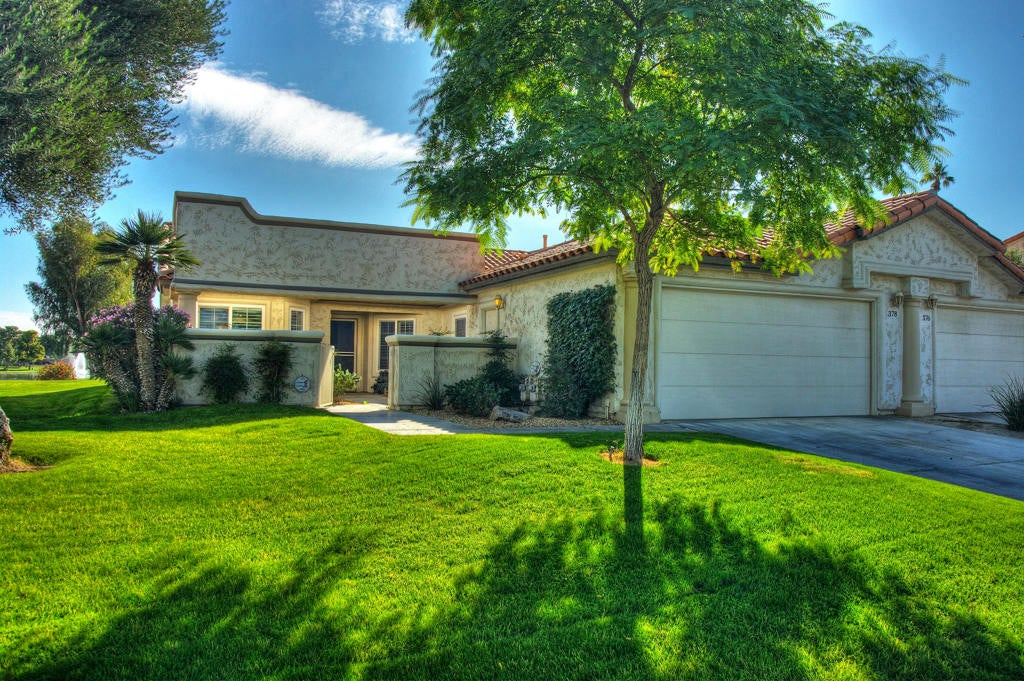
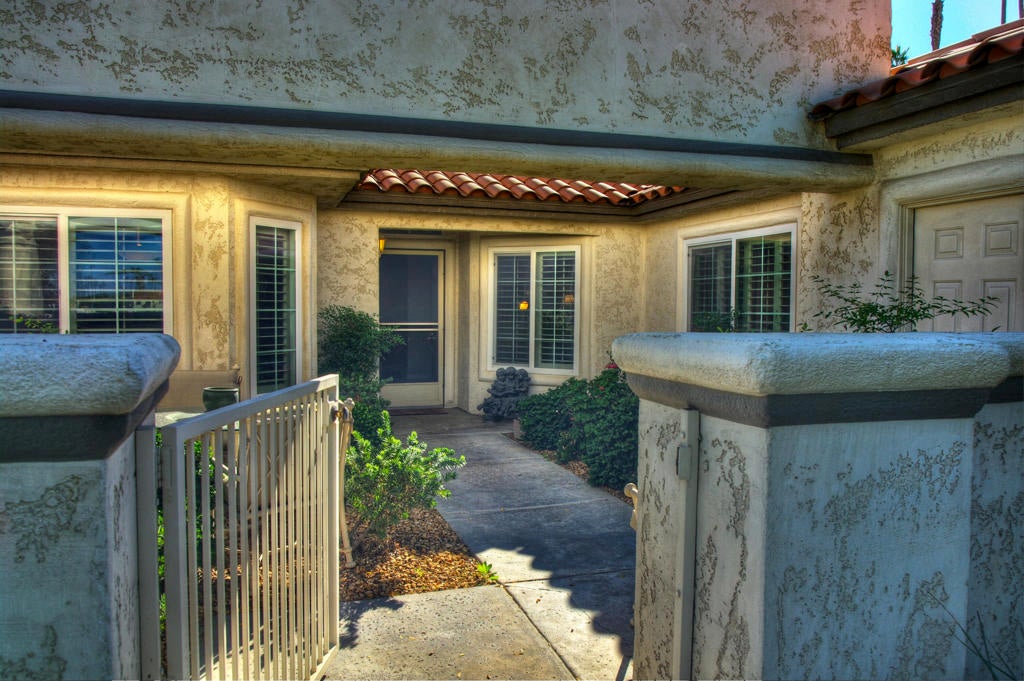
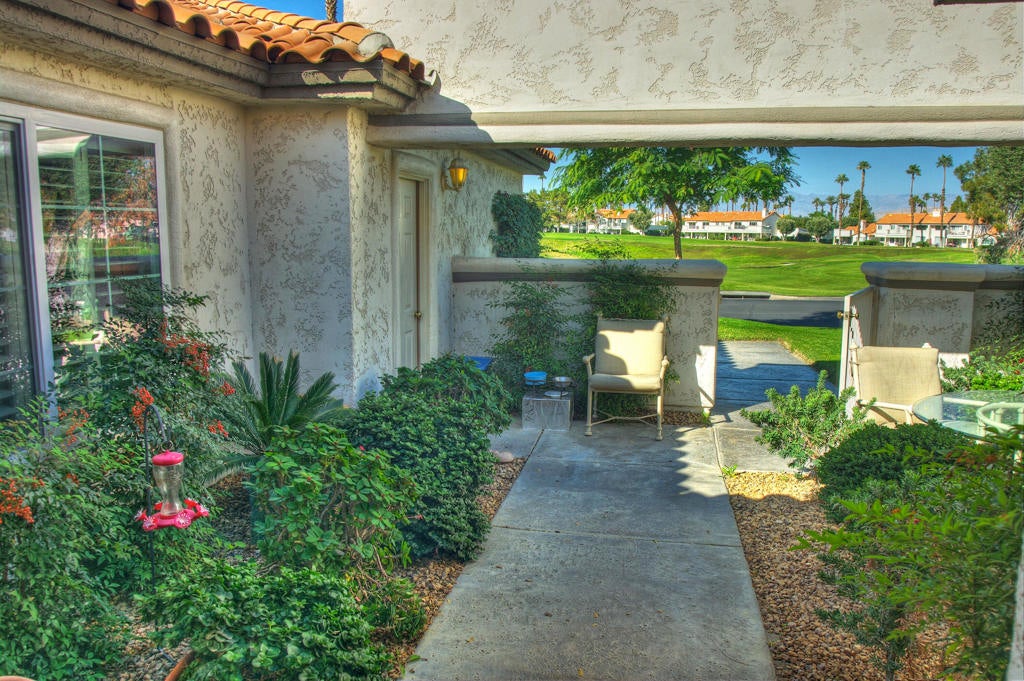
Single Story 1814 Square feet in one of best locations in all Desert Falls ! Very private with Lake and double Fairway views from Rear large Patio and Great Room and Views of Golf Course 14 & 15 holes into the Mountains from front walled Courtyard and it is not on a GOLF Course!! Front Courtyard with gate for a Dog and Tiled Rear patio just steps from large Pool but not to close! # Bedroom , 21/2 Bath large updated kitchen with Breakfast Nook! Nice Pantry with Rool out shelves Tile Floors and Counters Vaulted ceilings in most rooms, new Windows. Security and Fire alarm . Wood Shutters Throughout . all bathrooms beautifully updated! Master Bedroom with Walk in Closet organizes as all closets including 2nd Master Walk in! Master bath with large tub and Shower with instant Hot water and separate room for toilet! Updated Centrl Air Conditioning and Furnace with laundry room with Washer and Dryer and Cabinets! Second Bedroom ensuite with large shower in Bath and 3rd Bedroom used as an office with Hooker solid cabinets and computer Desk , plenty of filc cabinets and Book cases and closet with built ins! Two Car Garage fully Drywalled with wonderful Built in Cabinets also insulted with 2 year old Automatic Garage door and opener with lighting!! Beautifully Furnished, best location and amazing views! Seller is licensed Broker , needs eye surgery so needs a minimum 5 Month Lease back from new buyer as condition of sale for recovery and will sign lease and move when possible !

Save
Ask
Tour
Hide
Share
Listing Snapshot
Price 
$579,000
Days On Site 
18 Days
Bedrooms 
3
Inside Area (SqFt) 
1,814 sqft
Total Baths 
3
Full Baths 
2
Partial Baths 
1
Lot Size 
0.0528 Acres
Year Built 
1990
MLS® Number 
219152082DA
Status 
Active
Property Tax 
N/A
HOA/Condo/Coop Fees 
$881 monthly
Sq Ft Source 
Assessor
Friends & Family
Recent Activity
3 weeks agoListing updated with changes from the MLS®
3 weeks agoListing first seen on site
General Features
Acres 
0.0528
Attached Garage 
Yes
Disclosures 
CovenantsRestrictionsDisclosureHomeWarrantyPetRestrictionsPrincipalIsRealEstateLicensed
Foundation 
Slab
Garage 
Yes
Garage Spaces 
2
Land Lease 
No
Levels 
One
Number Of Stories 
1
Parking 
AttachedDrivewayGarageGarage Door Opener
Parking Spaces 
6
Property Condition 
Updated/Remodeled
Property Sub Type 
Condominium
Security 
Gated CommunitySmoke Detector(s)24 Hour Security
Special Circumstances 
Standard
Utilities 
Cable Available
Interior Features
Appliances 
Convection OvenDishwasherElectric OvenElectric RangeDisposalGas Water HeaterIce MakerMicrowaveRefrigeratorVented Exhaust FanWater HeaterInstant Hot Water
Cooling 
Central AirElectric
Electric 
220 Volts in Garage220 Volts in Kitchen220 Volts in Laundry
Fireplace 
Yes
Fireplace Features 
GasGas StarterGreat RoomSee Through
Flooring 
CarpetTile
Furnished 
Furnished
Heating 
CentralForced AirNatural GasWall Furnace
Interior 
Cathedral Ceiling(s)High CeilingsOpen FloorplanRecessed LightingWalk-In Closet(s)Master Downstairs
Laundry Features 
Laundry Room
Window Features 
ScreensShutters
Bathroom 
Features - Low Flow Plumbing Fixtures, Tile Counters
Bedroom 
Den 
Dining Room 
EntryFoyer 
Great Room 
Kitchen 
Features - Tile Counters
Master Bedroom 
Other 
Features - Walk-In Closet(s)
Utility Room 
Save
Ask
Tour
Hide
Share
Exterior Features
Construction Details 
Stucco
Fencing 
BlockPartial
Lot Features 
Front YardGreenbeltLandscapedLevel
Roof 
Tile
View 
Golf CourseLakeMountain(s)PanoramicWater
Waterview 
Golf CourseLakeMountain(s)PanoramicWater
Windows/Doors 
ScreensShutters
Community Features
Association Amenities 
ClubhouseSport CourtFitness CenterMeeting RoomManagementRecreation RoomSecurityTennis Court(s)Cable TV
Association Fee 
$881.0
Association Fee Frequency 
Monthly
Community Features 
GolfGated
MLS Area 
324 - East Palm Desert
Financing Terms Available 
CashConventional


This information is for your personal, non-commercial use and may not be used for any purpose other than to identify prospective properties you may be interested in purchasing. The display of MLS data is usually deemed reliable but is NOT guaranteed accurate by the MLS. Buyers are responsible for verifying the accuracy of all information and should investigate the data themselves or retain appropriate professionals. Information from sources other than the Listing Agent may have been included in the MLS data. Unless otherwise specified in writing, the Broker/Agent has not and will not verify any information obtained from other sources. The Broker/Agent providing the information contained herein may or may not have been the Listing and/or Selling Agent.

Neighborhood & Commute
Source: Walkscore
Disclosure: Community information and market data powered by Constellation Data Labs. Information is deemed reliable but not guaranteed.
Save
Ask
Tour
Hide
Share