900 Island Drive 105, Rancho Mirage, CA, 92270

Save
Ask
Tour
Hide
Share
$410,000
18 Days On Site

900 Island Drive 105
Rancho Mirage, CA 92270

For Sale|Condominium|Active
1
Bed
2
Total Baths
1
Full Bath
1
Partial Bath
1,529
SqFt
$268
/SqFt
1975
Built
County:
Riverside
Listed by Debra Manning of Bennion Deville Homes debraman@aol.com
Call Now: 951-203-4426
Is this the listing for you? We can help make it yours.
951-203-4426
900 Island Drive 105900 Island Drive 105900 Island Drive 105900 Island Drive 105
Save
Ask
Tour
Hide
Share

Mortgage Calculator

Monthly Payment (Est.)

$1,871
Calculator powered by Showcase IDX, a Constellation1 Company. Copyright ©2026 Information is deemed reliable but not guaranteed.

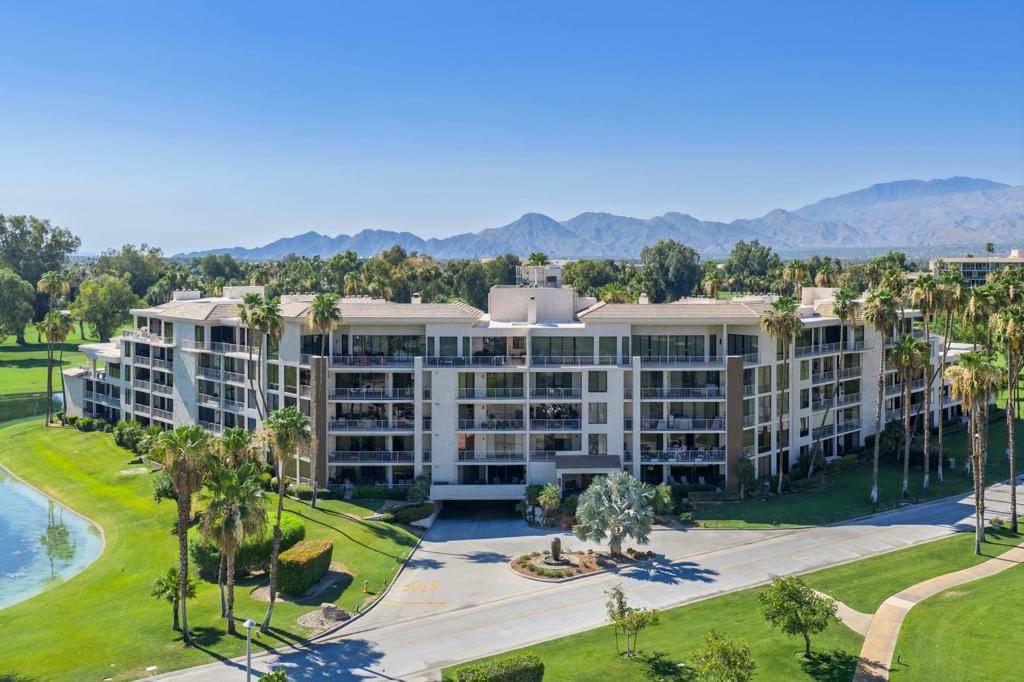
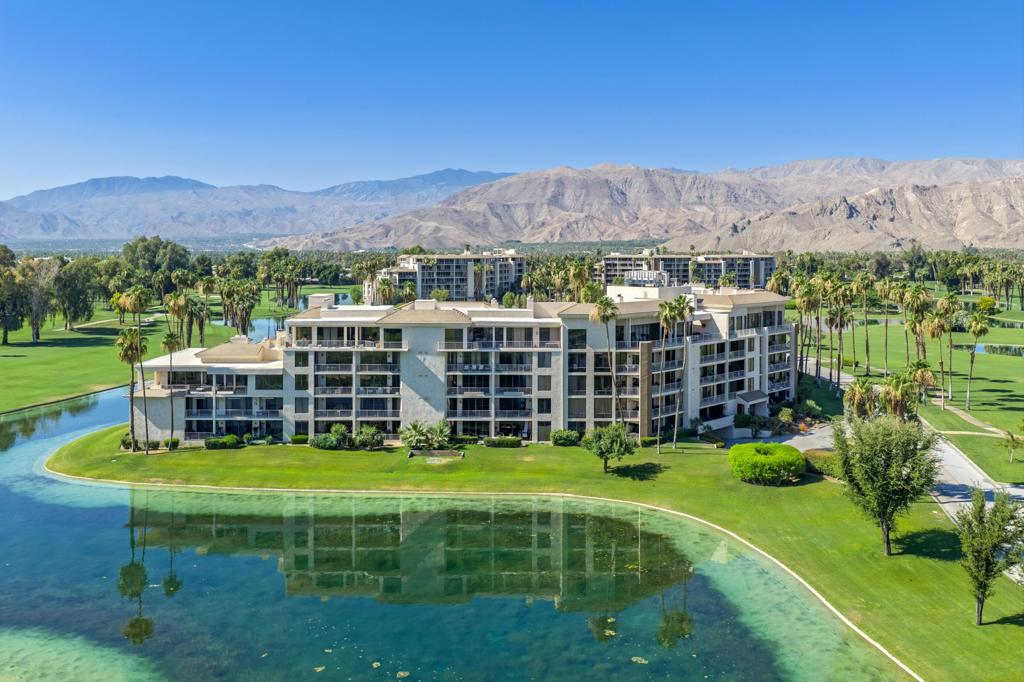
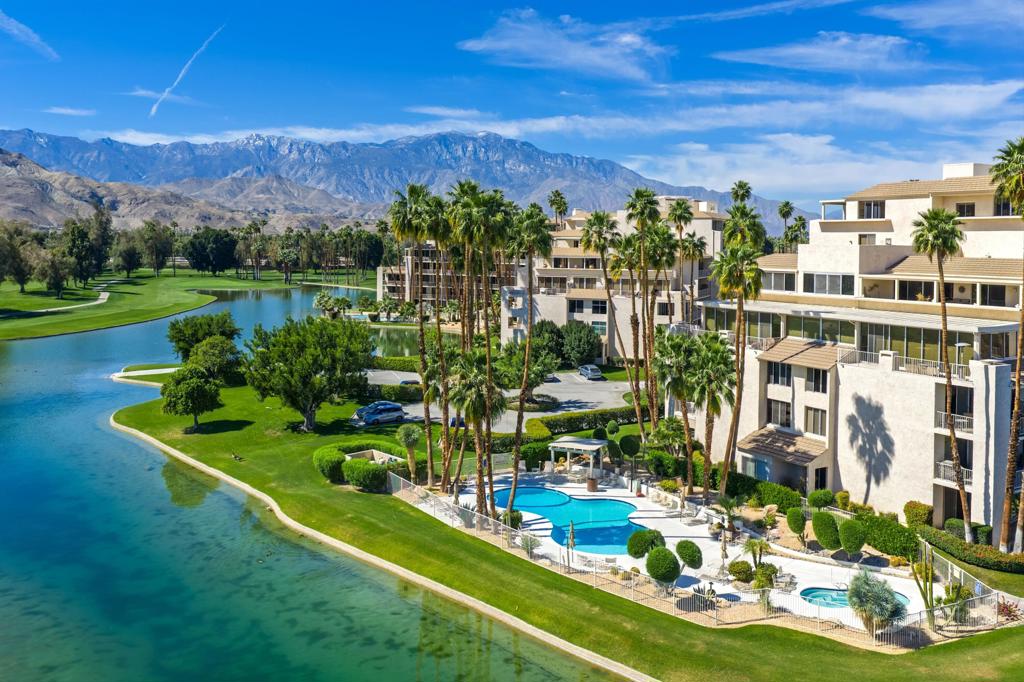
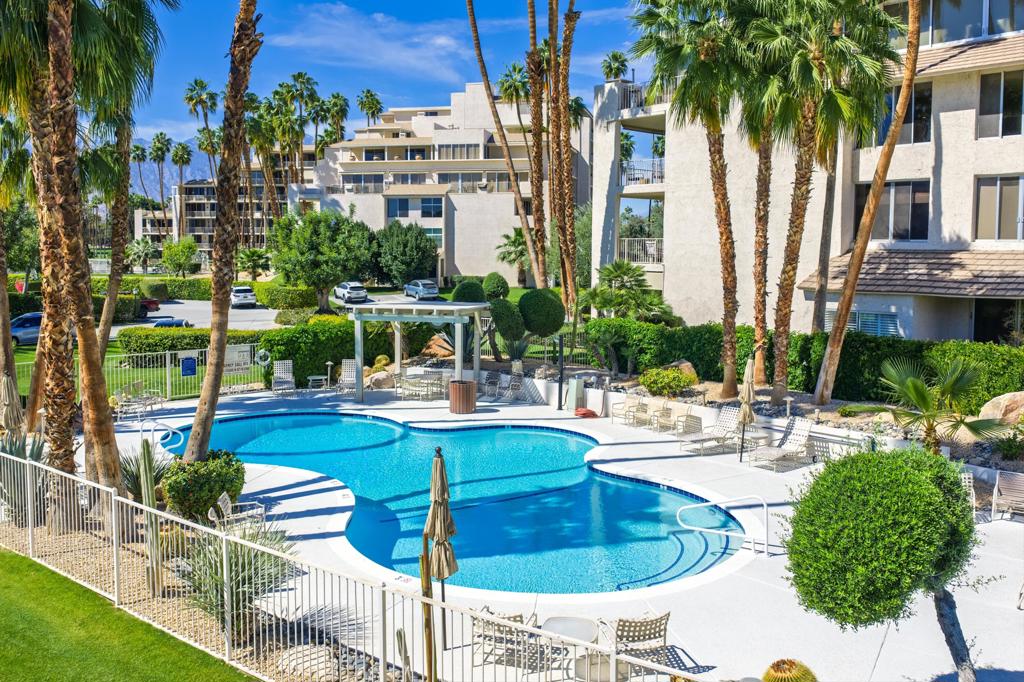
Very Spacious 1,500+s.f. One-bedroom + Two-bath with large Bonus Room and built-in Wall-bed perfect for 2nd sleeping area for guests. Perfectly located for desert living with gorgeous morning sunrises and serene lake front views from every room in this convenient ground floor. Tile flooring throughout, Kitchen has stainless steel appliances, granite counters and wood-look cabinetry, very spacious living room with gas fireplace. HOA dues include cable TV with HBO/Showtime, Internet Wi-Fi service, water, gas, trash, much more. Desert Island is a unique high-rise condominium community nestled on a lush green 25-acre island, surrounded by a sparkling lake and immaculate 18-hole championship golf course. Homeowners enjoy the open park-like grounds withwalking paths, fruit trees, benches, tennis and pickleball courts, heated swimming pools and spas, pedal boats, fishing and 24-hour guard gate entry. Centrallylocated in Rancho Mirage to shopping, restaurants, entertainment and more

Save
Ask
Tour
Hide
Share
Listing Snapshot
Price 
$410,000
Days On Site 
18 Days
Bedrooms 
1
Inside Area (SqFt) 
1,529 sqft
Total Baths 
2
Full Baths 
1
Partial Baths 
1
Lot Size 
0.06 Acres
Year Built 
1975
MLS® Number 
219152088DA
Status 
Active
Property Tax 
N/A
HOA/Condo/Coop Fees 
$1,735 monthly
Sq Ft Source 
Assessor
Friends & Family
Recent Activity
7 days agoListing updated with changes from the MLS®
3 weeks agoListing first seen on site
General Features
Acres 
0.06
Attached Garage 
Yes
Disclosures 
CovenantsRestrictionsDisclosureHoaDisclosurePetRestrictions
Garage 
Yes
Garage Spaces 
1
Land Lease 
No
Levels 
One
Number Of Stories 
7
Parking 
AttachedAssignedCommunity Structure
Parking Spaces 
1
Property Sub Type 
Condominium
Security 
Gated Community
Sewer 
Unknown
Special Circumstances 
Standard
Style 
Contemporary
Utilities 
Cable Available
Interior Features
Appliances 
DishwasherElectric CooktopElectric OvenElectric Water HeaterRefrigeratorVented Exhaust FanWater Heater
Cooling 
Central Air
Electric 
220 Volts in Laundry
Fireplace 
Yes
Fireplace Features 
GasLiving Room
Flooring 
Tile
Heating 
CentralElectric
Laundry Features 
Laundry Closet
Window Features 
Blinds
Bathroom 
Bonus Room 
Kitchen 
Features - Granite Counters
Save
Ask
Tour
Hide
Share
Exterior Features
Construction Details 
Stucco
Fencing 
Masonry
Patio And Porch 
Covered
Pool Features 
PrivateCommunityGuniteIn Ground
Private Pool 
Yes
Spa Features 
CommunityGuniteHeatedIn Ground
View 
Golf CourseLake
Waterview 
Golf CourseLake
Windows/Doors 
Blinds
Community Features
Association Amenities 
Fitness CenterGasInsuranceManagementSecurityTennis Court(s)TrashCable TVWater
Association Fee 
$1735.0
Association Fee Frequency 
Monthly
Community Features 
GolfGatedPool
MLS Area 
321 - Rancho Mirage
Financing Terms Available 
Cash


This information is for your personal, non-commercial use and may not be used for any purpose other than to identify prospective properties you may be interested in purchasing. The display of MLS data is usually deemed reliable but is NOT guaranteed accurate by the MLS. Buyers are responsible for verifying the accuracy of all information and should investigate the data themselves or retain appropriate professionals. Information from sources other than the Listing Agent may have been included in the MLS data. Unless otherwise specified in writing, the Broker/Agent has not and will not verify any information obtained from other sources. The Broker/Agent providing the information contained herein may or may not have been the Listing and/or Selling Agent.

Neighborhood & Commute
Source: Walkscore
Disclosure: Community information and market data powered by Constellation Data Labs. Information is deemed reliable but not guaranteed.
Save
Ask
Tour
Hide
Share