75063 Spyglass Drive, Indian Wells, CA, 92210

Save
Ask
Tour
Hide
Share
$1,875,000
18 Days On Site

75063 Spyglass Drive
Indian Wells, CA 92210

For Sale|Single Family Residence|Active
3
Beds
4
Total Baths
3
Full Baths
1
Partial Bath
2,871
SqFt
$653
/SqFt
1991
Built
Subdivision:
Desert Horizons C.C.
County:
Riverside
Listed by Michelle Cope of Keller Williams Realty michellecope1@gmail.com
Call Now: 951-203-4426
Is this the listing for you? We can help make it yours.
951-203-4426
75063 Spyglass Drive75063 Spyglass Drive75063 Spyglass Drive75063 Spyglass Drive
Save
Ask
Tour
Hide
Share

Mortgage Calculator

Monthly Payment (Est.)

$8,555
Calculator powered by Showcase IDX, a Constellation1 Company. Copyright ©2026 Information is deemed reliable but not guaranteed.

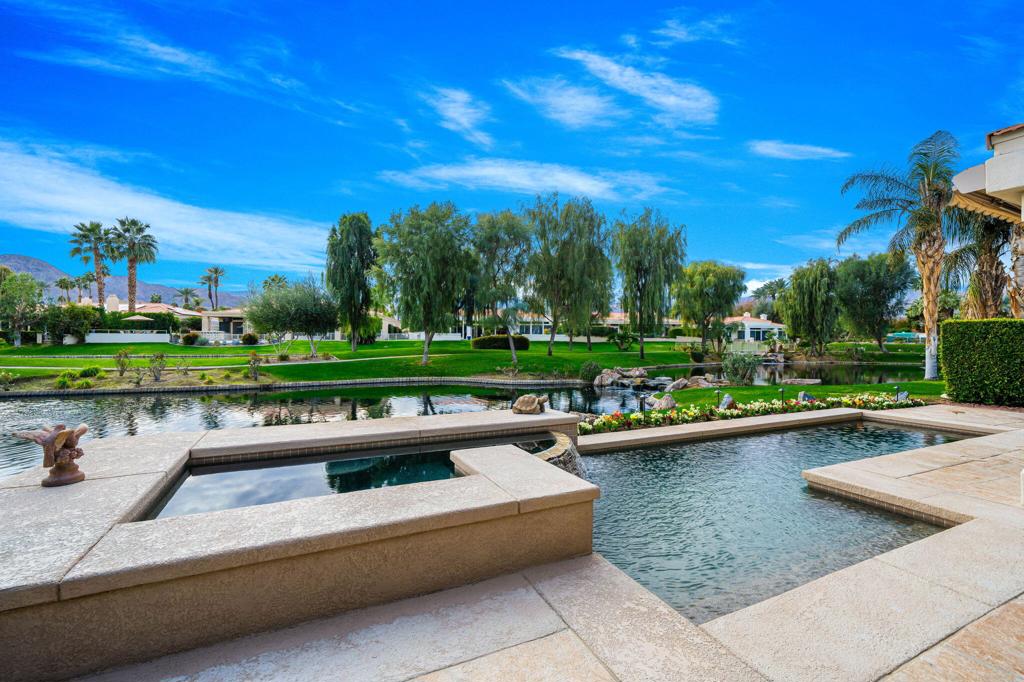
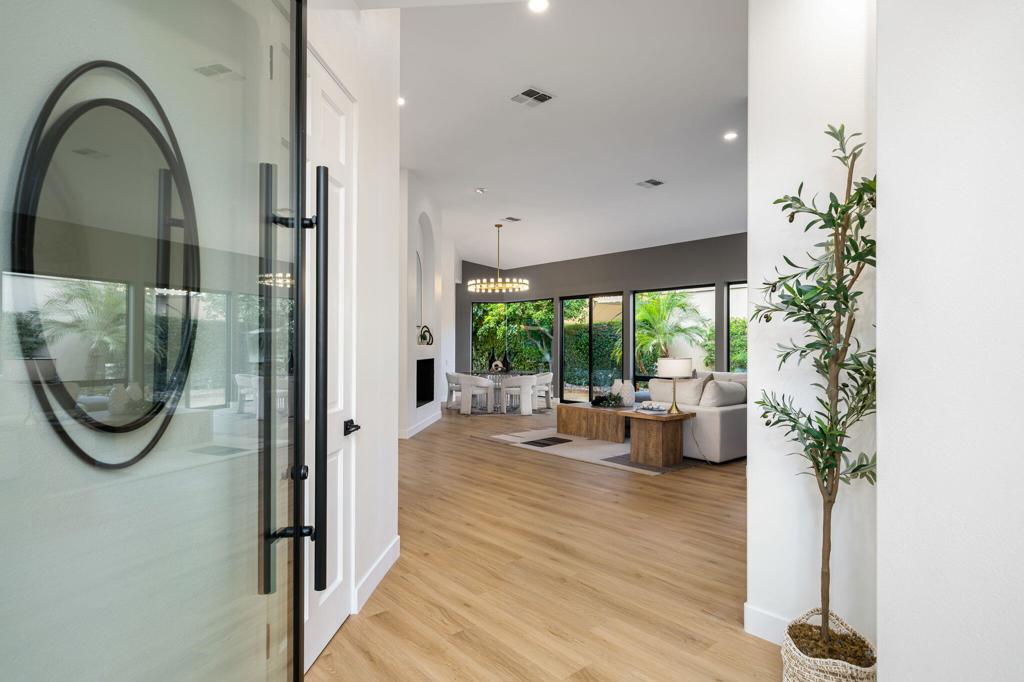
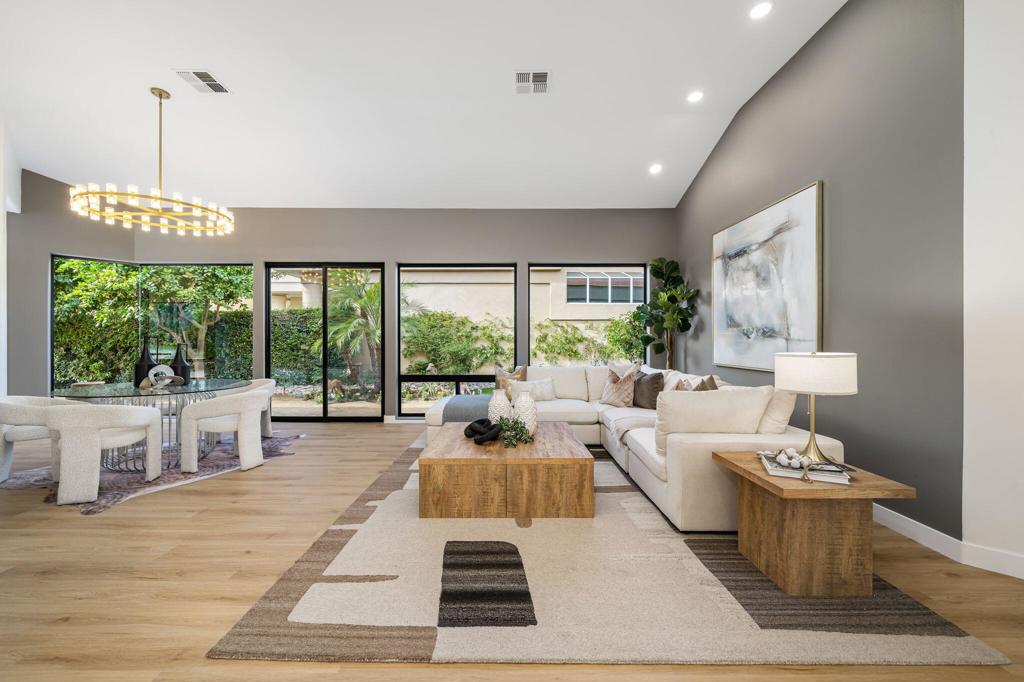
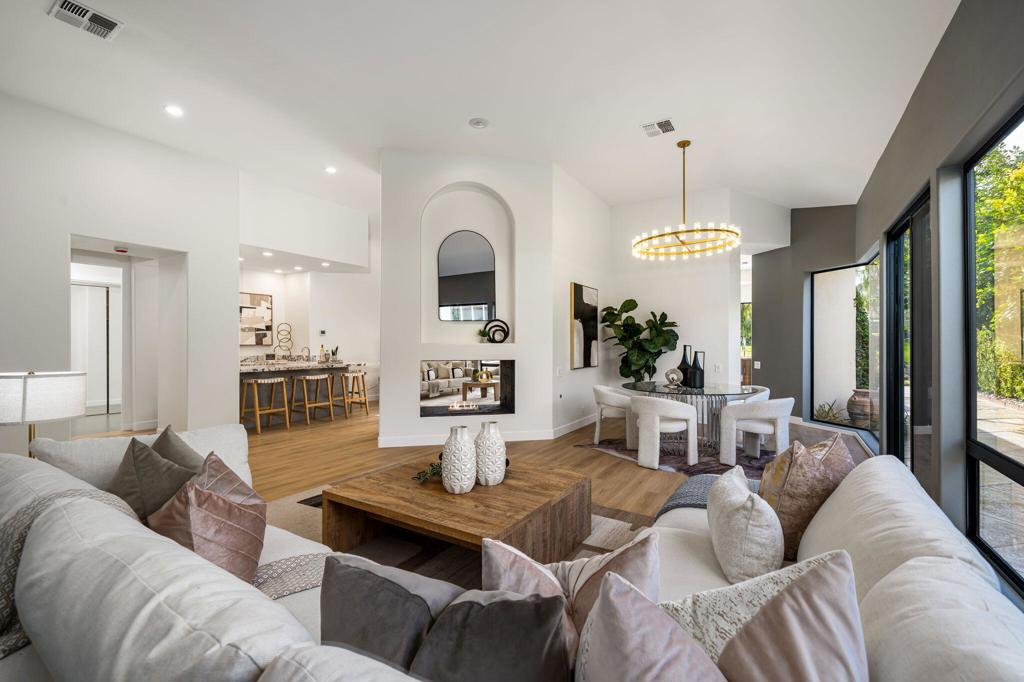
BEAUTIFULLY RE-IMAGINED -- SOUTH-FACING LAKE & MOUNTAINVIEWS!Experience elevated desert living in this stunningly remodeled residence, where sophisticateddesign, exceptional views, and effortless indoor-outdoor living come together. Set behind awelcoming private courtyard, the home makes a striking first impression with its impressiveglass pivot entry door, contemporary finishes, soothing color palette, and walls of windows thatfill the interiors with natural light.Offering approximately 2,871 sq. ft. of beautifully designed living space, this private pool retreatfeatures three en-suite bedrooms, an elegant powder room, and an exceptionally spaciousprimary suite. The open-concept floor plan creates an inviting flow between the family room,refined living area, dining space, and stylish bar--an ideal setting for both everyday living andentertaining. A dramatic see-through fireplace adds warmth and architectural interest whileconnecting the main living spaces.At the heart of the home, the showpiece kitchen is designed to impress, featuring a generousisland, high-end finishes, and a seamless connection to the living areas and spectacular lakeand mountain views.Step outside to your own private desert oasis. The south-facing pool enjoys abundantsunshine throughout the day, while generous awnings provide comfortable shade when desired.A peaceful side patio creates an intimate space for morning coffee, relaxing, or enjoying timewith a pet.Additional highlights include a tank-less water heater and whole-house water filtrationsystem. Thoughtfully remodeled and truly move-in ready,

Save
Ask
Tour
Hide
Share
Listing Snapshot
Price 
$1,875,000
Days On Site 
18 Days
Bedrooms 
3
Inside Area (SqFt) 
2,871 sqft
Total Baths 
4
Full Baths 
3
Partial Baths 
1
Lot Size 
0.1891 Acres
Year Built 
1991
MLS® Number 
219152094DA
Status 
Active
Property Tax 
N/A
HOA/Condo/Coop Fees 
$1,835 monthly
Sq Ft Source 
Assessor
Friends & Family
Recent Activity
yesterdayListing updated with changes from the MLS®
3 weeks agoListing first seen on site
General Features
Acres 
0.1891
Attached Garage 
Yes
Disclosures 
CovenantsRestrictionsDisclosureHoaDisclosure
Garage 
Yes
Garage Spaces 
3
Land Lease 
No
Levels 
One
Number Of Stories 
1
Parking 
AttachedDirect AccessGarageGolf Cart GarageSide By Side
Parking Spaces 
6
Property Condition 
Updated/Remodeled
Property Sub Type 
Single Family Residence
Security 
Gated Community24 Hour Security
Special Circumstances 
Standard
Utilities 
Cable Available
Interior Features
Appliances 
DishwasherDisposalGas OvenGas RangeMicrowaveRefrigeratorRange HoodWater SoftenerTankless Water Heater
Cooling 
Zoned
Fireplace 
Yes
Fireplace Features 
Family RoomGasLiving RoomSee Through
Flooring 
CarpetLaminateTile
Heating 
Forced Air
Interior 
Wet BarBreakfast BarHigh CeilingsOpen FloorplanRecessed LightingBarWalk-In Closet(s)
Laundry Features 
Laundry Room
Spa 
Yes
Dining Room 
EntryFoyer 
Family Room 
Kitchen 
Features - Kitchen Island
Living Room 
Master Bedroom 
Other 
Features - Walk-In Closet(s)
Utility Room 
Save
Ask
Tour
Hide
Share
Exterior Features
Construction Details 
Stucco
Lot Features 
LandscapedWaterfront
Patio And Porch 
Wrap Around
Pool Features 
PrivateElectric HeatIn Ground
Private Pool 
Yes
Roof 
Tile
Spa 
Yes
Spa Features 
HeatedIn GroundPrivate
View 
LakeMountain(s)PanoramicWater
Waterfront 
Yes
Waterfront Features 
Waterfront
Waterview 
LakeMountain(s)PanoramicWater
Windows/Doors 
Sliding Doors
Community Features
Association Amenities 
ClubhouseSport CourtFitness CenterGolf CourseGame RoomInsuranceMeeting RoomSecurityTennis Court(s)Cable TV
Association Fee 
$1305.0
Association Fee Frequency 
Monthly
Additional Association Fee 
$530.0
Additional Association Fee Frequency 
Monthly
Community Features 
GolfGated
MLS Area 
325 - Indian Wells
Financing Terms Available 
Cash


This information is for your personal, non-commercial use and may not be used for any purpose other than to identify prospective properties you may be interested in purchasing. The display of MLS data is usually deemed reliable but is NOT guaranteed accurate by the MLS. Buyers are responsible for verifying the accuracy of all information and should investigate the data themselves or retain appropriate professionals. Information from sources other than the Listing Agent may have been included in the MLS data. Unless otherwise specified in writing, the Broker/Agent has not and will not verify any information obtained from other sources. The Broker/Agent providing the information contained herein may or may not have been the Listing and/or Selling Agent.

Neighborhood & Commute
Source: Walkscore
Disclosure: Community information and market data powered by Constellation Data Labs. Information is deemed reliable but not guaranteed.
Save
Ask
Tour
Hide
Share