

43693 Treviso DriveIndio, CA 92203
Mortgage Calculator
Monthly Payment (Est.)
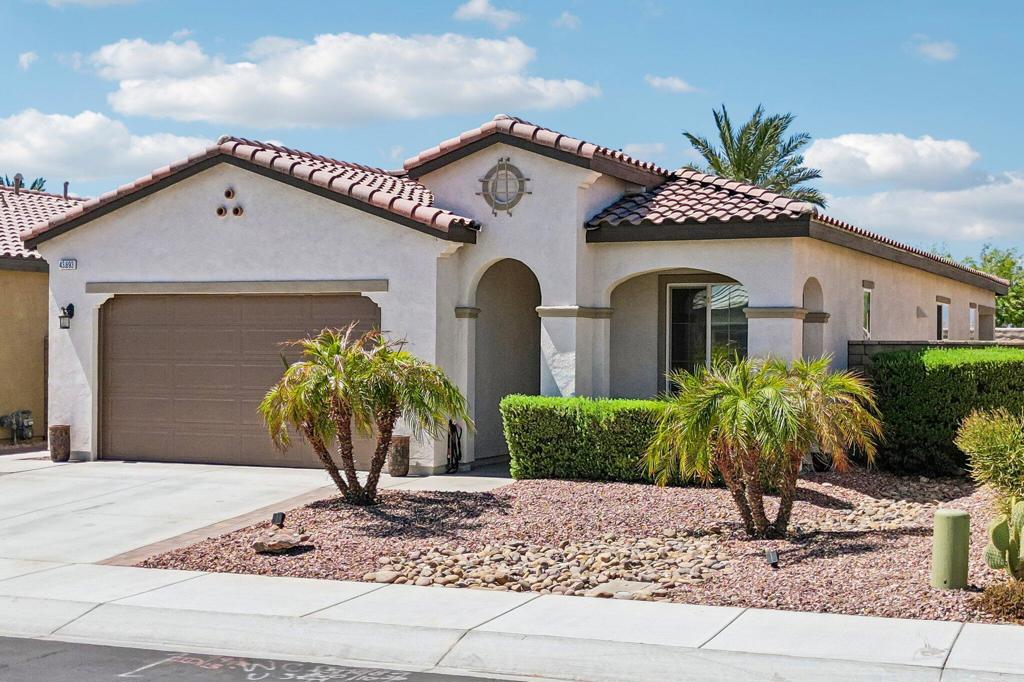
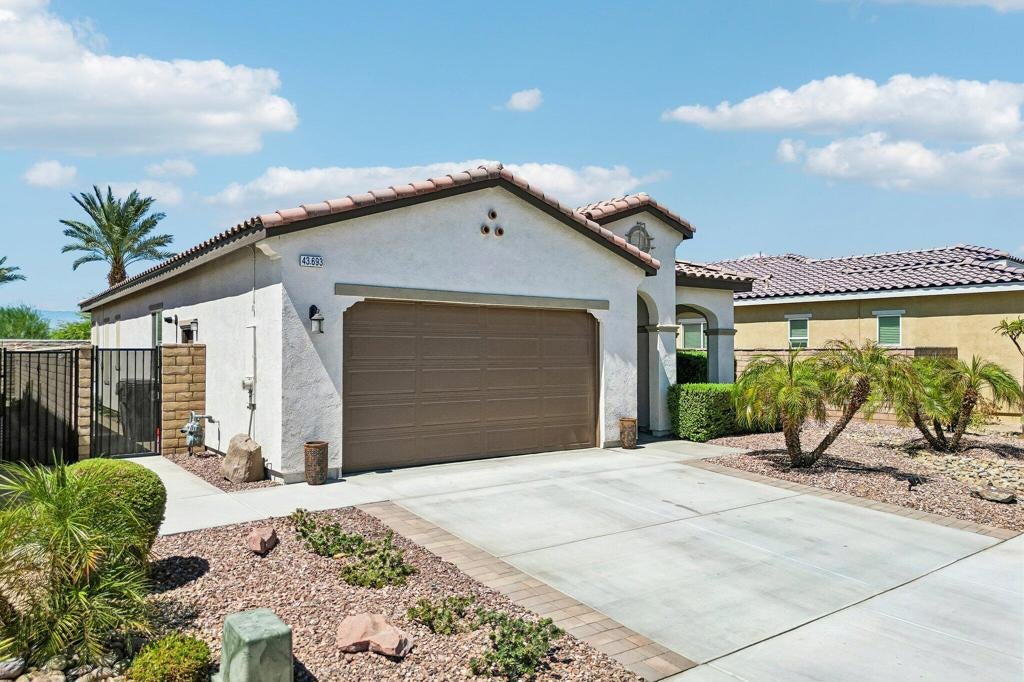
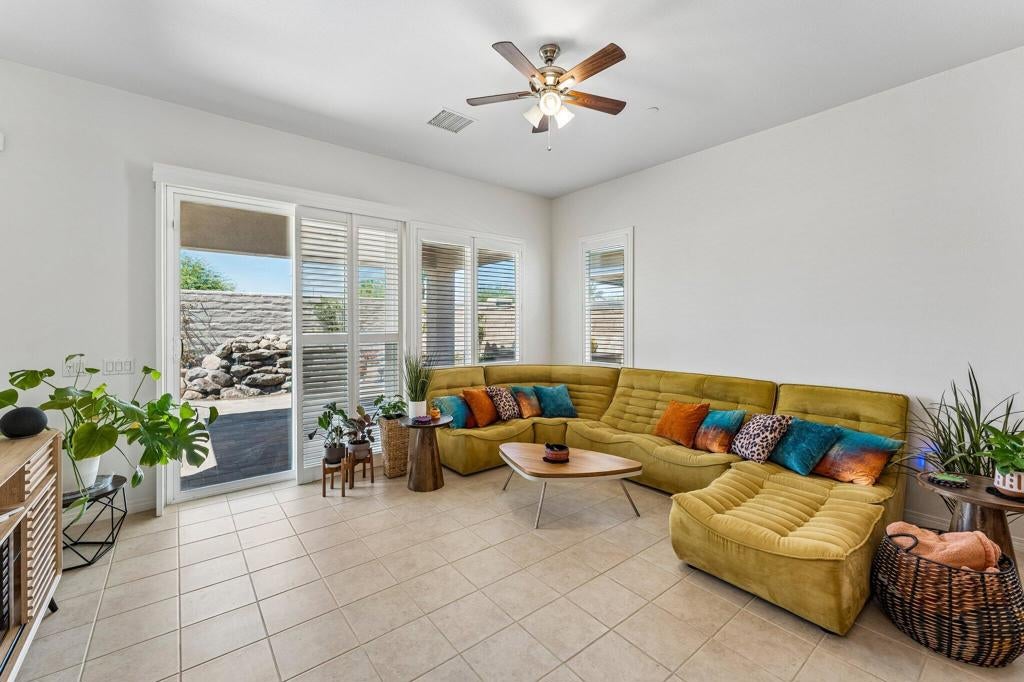
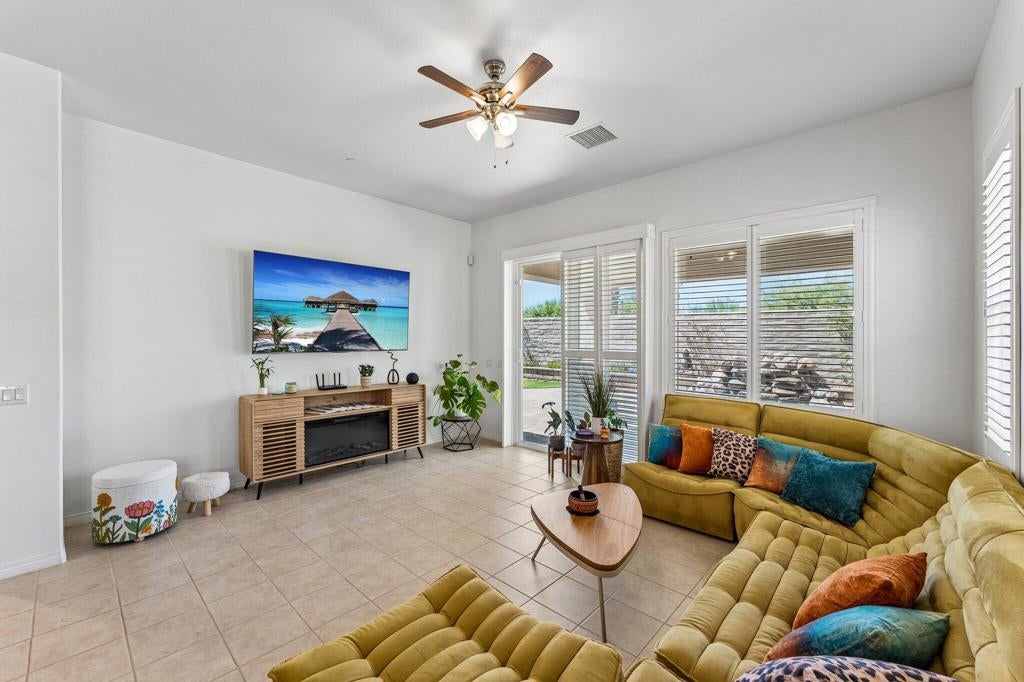
$2,002Welcome to this highly upgraded 2-bedroom, 2-bathroom Blackhill model with a den/office in Four Seasons at Terra Lago, an active adult community. Ideally positioned in a south-facing location, this home offers comfortable living, thoughtful upgrades, and an exceptional resort lifestyle. A true highlight is the highly upgraded south-facing backyard, perfect for relaxing and entertaining. Enjoy paver decking, a covered patio, tranquil water feature, and built-in BBQ, all surrounded by easy-care landscaping--an inviting space to enjoy the desert lifestyle. Inside, you'll find 10-foot ceilings, newer bedroom carpet, ceramic tile in the main living areas, and newer custom shutters throughout. The home has also been fully painted inside and outside, creating a fresh, move-in-ready feel. The spacious kitchen features granite countertops, stainless-steel appliances, ample cabinetry, and a walk-in pantry. The adjacent dining area flows easily into the living space, making everyday living and entertaining effortless. The primary suite offers a spacious retreat with a walk-in closet, dual-sink vanity, and spacious shower, plus a mini-split AC system for added comfort. The nicely separated guest bedroom provides privacy and convenient access to the secondary bathroom. A versatile den/office is located just off the entrance hallway. The laundry room includes cabinetry and a deep soaking sink, with the washer and dryer included. The 2-car garage features ceiling storage systems, and the home also includes a tankless water heater. Residents enjoy the approximately 22,000-square-foot Lodge with a banquet room, game room, fitness center, billiards, library/computer room, craft room, and on-site beauty salon. Resort-style amenities include an indoor lap pool, outdoor pool and spa, cabanas, BBQ areas, fire pit, and expansive gathering spaces. Stay active with tennis, pickleball, basketball, bocce, shuffleboard, horseshoes, putting green, and walking trails. A full calendar of social events and activities makes it easy to enjoy the active adult lifestyle and connect with neighbors. An exceptional combination of value, upgrades, indoor comfort, and outstanding outdoor living, this home offers an excellent opportunity to enjoy the Four Seasons lifestyle.
| 6 days ago | Listing updated with changes from the MLS® | |
| 3 weeks ago | Listing first seen on site |

This information is for your personal, non-commercial use and may not be used for any purpose other than to identify prospective properties you may be interested in purchasing. The display of MLS data is usually deemed reliable but is NOT guaranteed accurate by the MLS. Buyers are responsible for verifying the accuracy of all information and should investigate the data themselves or retain appropriate professionals. Information from sources other than the Listing Agent may have been included in the MLS data. Unless otherwise specified in writing, the Broker/Agent has not and will not verify any information obtained from other sources. The Broker/Agent providing the information contained herein may or may not have been the Listing and/or Selling Agent.

Did you know? You can invite friends and family to your search. They can join your search, rate and discuss listings with you.