

61125 Living Stone DriveLa Quinta, CA 92253
Mortgage Calculator
Monthly Payment (Est.)
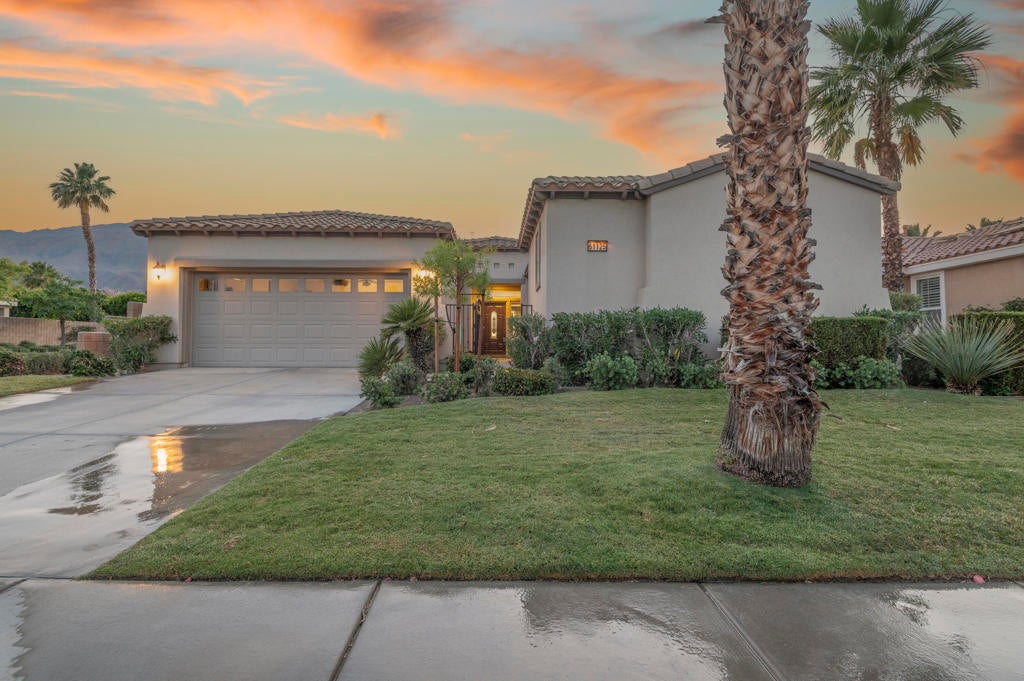
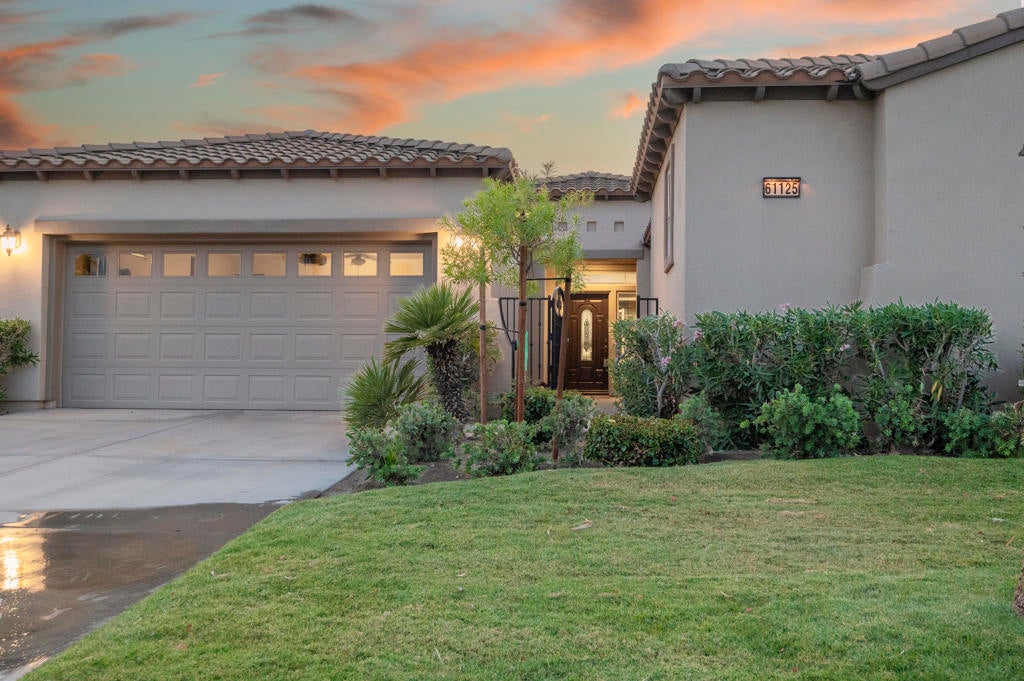
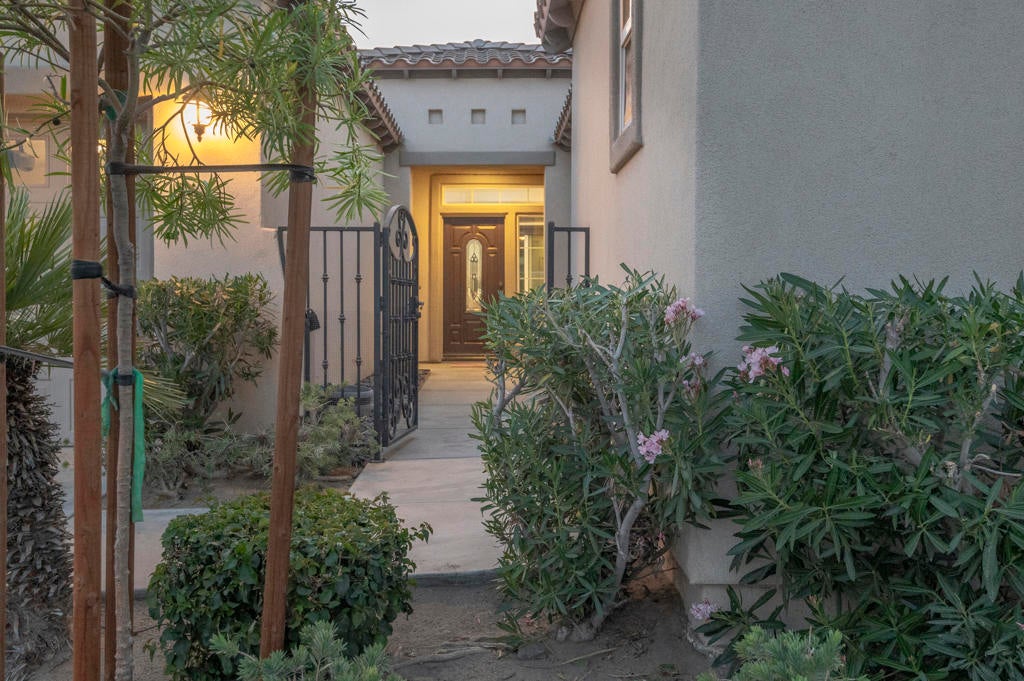
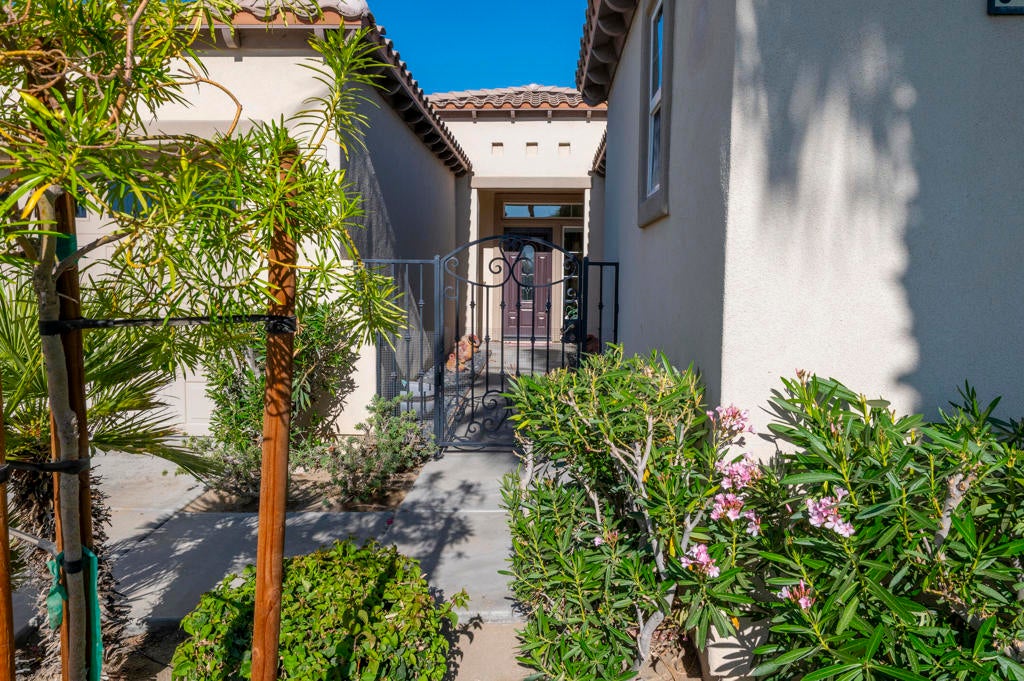
Enter an interest rate to see your estimated monthly payment.Live, Love, Play! This picture perfect Maurea model home with 1,641 SQ FT, 3-bedrooms and 3-bathrooms (including the detached Casita), embraces the best that the 55+ Trilogy at La Quinta life has to offer. Pristine, turnkey furnished and move-in ready, it doesn't get much better. The home is located within a short walk to the Santa Rosa Clubhouse and Sports complex making it ideal for full-time or part-time living or vacation rental. Situated on a 6,534 square foot lot the backyard with big mountain views and covered patio with roller sunscreens and cooling fan is a great place to relax and enjoy early morning breezes and watch the sun array of pink and orange hues as the sun drifts behind the mountains. The front path leads to a private courtyard where guests can enjoy a roomy detached Casita with a kitchenette, mirrored closet, and full bath. Inside, the main home is immaculate, open and bright with high ceilings, and large picture windows along the great room, dining, and kitchen areas for almost seamless indoor and outdoor living. The great room is light and cheerful with a large recessed area that can easily accommodate the largest of home theater TV's. Designed for easy-carefree living the home has large tile floors on point throughout the main living areas, and new premium carpet in the primary and guest bedrooms, and in the Casita. The kitchen is well-appointed and organized with quality wood cabinets, gas cooktop and range, a microwave, dishwasher, and stainless refrigerator, and pantry. The counters and breakfast bar is adorned with durable richly colored slab granite. The primary bedroom suite is spacious with direct access to the covered patio, and big picture windows with premium custom window coverings. The main bathroom has dual sinks, travertine countertops, a walk-in shower with custom travertine tile surround, and a large walk-in closet. The second guest bedroom has new carpet and windows with the same premium window coverings, and a mirrored closet. The full guest bath is easy maintenance. The laundry room has cabinets and full sized washer and dryer. Extra wide and deep, the garage can accommodate two vehicles and a golf cart.
| 4 weeks ago | Listing updated with changes from the MLS® | |
| a month ago | Listing first seen on site |

This information is for your personal, non-commercial use and may not be used for any purpose other than to identify prospective properties you may be interested in purchasing. The display of MLS data is usually deemed reliable but is NOT guaranteed accurate by the MLS. Buyers are responsible for verifying the accuracy of all information and should investigate the data themselves or retain appropriate professionals. Information from sources other than the Listing Agent may have been included in the MLS data. Unless otherwise specified in writing, the Broker/Agent has not and will not verify any information obtained from other sources. The Broker/Agent providing the information contained herein may or may not have been the Listing and/or Selling Agent.

Did you know? You can invite friends and family to your search. They can join your search, rate and discuss listings with you.