69375 Nilda Drive, Cathedral City, CA, 92234

Save
Ask
Tour
Hide
Share
$575,000
17 Days On Site

69375 Nilda Drive
Cathedral City, CA 92234

For Sale|Single Family Residence|Active
4
Beds
2
Total Baths
2
Full Baths
1,859
SqFt
$309
/SqFt
1979
Built
Subdivision:
Not Applicable-1
County:
Riverside
Listed by Chanel Young of HomeSmart realestatebychanel@gmail.com
Call Now: 951-203-4426
Is this the listing for you? We can help make it yours.
951-203-4426
69375 Nilda Drive69375 Nilda Drive69375 Nilda Drive69375 Nilda Drive
Save
Ask
Tour
Hide
Share

Mortgage Calculator

Monthly Payment (Est.)

$2,623
Calculator powered by Showcase IDX, a Constellation1 Company. Copyright ©2026 Information is deemed reliable but not guaranteed.

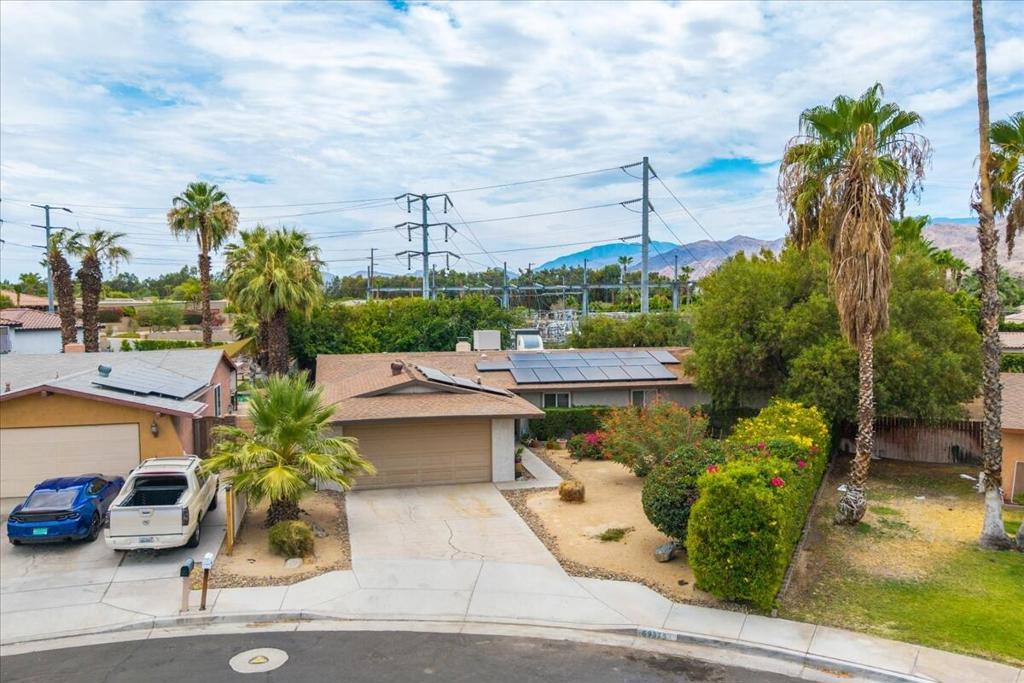
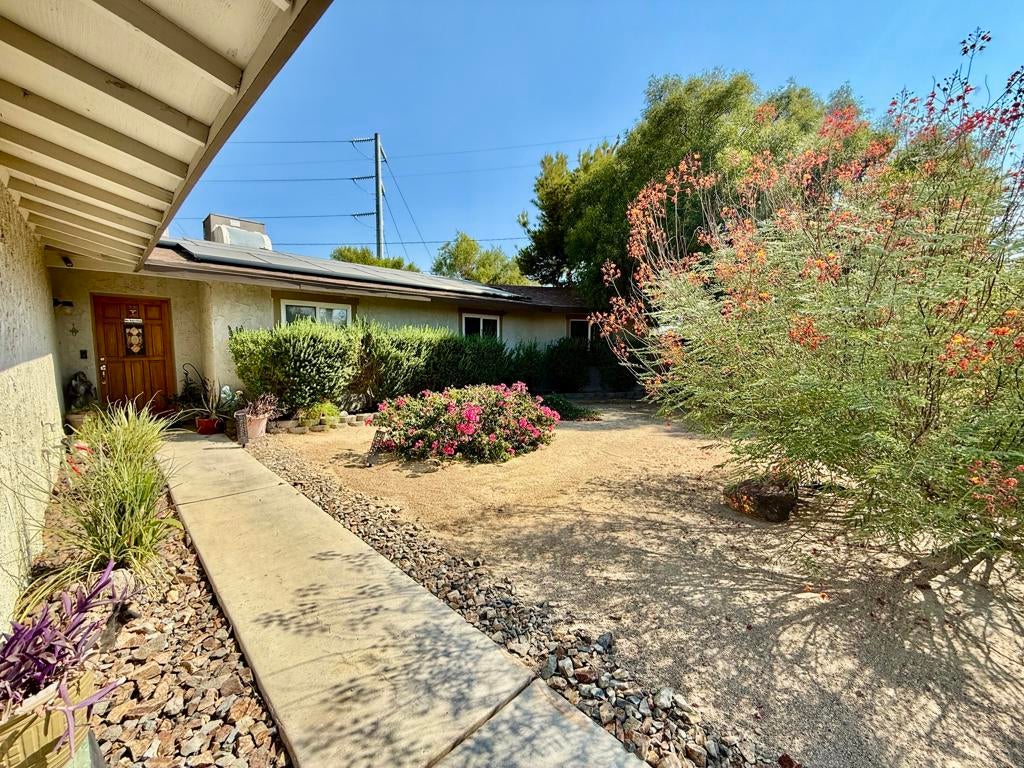
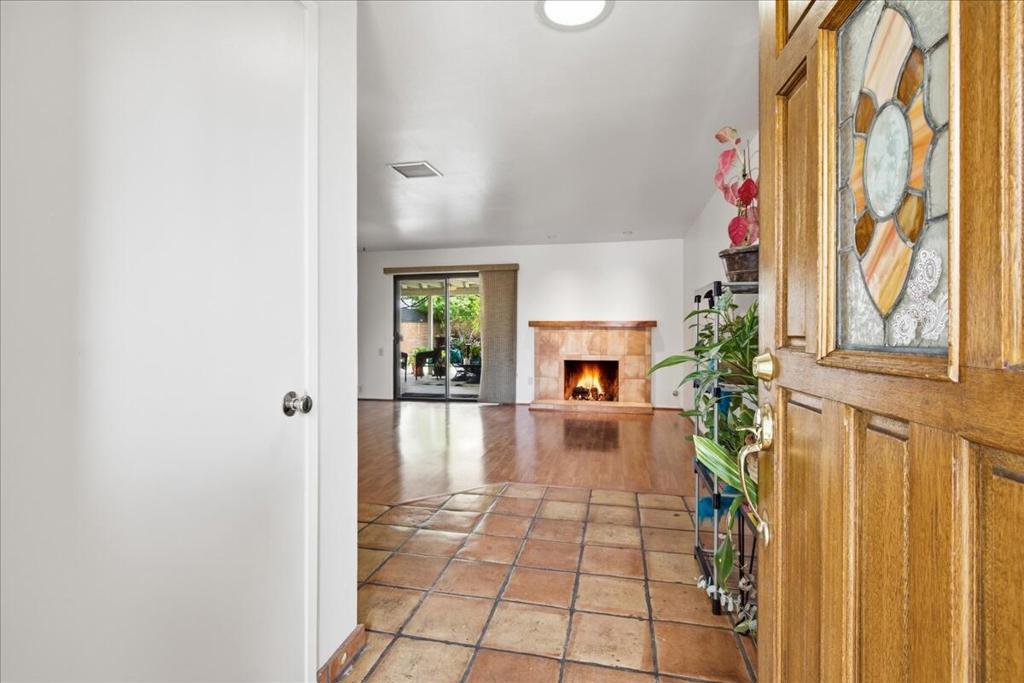
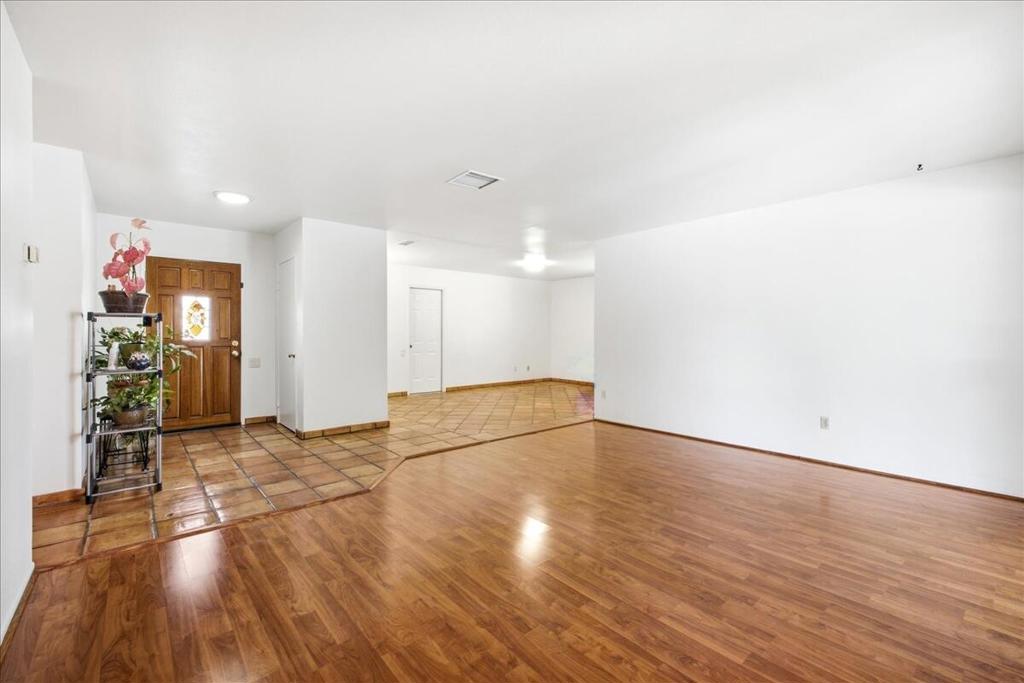
Located in SOUTH Cathedral City --RIGHT ON THE RANCHO MIRAGE BORDER --this home sits in the desirable McPherson Ranch neighborhood. This home checks all the boxes--featuring a sparkling pool and spa, beautiful mountain views, mature fruit trees, and an extended covered patio perfect for outdoor living. Total peace of mind with NEW AC/HEATING Unit, NEW whole house fan, NEW Electric 40-Gallon Water Heater, & NEW Pool Pump (all installed 2026)Close to parks, hiking trails, the Mary Pickford Theater, downtown Cathedral City, top-rated schools, shopping, and the new casino and Disney's Cotino!Energy-efficient with leased solar panels and an optional evaporative cooler for added savings and comfort. The EXPANSIVE PRIMARY SUITE --offers over 525 square feet of space, it features a spacious walk-in closet and a large luxurious en suite bath complete with dual vanities, a walk-in shower, and a deep jetted jacuzzi tub for ultimate relaxation. NO REAR NEIGHBORS, you'll enjoy enhanced peace, PRIVACY, and the tranquil lifestyle that defines ideal desert living. *Motivated Seller*

Save
Ask
Tour
Hide
Share
Listing Snapshot
Price 
$575,000
Days On Site 
17 Days
Bedrooms 
4
Inside Area (SqFt) 
1,859 sqft
Total Baths 
2
Full Baths 
2
Partial Baths 
N/A
Lot Size 
0.22 Acres
Year Built 
1979
MLS® Number 
219152164DA
Status 
Active
Property Tax 
N/A
HOA/Condo/Coop Fees 
N/A
Sq Ft Source 
Appraiser
Friends & Family
Recent Activity
a week agoListing updated with changes from the MLS®
a week agoPrice changed to $575,000
3 weeks agoListing first seen on site
General Features
Acres 
0.22
Attached Garage 
Yes
Disclosures 
PrincipalIsRealEstateLicensed
Energy Features 
Solar
Garage 
Yes
Garage Spaces 
2
Land Lease 
No
Levels 
One
Number Of Stories 
1
Parking 
AttachedDirect AccessDrivewayGarageGarage Door OpenerOn Street
Parking Spaces 
4
Property Sub Type 
Single Family Residence
Security 
Closed Circuit Camera(s)Security Lights
Special Circumstances 
Standard
Style 
Ranch
Interior Features
Appliances 
DishwasherElectric Water HeaterDisposalGas OvenGas RangeIce MakerMicrowaveRefrigeratorRange HoodSelf Cleaning OvenVented Exhaust FanWater Heater
Cooling 
Central AirEvaporative CoolingGas
Fireplace 
Yes
Fireplace Features 
GasLiving Room
Flooring 
CarpetLaminateTile
Heating 
CentralFireplace(s)Natural Gas
Interior 
Recessed LightingWalk-In Closet(s)Master Downstairs
Laundry Features 
In Garage
Window Features 
BlindsDouble Pane Windows
Bathroom 
Features - Low Flow Plumbing Fixtures, Tile Counters
Bedroom 
Dining Room 
EntryFoyer 
Kitchen 
Features - Granite Counters
Living Room 
Master Bedroom 
Other 
Features - Walk-In Closet(s)
Save
Ask
Tour
Hide
Share
Exterior Features
Construction Details 
Stucco
Exterior 
Rain Gutters
Fencing 
Block
Lot Features 
Front Yard
Pool Features 
PrivateGuniteIn Ground
Private Pool 
Yes
Roof 
Composition
Spa Features 
GuniteHeatedIn Ground
View 
Mountain(s)PoolTrees/Woods
Waterview 
Mountain(s)PoolTrees/Woods
Windows/Doors 
BlindsDouble Pane Windows
Community Features
MLS Area 
336 - Cathedral City South
School District 
Palm Springs Unified
Financing Terms Available 
CashConventionalFHA1031 Exchange
Schools
School District
Palm Springs Unified
Elementary School
Unknown
Middle School
Unknown
High School
Unknown


This information is for your personal, non-commercial use and may not be used for any purpose other than to identify prospective properties you may be interested in purchasing. The display of MLS data is usually deemed reliable but is NOT guaranteed accurate by the MLS. Buyers are responsible for verifying the accuracy of all information and should investigate the data themselves or retain appropriate professionals. Information from sources other than the Listing Agent may have been included in the MLS data. Unless otherwise specified in writing, the Broker/Agent has not and will not verify any information obtained from other sources. The Broker/Agent providing the information contained herein may or may not have been the Listing and/or Selling Agent.

Neighborhood & Commute
Source: Walkscore
Disclosure: Community information and market data powered by Constellation Data Labs. Information is deemed reliable but not guaranteed.
Save
Ask
Tour
Hide
Share