

149 Lakeshore DriveRancho Mirage, CA 92270
Mortgage Calculator
Monthly Payment (Est.)
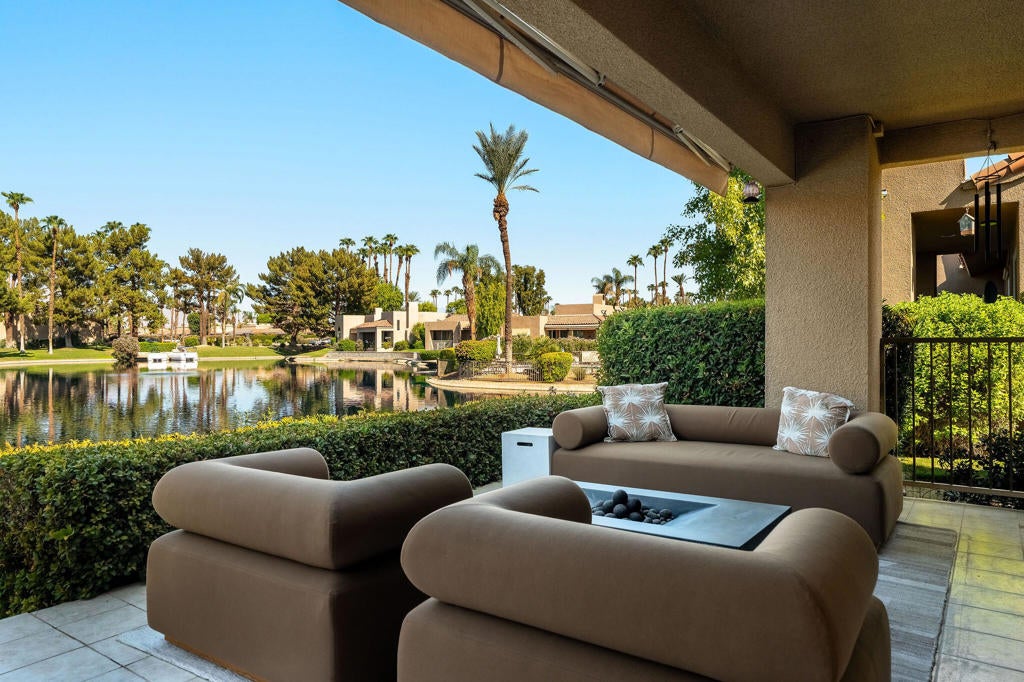
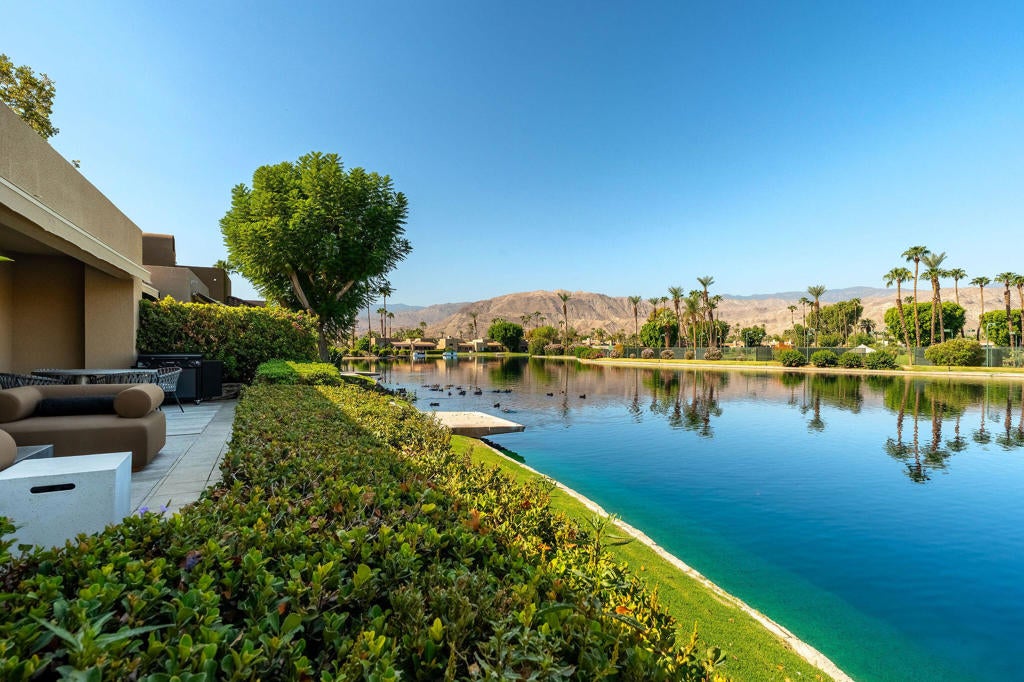
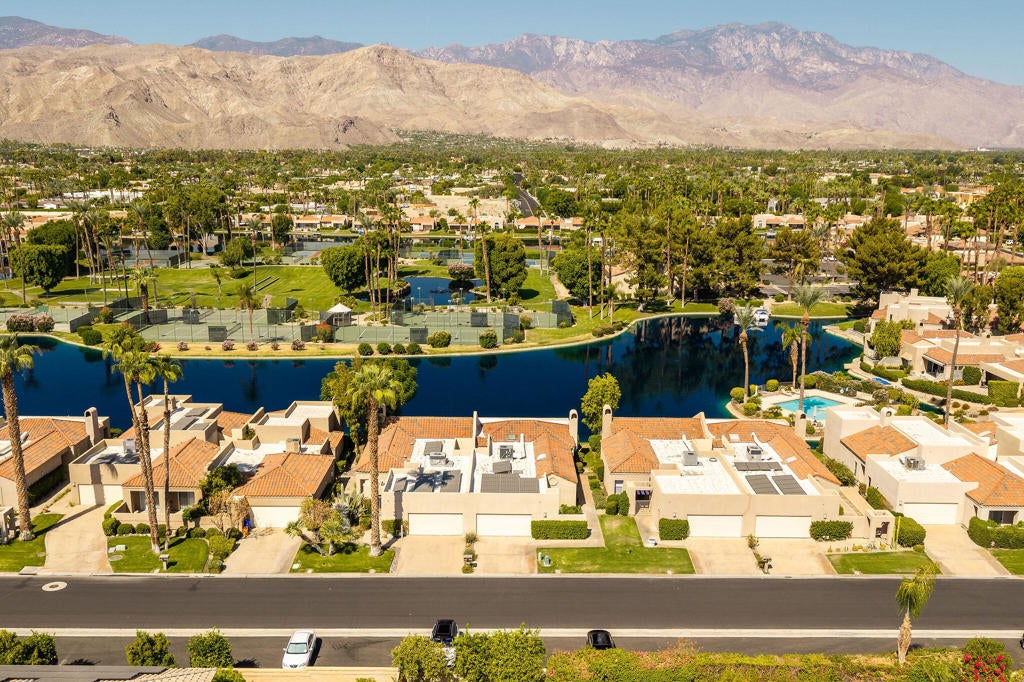
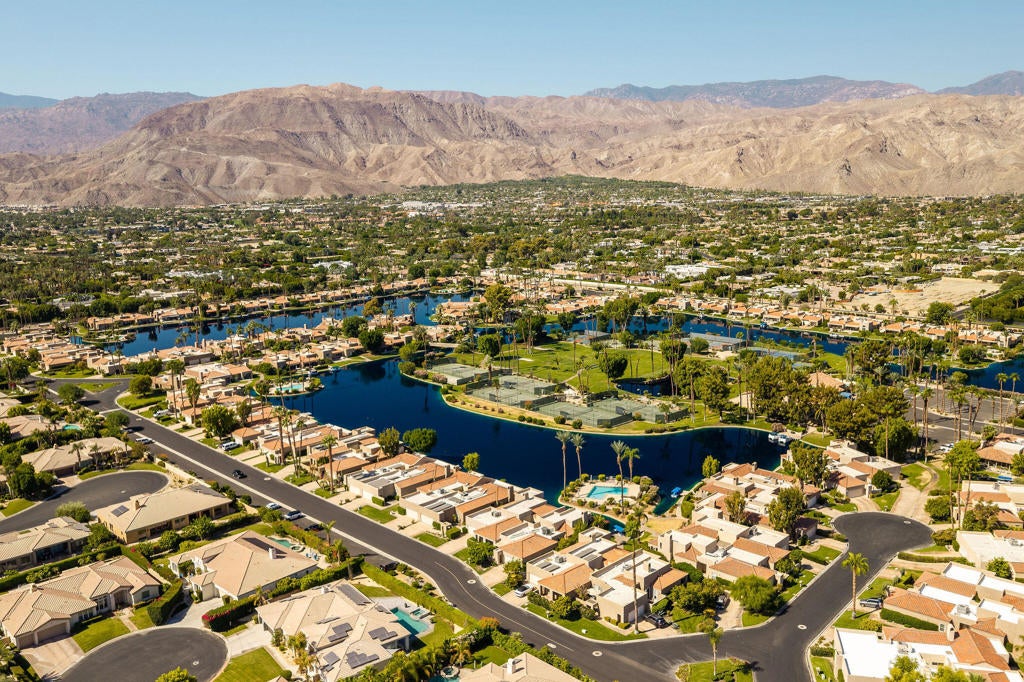
$4,102Welcome to a home that truly captures the spirit of desert living warm, inviting, full of character, and made for enjoying the moments that matter. This beautifully appointed 3 bedroom, 2 bath residence offers a wonderful balance of style, comfort, and personality, all complemented by gorgeous southwest facing views and unforgettable desert sunsets. The heart of the home is the stunning open kitchen, where beautiful stone countertops with natural movement, generous cabinetry, and plenty of prep and gathering space make it just as enjoyable for everyday living as it is for entertaining. The kitchen flows naturally into the main living areas, where beautiful flooring, abundant natural light, and a dramatic floor-to-ceiling textured stone fireplace create a warm and welcoming setting. The fireplace is a true statement piece, bringing depth, texture, and architectural character to the room.Custom bar a space with personality all its own, Fridge, ice maker, sink and garbage disposal. Thoughtfully designed with Modern clean cabinetry, display and storage areas, generous counter space, and dedicated beverage amenities, it's ready for everything from a quiet glass of wine at the end of the day to cocktails and conversation with friends. This is a home that was clearly designed to be lived in, enjoyed, and shared.One of the most special features is the home's southwest exposure, where the desert puts on a show almost every evening. Enjoy beautiful views as the sky comes alive with shades of gold, pink, orange, and violet, creating an incredible backdrop for relaxing and entertaining. The garage is also equipped with a Tesla Wall Connector for convenient at-home EV charging, adding a thoughtful modern touch.From the statement kitchen and dramatic stone fireplace to the custom bar, beautiful flooring, inviting 3-bedroom floor plan, Tesla EV charging, owned SOLAR panels and those breathtaking southwest sunset views, this home has a warmth and character that photographs beautifully but is even better experienced in person. Beautiful community with just 238 homes/condos, there are 11 pools, 10 tennis courts and 4 pickle ball courts, Fitness center, electric boating, paddleboarding, kayaking, scenic walking paths and Clubhouse for meetings an special locations. A must see in person!!
| 6 days ago | Listing updated with changes from the MLS® | |
| 2 weeks ago | Listing first seen on site |

This information is for your personal, non-commercial use and may not be used for any purpose other than to identify prospective properties you may be interested in purchasing. The display of MLS data is usually deemed reliable but is NOT guaranteed accurate by the MLS. Buyers are responsible for verifying the accuracy of all information and should investigate the data themselves or retain appropriate professionals. Information from sources other than the Listing Agent may have been included in the MLS data. Unless otherwise specified in writing, the Broker/Agent has not and will not verify any information obtained from other sources. The Broker/Agent providing the information contained herein may or may not have been the Listing and/or Selling Agent.

Did you know? You can invite friends and family to your search. They can join your search, rate and discuss listings with you.