

67185 Garbino RoadCathedral City, CA 92234
Mortgage Calculator
Monthly Payment (Est.)
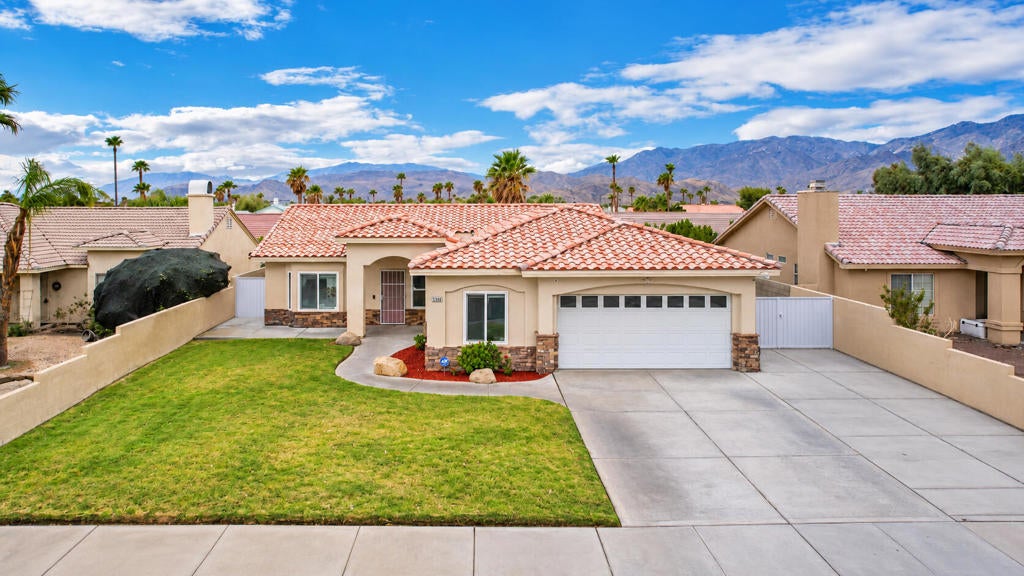
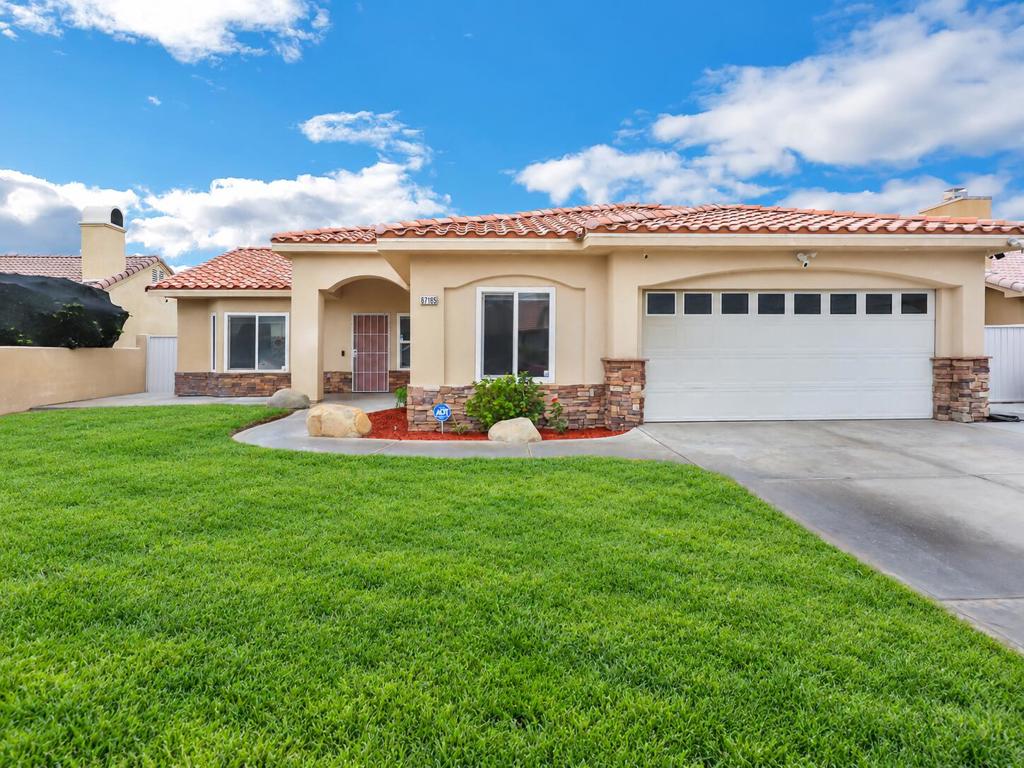
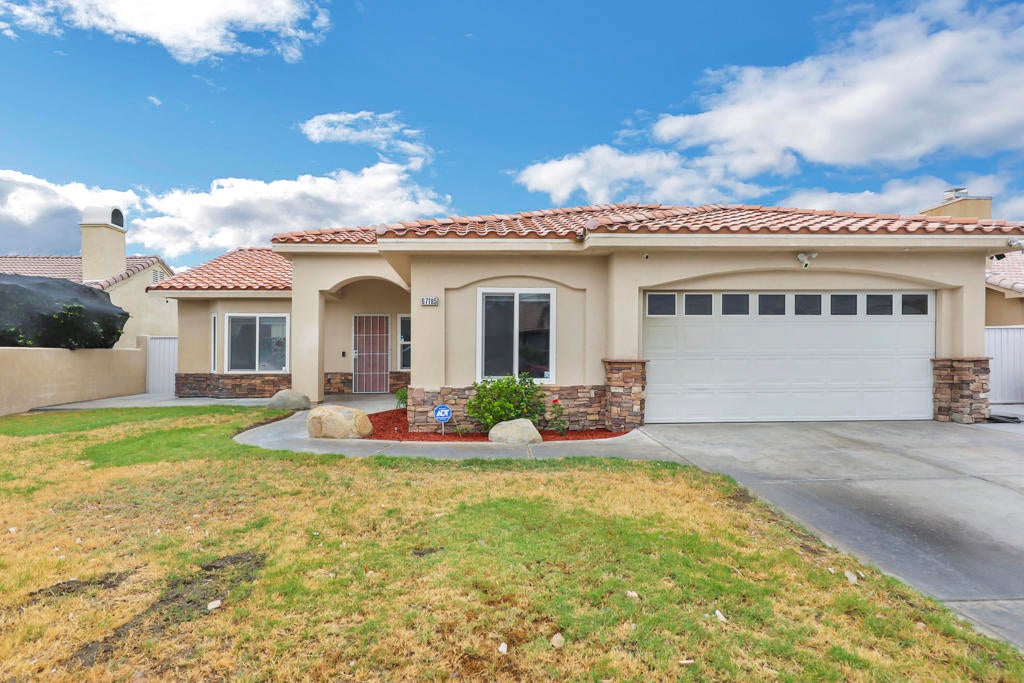
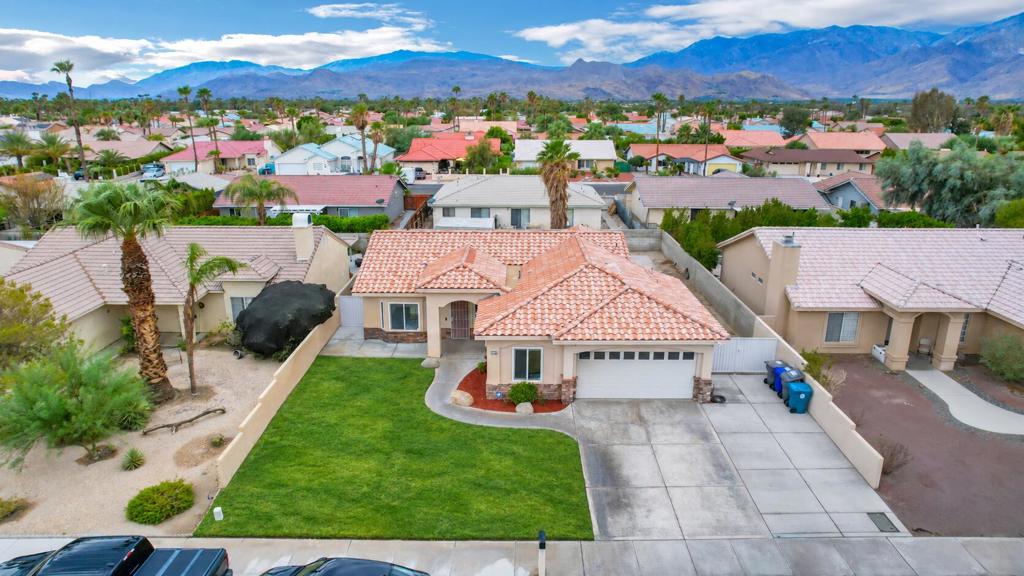
Enter an interest rate to see your estimated monthly payment.This well-kept, well-priced home, built in 2002, offers 4 bedrooms, 2 bathrooms, and an impressive list of upgrades and improvements, making it a great opportunity for buyers seeking a comfortable, move-in-ready property without a long list of projects. The home features ceramic tile flooring throughout, recently painted walls and baseboards, newer outlets and faceplates, new closet doors in three bedrooms, energy-efficient windows and a sliding glass door to the backyard area, energy-efficient window shades, keyless entry at both the front door and privacy gate, an extended driveway, and a perfectly sized front patio to put a small table & chairs. The remodeled kitchen includes updated cabinetry, quartz countertops, a farmhouse sink, stainless steel appliances, and a newer garbage disposal. Major systems have also been addressed, including an A/C unit approximately four years old with a transferable 10-year parts-and-labor warranty, a water heater replaced in 2020, and newer toilets. The home also includes 19 bird-proof solar panels with a small monthly lease payment of only $134.27, subject to buyer qualification. According to the sellers, their monthly electric bill has consistently been under $20, and they have typically received money back at the end of the year. Security features include an ADT system with glass-break, motion, window, and door sensors, along with a Ring doorbell, driveway floodlight camera, and Ring camera system that will remain with the home. There is also a 220-volt outlet on the side of the garage previously used for EV charging, plus an RV parking space, or you can use the area for multiple cars, a boat, or parking/storing off-road vehicles! The owners also extended the driveway for extra parking. & space! Step outside to a beautiful south-facing backyard with plenty of sunshine, a stucco-covered patio providing ample shade, and two ceiling fans for added comfort. The spacious backyard offers plenty of room to add a pool, palapa, or personalize the space into a fun, inviting outdoor area that fits your needs. This is a practical, updated home with valuable improvements already completed and a lot to offer at an attractive price.
| yesterday | Listing updated with changes from the MLS® | |
| 3 days ago | Status changed to Pending | |
| 4 weeks ago | Price changed to $485,000 | |
| a month ago | Listing first seen on site |

This information is for your personal, non-commercial use and may not be used for any purpose other than to identify prospective properties you may be interested in purchasing. The display of MLS data is usually deemed reliable but is NOT guaranteed accurate by the MLS. Buyers are responsible for verifying the accuracy of all information and should investigate the data themselves or retain appropriate professionals. Information from sources other than the Listing Agent may have been included in the MLS data. Unless otherwise specified in writing, the Broker/Agent has not and will not verify any information obtained from other sources. The Broker/Agent providing the information contained herein may or may not have been the Listing and/or Selling Agent.

Did you know? You can invite friends and family to your search. They can join your search, rate and discuss listings with you.