

12 Duke DriveRancho Mirage, CA 92270
Mortgage Calculator
Monthly Payment (Est.)
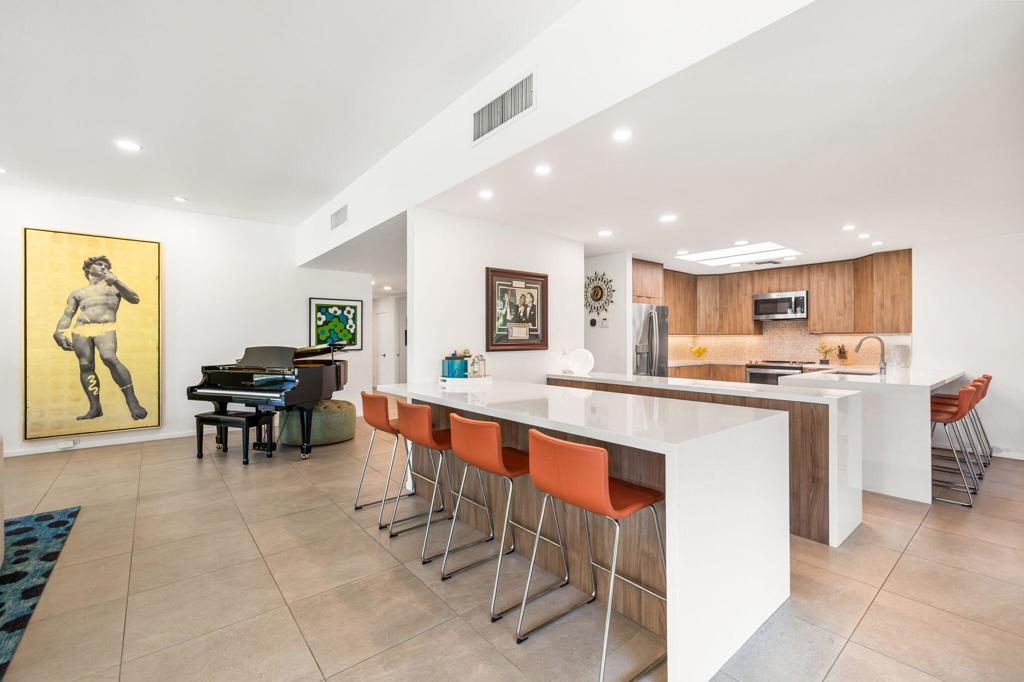
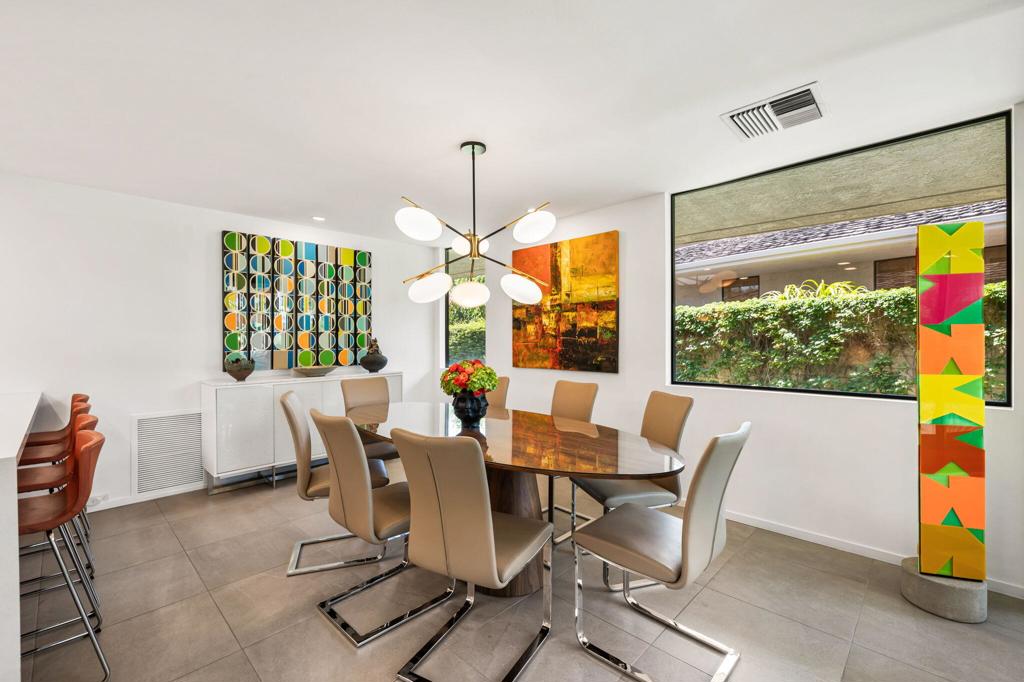
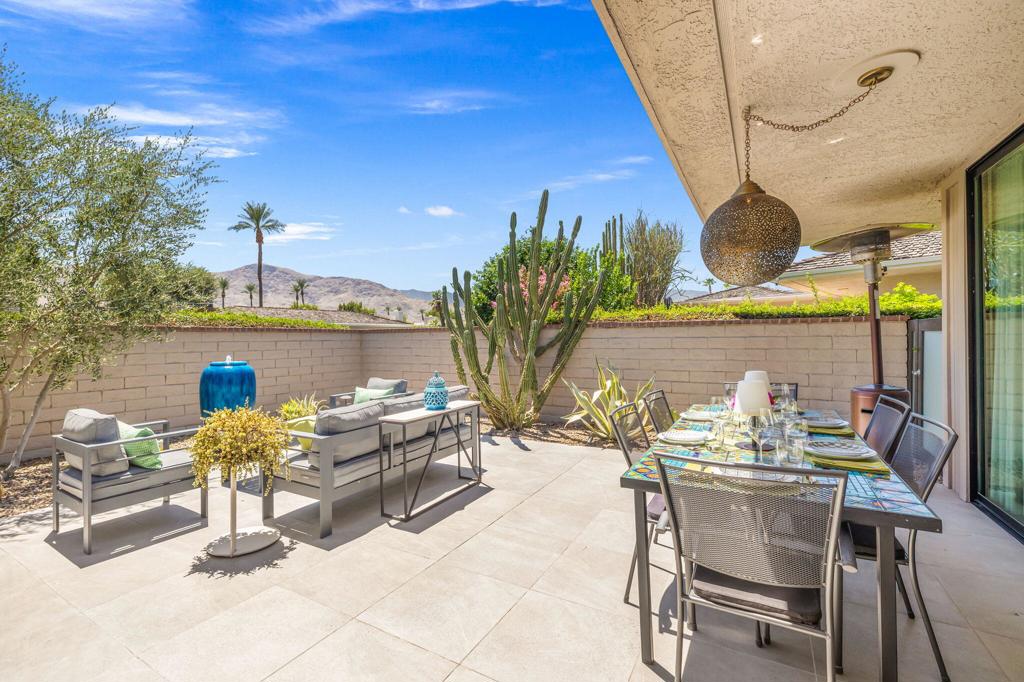
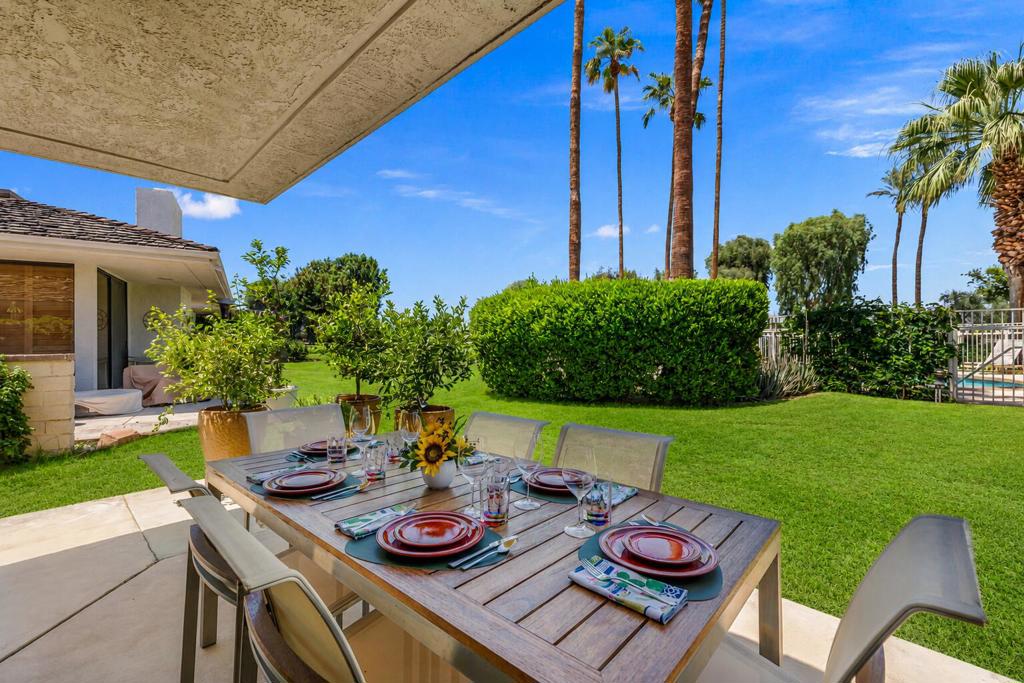
$6,159Experience elevated desert living in this beautifully transformed Shaughnessy Plan offering 3-bedroom, 3-bath residence at The Springs, where thoughtful design, extensive renovations and effortless indoor-outdoor living come together. Sophisticated updates include porcelain tile flooring throughout, smooth ceilings, designer LED lighting, updated millwork, fresh interior and exterior paint, and energy-efficient Milgard sliding doors and windows. The remodeled kitchen and bar feature custom cabinetry, stainless-steel GE appliances, quartz countertops with waterfall edges and designer backsplash tile. Walls separating the kitchen, dining and living areas were removed to create a bright, expansive open-concept setting. The living room is anchored by a striking tiled fireplace, while a statement chandelier enhances the dining area. The primary suite offers an expanded walk-in closet with custom organizers and a beautifully remodeled spa-inspired bath featuring custom cabinetry, quartz-composite countertops, a backlit vanity mirror, soaking tub and expanded walk-in shower with dual shower heads. Two additional bedrooms offer ensuite-style bath accommodations with stylish vanities, glass showers and modern Kohler fixtures. Outdoor living is equally impressive with an expanded front patio finished in matching porcelain tile, new landscaping, irrigation, landscape lighting, fountain, fire pit, electrical outlets and custom gates. The golf-course-side rear patio has also been expanded for additional outdoor enjoyment. Modern upgrades include 22 owned Renova Energy solar panels, an updated electrical panel, EV charging outlet and replacement water heater. This exceptional Springs residence combines turnkey style, extensive improvements and effortless desert living. Life at The Springs is about more than just owning a home--it's embracing one of the desert's premier private club communities. Residents enjoy a newly renovated championship golf course designed by Desmond Muirhead, an active tennis, pickleball and bocce ball programs, a state-of-the-art fitness center, beautifully updated clubhouse, multiple dining venues, and a vibrant calendar of social events that make it easy to connect with neighbors and friends, year-round! Ideally located in the heart of Rancho Mirage, The Springs offers convenient access to world-class dining, shopping, entertainment, the Eisenhower Medical Center, and much more.
| just now | Listing first seen on site | |
| 2 weeks ago | Listing updated with changes from the MLS® |

This information is for your personal, non-commercial use and may not be used for any purpose other than to identify prospective properties you may be interested in purchasing. The display of MLS data is usually deemed reliable but is NOT guaranteed accurate by the MLS. Buyers are responsible for verifying the accuracy of all information and should investigate the data themselves or retain appropriate professionals. Information from sources other than the Listing Agent may have been included in the MLS data. Unless otherwise specified in writing, the Broker/Agent has not and will not verify any information obtained from other sources. The Broker/Agent providing the information contained herein may or may not have been the Listing and/or Selling Agent.

Did you know? You can invite friends and family to your search. They can join your search, rate and discuss listings with you.