11 Whittier Court, Rancho Mirage, CA, 92270

Save
Ask
Tour
Hide
Share
$995,000
16 Days On Site

11 Whittier Court
Rancho Mirage, CA 92270

For Sale|Single Family Residence|Active
3
Beds
3
Total Baths
3
Full Baths
2,561
SqFt
$389
/SqFt
1975
Built
Subdivision:
The Springs C.C.
County:
Riverside
Listed by Ferretti Real Estate Group of Equity Union danworks247@gmail.com
Call Now: 951-203-4426
Is this the listing for you? We can help make it yours.
951-203-4426
11 Whittier Court11 Whittier Court11 Whittier Court11 Whittier Court
Save
Ask
Tour
Hide
Share

Mortgage Calculator

Monthly Payment (Est.)

$4,540
Calculator powered by Showcase IDX, a Constellation1 Company. Copyright ©2026 Information is deemed reliable but not guaranteed.

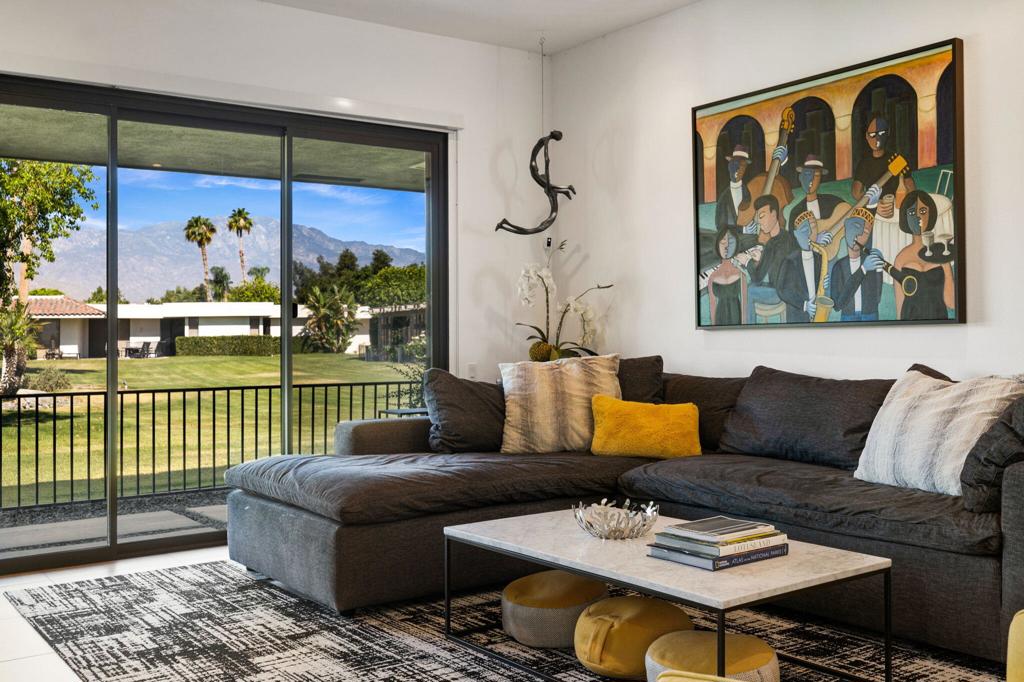
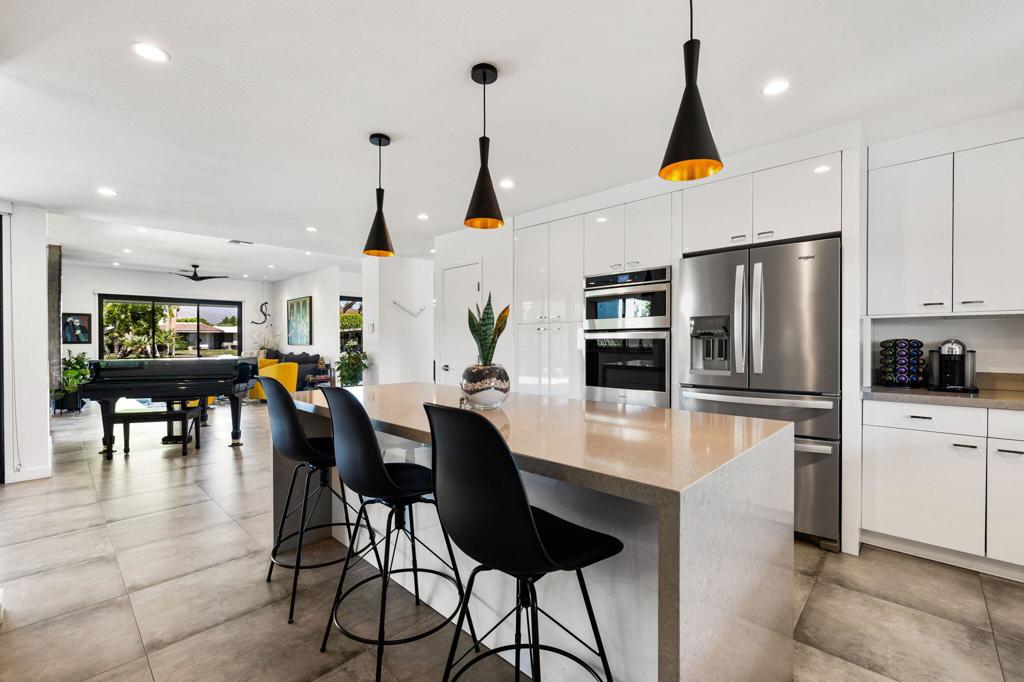
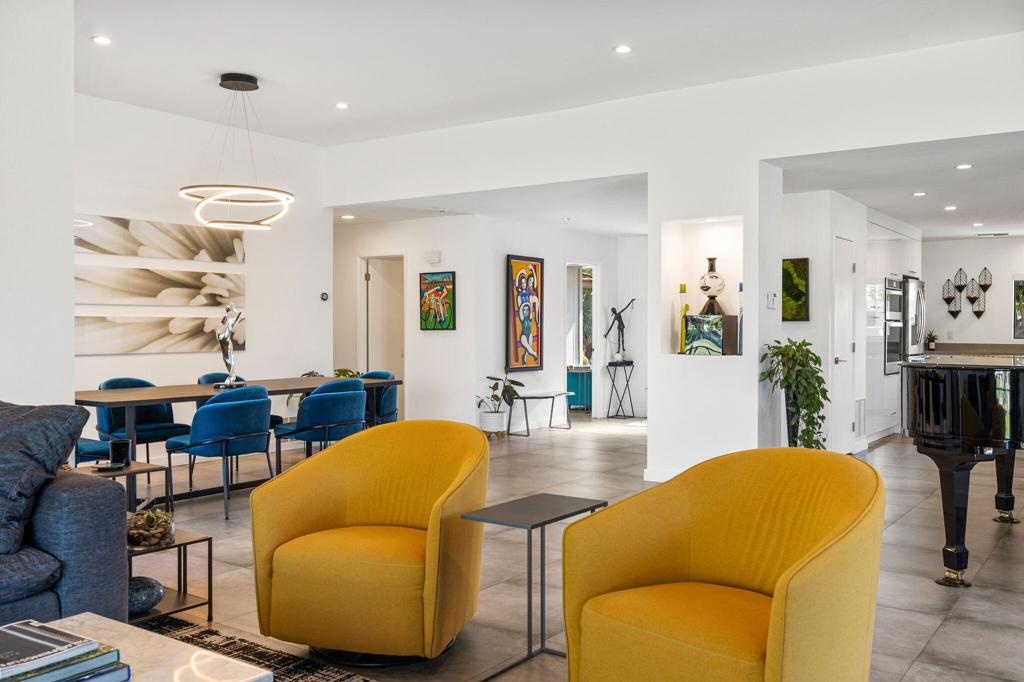
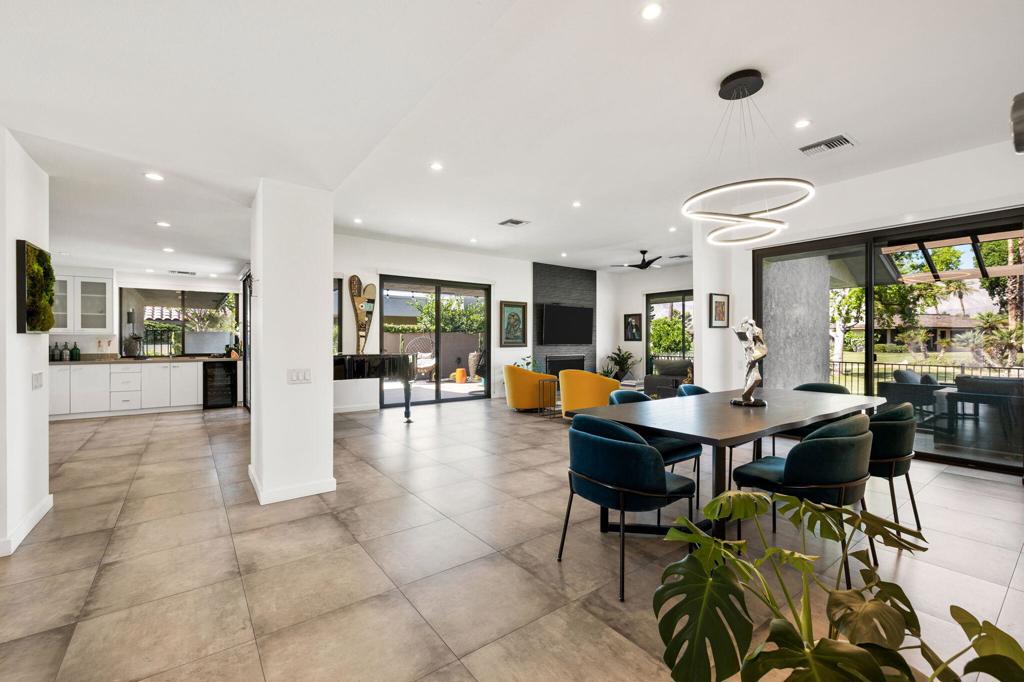
WOW! Home is being offered mostly furnished! Experience the epitome of modern desert living in this stunningly remodeled home! With breathtaking views of the Western mountains and lush greenbelt, every moment feels like a getaway. Step inside to discover a sleek, contemporary kitchen boasting quartz countertops, stainless steel appliances, and chic cabinetry. The spacious open concept layout is ideal for entertaining, while the crisp white walls and tile flooring provide a canvas for your personal art collection. Retreat to one of three bedrooms, each exuding the same contemporary elegance found throughout the home. Adding to the home's value and energy efficiency are 33 leased solar panels, helping to reduce utility costs while supporting sustainable living. Outside, a fabulous outdoor living space awaits, perfect for soaking in the desert sun or enjoying al fresco dining. Plus, with access to a community pool and amenities like golf, tennis, and fitness facilities, The Springs in Rancho Mirage offers the ultimate in resort-style living. Call today to schedule your own private showing.

Save
Ask
Tour
Hide
Share
Listing Snapshot
Price 
$995,000
Days On Site 
16 Days
Bedrooms 
3
Inside Area (SqFt) 
2,561 sqft
Total Baths 
3
Full Baths 
3
Partial Baths 
N/A
Lot Size 
0.12 Acres
Year Built 
1975
MLS® Number 
219152223DA
Status 
Active
Property Tax 
N/A
HOA/Condo/Coop Fees 
$1,974 monthly
Sq Ft Source 
Assessor
Friends & Family
Recent Activity
2 weeks agoListing updated with changes from the MLS®
2 weeks agoListing first seen on site
General Features
Acres 
0.12
Attached Garage 
Yes
Disclosures 
CovenantsRestrictionsDisclosureHoaDisclosurePetRestrictions
Garage 
Yes
Garage Spaces 
2
Land Lease 
No
Levels 
One
Number Of Stories 
1
Parking 
AttachedDirect AccessDrivewayGarageGarage Door OpenerGuest
Parking Spaces 
4
Property Condition 
Updated/Remodeled
Property Sub Type 
Single Family Residence
Security 
Gated Community24 Hour Security
Special Circumstances 
Standard
Interior Features
Appliances 
DishwasherFreezerGas CooktopGas OvenRefrigerator
Cooling 
Central Air
Fireplace 
Yes
Fireplace Features 
GasLiving Room
Flooring 
CarpetTile
Furnished 
Partially
Heating 
CentralForced AirFireplace(s)
Interior 
Breakfast BarHigh CeilingsOpen FloorplanWalk-In Closet(s)
Laundry Features 
Laundry Closet
Window Features 
Blinds
Bathroom 
Features - Tile Counters
Dining Room 
EntryFoyer 
Kitchen 
Features - Kitchen Island
Living Room 
Master Bedroom 
Other 
Features - Walk-In Closet(s)
Save
Ask
Tour
Hide
Share
Exterior Features
Construction Details 
Stucco
Lot Features 
GreenbeltLandscaped
Pool Features 
PrivateCommunityIn Ground
Private Pool 
Yes
Spa Features 
CommunityIn Ground
View 
Park/GreenbeltMountain(s)Trees/Woods
Waterview 
Park/GreenbeltMountain(s)Trees/Woods
Windows/Doors 
Blinds
Community Features
Association Amenities 
ClubhouseFitness CenterGolf CourseMaintenance GroundsManagementSaunaSecurityTennis Court(s)Cable TV
Association Fee 
$1974.0
Association Fee Frequency 
Monthly
Community Features 
GolfGatedPool
MLS Area 
321 - Rancho Mirage
Financing Terms Available 
CashConventional1031 Exchange


This information is for your personal, non-commercial use and may not be used for any purpose other than to identify prospective properties you may be interested in purchasing. The display of MLS data is usually deemed reliable but is NOT guaranteed accurate by the MLS. Buyers are responsible for verifying the accuracy of all information and should investigate the data themselves or retain appropriate professionals. Information from sources other than the Listing Agent may have been included in the MLS data. Unless otherwise specified in writing, the Broker/Agent has not and will not verify any information obtained from other sources. The Broker/Agent providing the information contained herein may or may not have been the Listing and/or Selling Agent.

Neighborhood & Commute
Source: Walkscore
Disclosure: Community information and market data powered by Constellation Data Labs. Information is deemed reliable but not guaranteed.
Save
Ask
Tour
Hide
Share