13 213 El Rio Lane, Desert Hot Springs, CA, 92240

Save
Ask
Tour
Hide
Share
$399,000
16 Days On Site

13 213 El Rio Lane
Desert Hot Springs, CA 92240

Single Family Residence|Pending
3
Beds
2
Total Baths
2
Full Baths
1,370
SqFt
$291
/SqFt
2026
Built
Subdivision:
Olympus
County:
Riverside
Listed by Kenneth Stemmer of OZA Realty Inc. stemmerdev@hotmail.com
Call Now: 951-203-4426
Is this the listing for you? We can help make it yours.
951-203-4426
13 213 El Rio Lane13 213 El Rio Lane13 213 El Rio Lane13 213 El Rio Lane
Save
Ask
Tour
Hide
Share

Mortgage Calculator

Monthly Payment (Est.)

$1,820
Calculator powered by Showcase IDX, a Constellation1 Company. Copyright ©2026 Information is deemed reliable but not guaranteed.

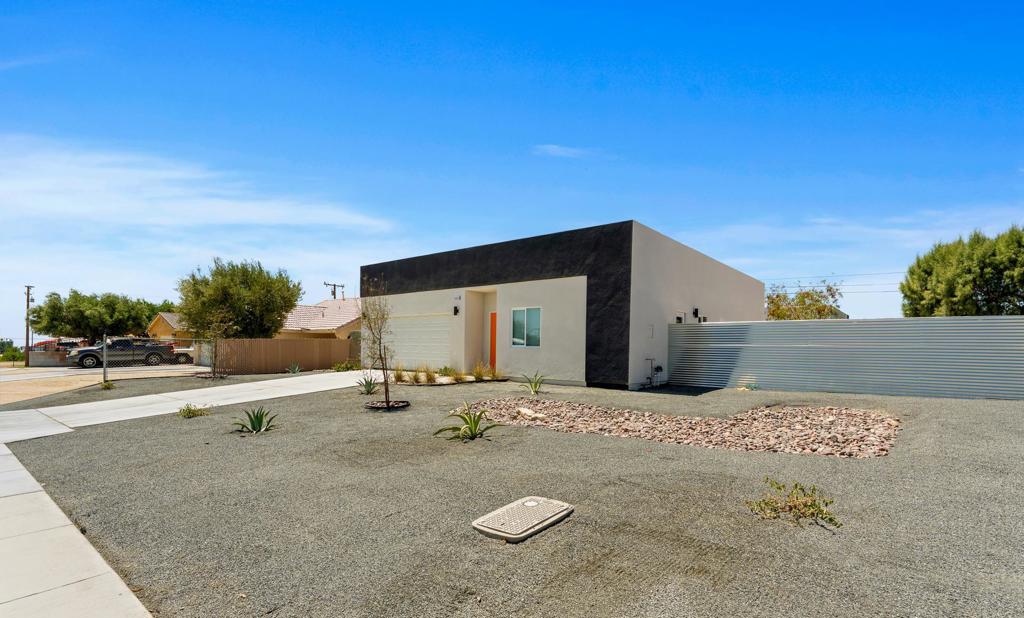
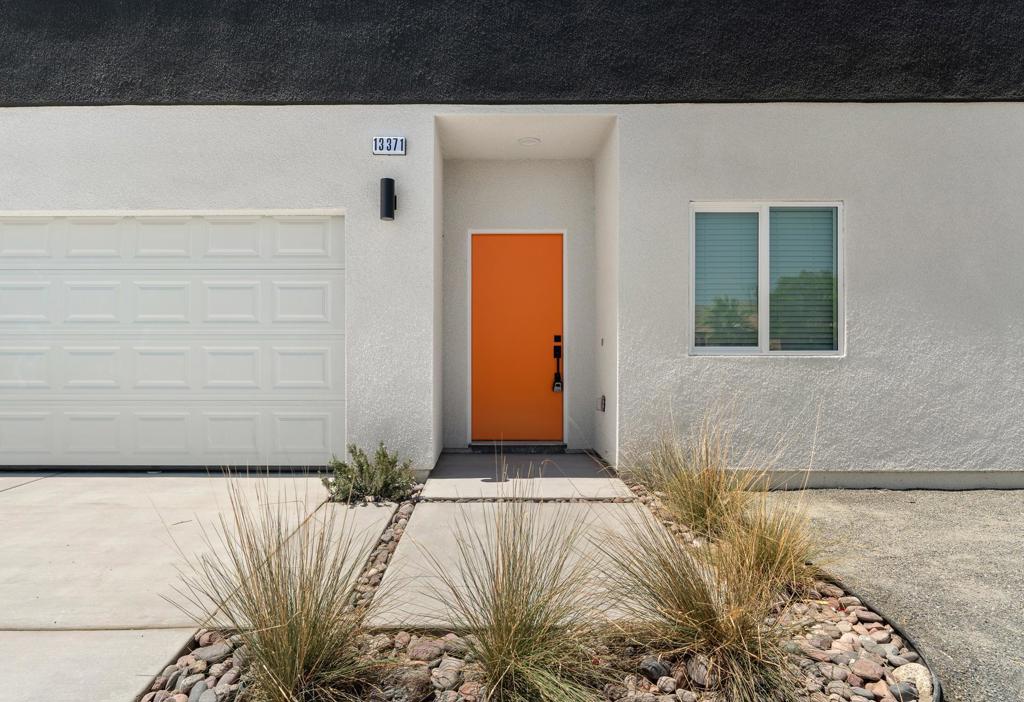
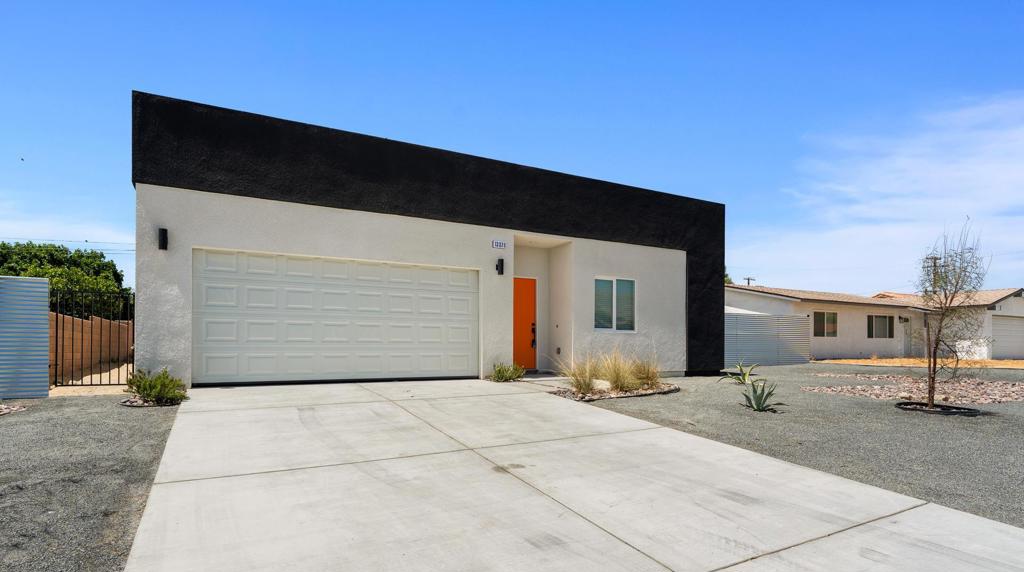
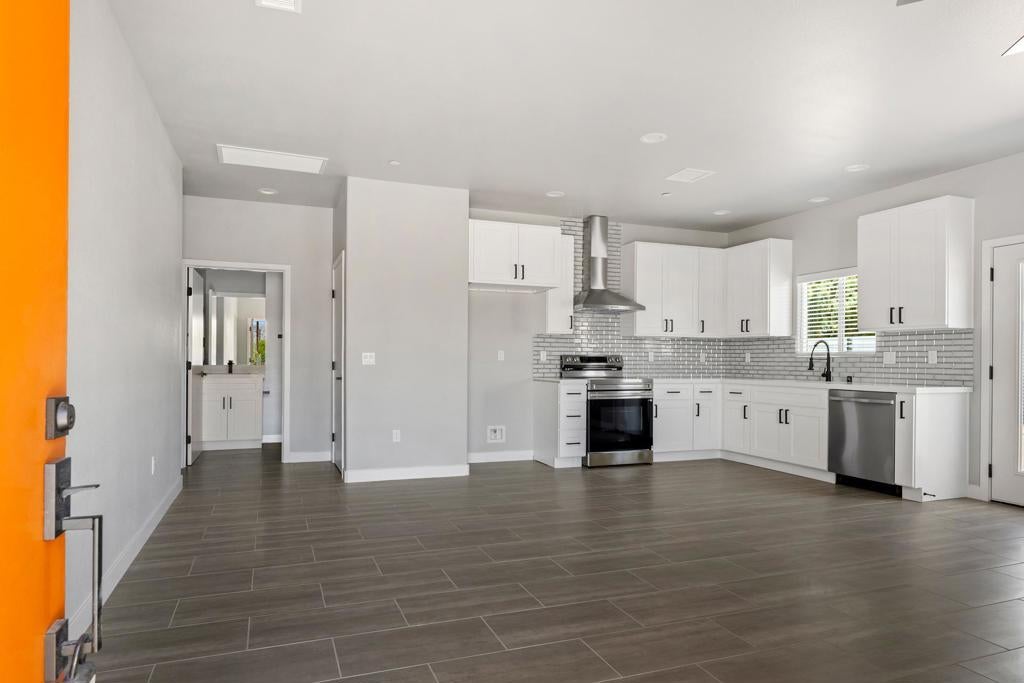
NEW CONSTRUCTION in Desert Hot Springs! Brand new 1,370 sq. ft. home.. Its a stunning contemporary designs that are stylish and up to today's standards. Featuring an open floor plan and a spacious backyard perfect for entertaining or easily accommodating a pool. This 3-bedroom, 2-bathroom home includes a laundry room, high ceilings, stainless steel appliances (excluding refrigerator), custom cabinets, quartz countertops, high-efficiency windows and AC, owned solar system, water-efficient landscaping, and a large 2-car garage. Carpeted bedrooms and tile throughout. Dog walker's and hiker's paradise with hiking trails and a natural reserve literally in the backyard. Enjoy amazing mountain views and the best of desert living. Property is County. Easy access to I-10, Downtown Palm Springs, and close to local retail, parks, and schools.

Save
Ask
Tour
Hide
Share
Listing Snapshot
Price 
$399,000
Days On Site 
16 Days
Bedrooms 
3
Inside Area (SqFt) 
1,370 sqft
Total Baths 
2
Full Baths 
2
Partial Baths 
N/A
Lot Size 
0.16 Acres
Year Built 
2026
MLS® Number 
219152224DA
Status 
Pending
Property Tax 
N/A
HOA/Condo/Coop Fees 
N/A
Sq Ft Source 
N/A
Friends & Family
Recent Activity
4 days agoListing updated with changes from the MLS®
4 days agoStatus changed to Pending
2 weeks agoListing first seen on site
General Features
Acres 
0.16
Attached Garage 
Yes
Disclosures 
PrincipalIsRealEstateLicensed
Foundation 
Slab
Garage 
Yes
Garage Spaces 
2
Land Lease 
No
Levels 
One
Number Of Stories 
1
Parking 
AttachedDirect AccessDrivewayGarageGarage Door OpenerGuestOn Street
Parking Spaces 
6
Property Condition 
New Construction
Property Sub Type 
Single Family Residence
Security 
Fire Sprinkler SystemSmoke Detector(s)
Special Circumstances 
Standard
Style 
Contemporary
Interior Features
Appliances 
DishwasherElectric RangeElectric Water HeaterDisposalRange HoodVented Exhaust FanWater Heater
Cooling 
Central Air
Electric 
220 Volts in Laundry
Flooring 
CarpetTile
Heating 
CentralElectricForced Air
Interior 
High CeilingsOpen FloorplanRecessed LightingWalk-In Closet(s)
Laundry Features 
Laundry Room
Window Features 
Double Pane WindowsLow Emissivity Windows
Bathroom 
Features - Tile Counters
Bedroom 
Dining Room 
Great Room 
Kitchen 
Other 
Features - Walk-In Closet(s)
Save
Ask
Tour
Hide
Share
Exterior Features
Construction Details 
Stucco
Lot Features 
Back YardFront YardLandscaped
Roof 
Flat
View 
DesertHillsMountain(s)Panoramic
Waterview 
DesertHillsMountain(s)Panoramic
Windows/Doors 
Double Pane WindowsLow Emissivity Windows
Community Features
MLS Area 
340 - Desert Hot Springs
Financing Terms Available 
CashConventionalFHAVA Loan


This information is for your personal, non-commercial use and may not be used for any purpose other than to identify prospective properties you may be interested in purchasing. The display of MLS data is usually deemed reliable but is NOT guaranteed accurate by the MLS. Buyers are responsible for verifying the accuracy of all information and should investigate the data themselves or retain appropriate professionals. Information from sources other than the Listing Agent may have been included in the MLS data. Unless otherwise specified in writing, the Broker/Agent has not and will not verify any information obtained from other sources. The Broker/Agent providing the information contained herein may or may not have been the Listing and/or Selling Agent.

Neighborhood & Commute
Source: Walkscore
Disclosure: Community information and market data powered by Constellation Data Labs. Information is deemed reliable but not guaranteed.
Save
Ask
Tour
Hide
Share