

8180 Manitoba Street 255Los Angeles, CA 90293
Mortgage Calculator
Monthly Payment (Est.)
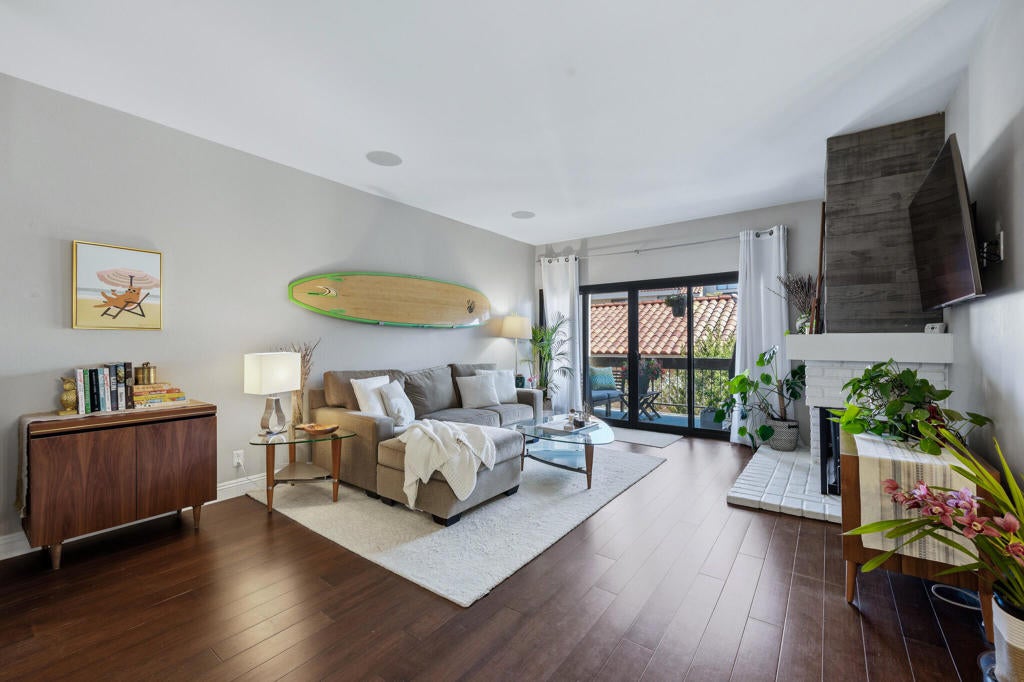
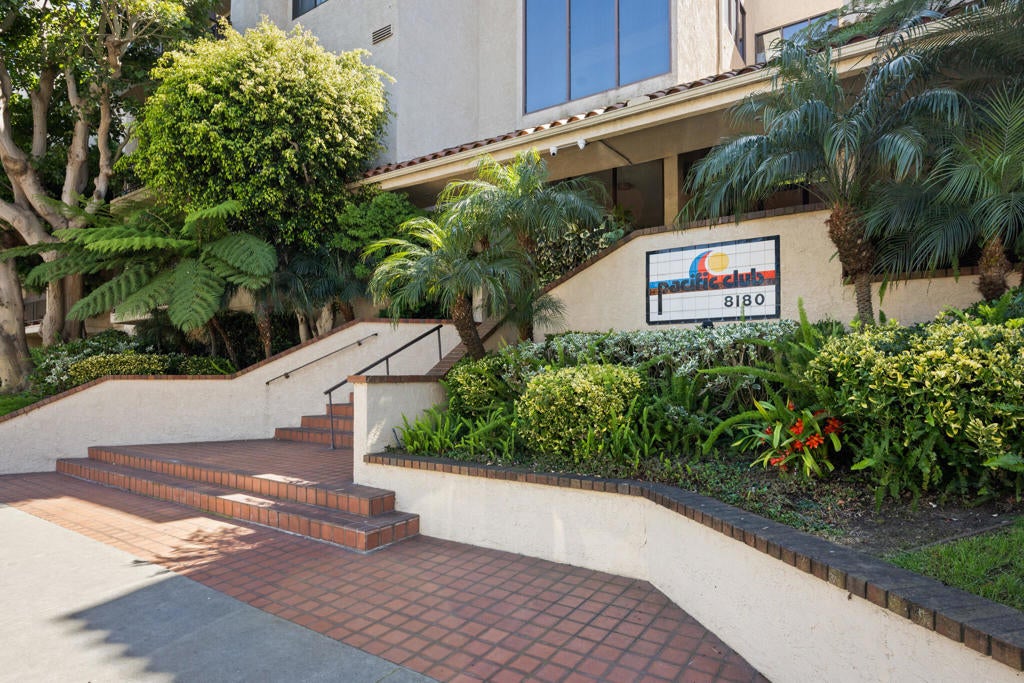
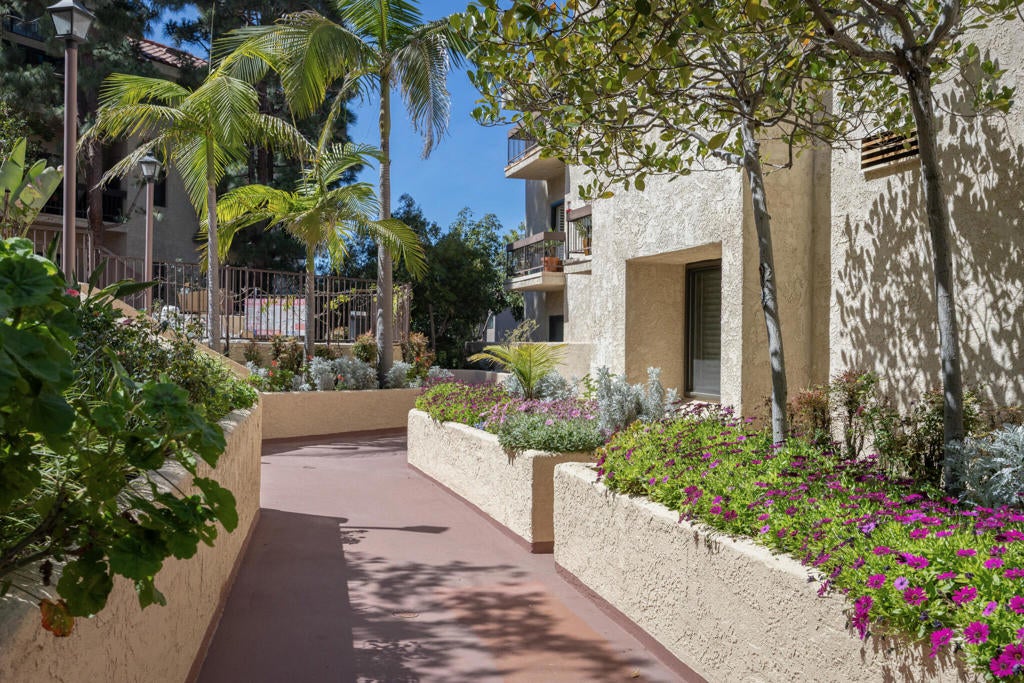
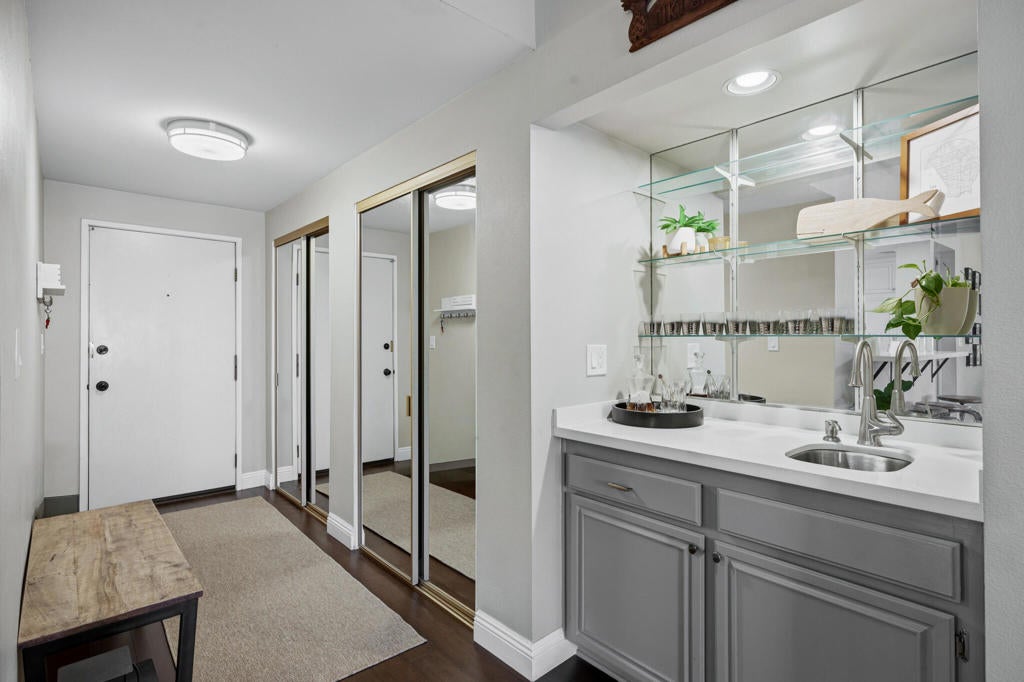
$3,285This rarely available, second floor end unit home is located in the Prestigious Pacific Club Condominiums. Comprised of two bedrooms, two baths, and has been beautifully remodeled and updated. As you step into the foyer, you will notice the rich, hadwood bamboo flooring throughout. Have a refreshment at the mid century modern wet bar, as you enter the spacious, open concept living room and dining area. Relax in front of the comfy, brick fireplace, and enjoy the pool view from the balcony, perfect for an afternoon BBQ. The dining area has custom lighting, and ample room for those special dinner parties. There is a breakfast bar overlooking the custom kitchen,complete with custom cabinetry and designer tile for the backsplash, quartz countertops, and recessed lighting with a tray ceiling above. The primary bedroom is spacious, with it's own private balcony, and an ample walk-in closet, and additional storage. Step into the luxurious primary bath with it's own, luxurious, free standing tub and custom teak vanity with double sinks, and a bespoke make-up vanity. There is a remodeled stall shower with designer tiles and fixtures. Down the hall there is your very own laundry closet with washer and dryer. The guest bedroom is very private, and the guest bath has been recently remodeled as well. The vanity is topped with gorgeous, custom Carrera marble. LIsten to music from the built-in ceiling speakers in the living room, primary bedroom, and bath. The windows and patio doors have been replaced, the balconies have been redone, and there is a newer AC unit and water heater. The condo has been newly painted. Enjoy the convenience of two, gated, covered and secure parking spaces located next to the elevator. The executive amenities include 24 hour security and daytime concierge, 2 pools, 3 spas, a fitness center, a racket ball court, and a poolside clubhouse with banquet area complete with a full kitchen. The Pacific Club Condominiums is ideally situated, and is walking distance to the beach, and conveniently located close to shops and restaurants. It's a quick and easy commute to LAX, the Westside and the South Bay! Come see this bespoke condominium, and enjoy the resort-like lifestyle!
| a week ago | Listing updated with changes from the MLS® | |
| a week ago | Status changed to Pending | |
| 2 weeks ago | Listing first seen on site |

This information is for your personal, non-commercial use and may not be used for any purpose other than to identify prospective properties you may be interested in purchasing. The display of MLS data is usually deemed reliable but is NOT guaranteed accurate by the MLS. Buyers are responsible for verifying the accuracy of all information and should investigate the data themselves or retain appropriate professionals. Information from sources other than the Listing Agent may have been included in the MLS data. Unless otherwise specified in writing, the Broker/Agent has not and will not verify any information obtained from other sources. The Broker/Agent providing the information contained herein may or may not have been the Listing and/or Selling Agent.

Did you know? You can invite friends and family to your search. They can join your search, rate and discuss listings with you.