

41096 Maxwell CourtIndio, CA 92203
Mortgage Calculator
Monthly Payment (Est.)
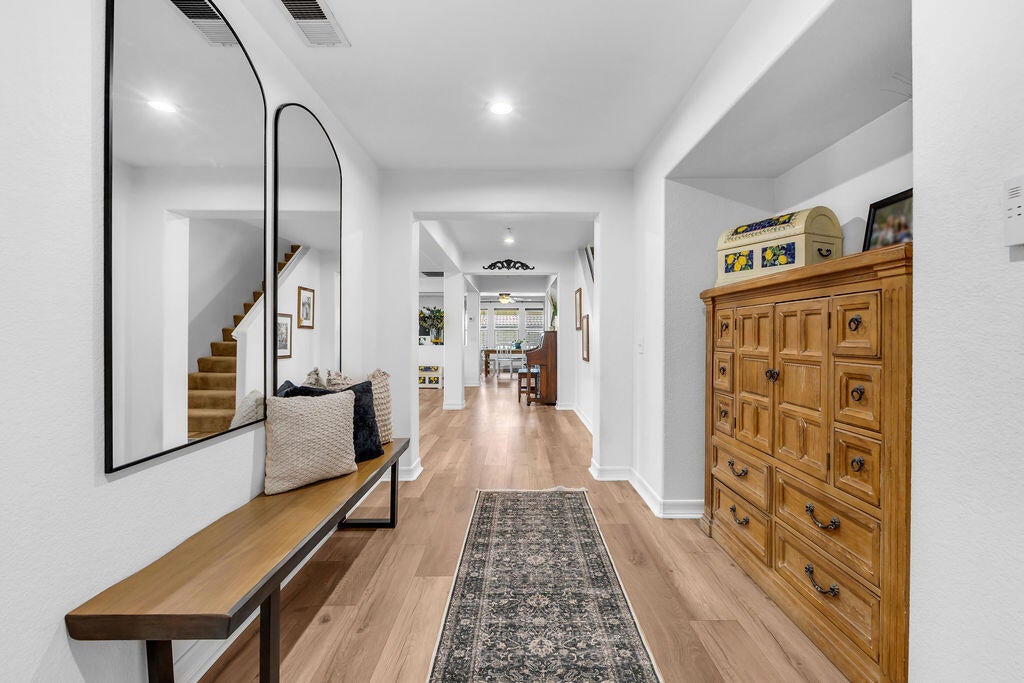
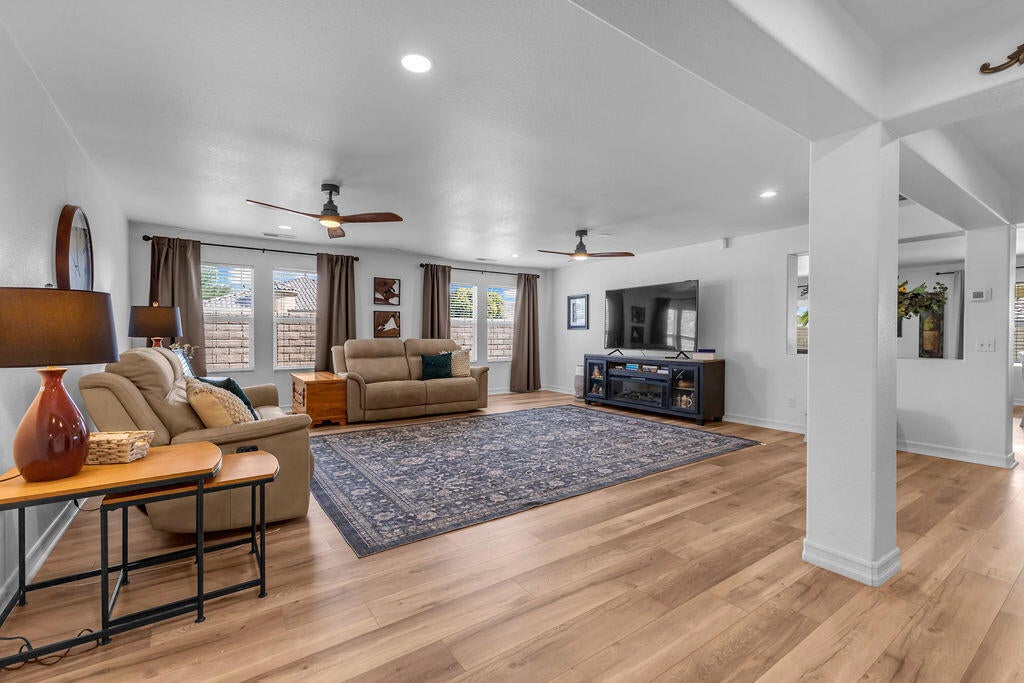
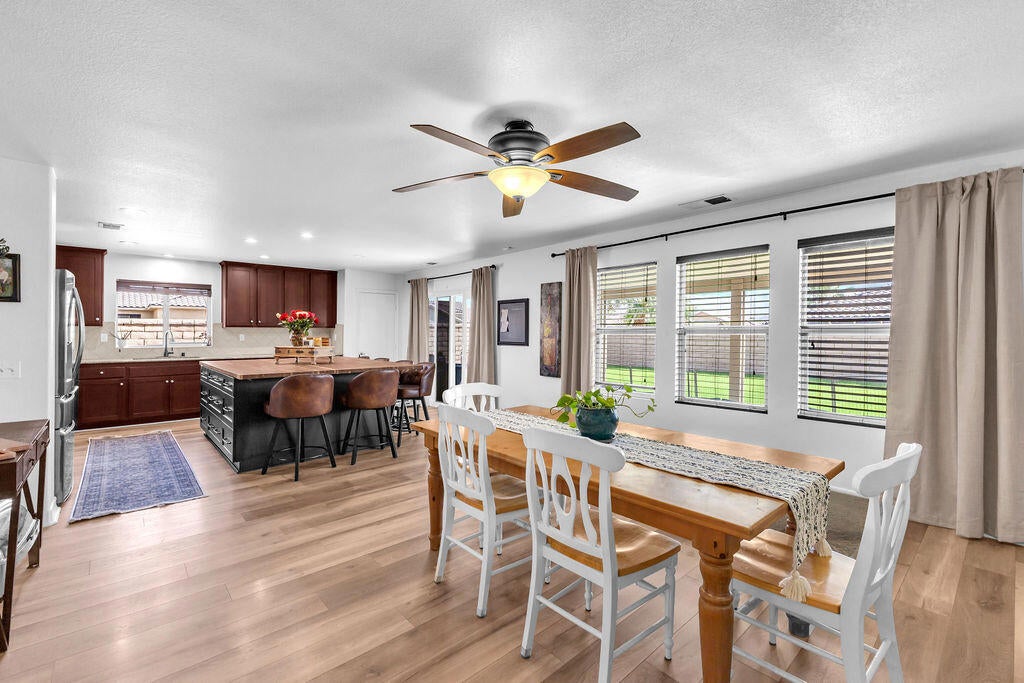
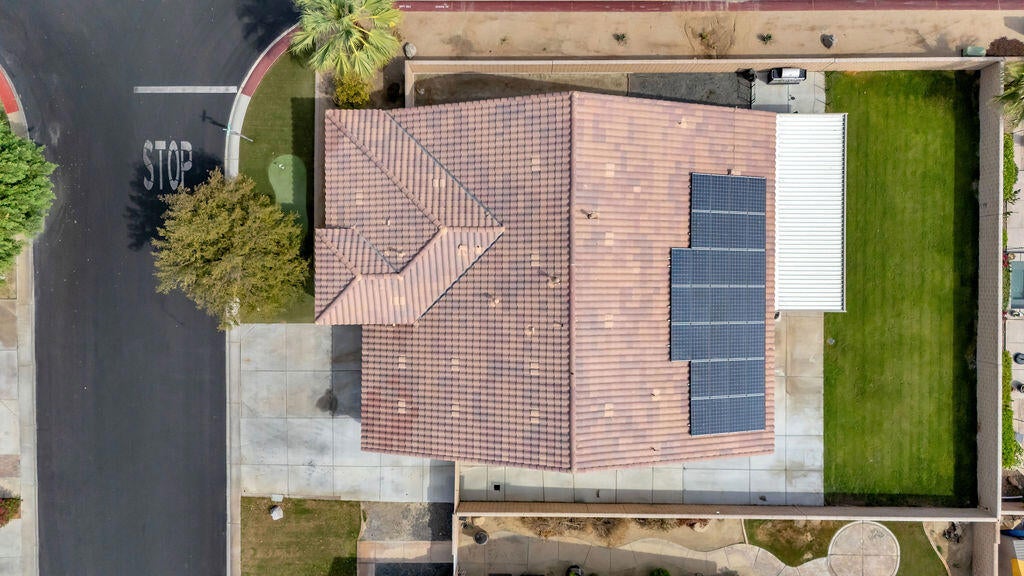
$2,714SPACE, STYLE, OWNED SOLAR and one of the BEST floor plans in North Indio!Welcome to Maxwell! Offering just under 3,000 sq. ft. with 5 bedrooms and 3 bathrooms, this home combines fresh updates with a floor plan that is hard to beat. Separated bedrooms, oversized living & dining spaces, an enclosed loft with its own en suite, a showstopping CUSTOM kitchen island, OWNED SOLAR, & oversized RV parking deep enough for TWO... this one checks some BIG boxes!Step inside to a fresh, updated interior featuring luxury vinyl plank flooring, new baseboards, fresh interior paint, and newly tiled bathrooms and laundry. The open layout offers plenty of room to spread out while still keeping the main living, dining and kitchen spaces connected.And the KITCHEN! At the center of it all is a showstopping custom 6' x 8' butcher-block island with seating for SIX! Designed with both function and entertaining in mind, the island offers tons of additional storage, convenient pull-out drawers and built-in pull-out trash bins. Add granite countertops, stainless steel appliances and abundant cabinetry, and you have a kitchen with serious space to cook, gather and entertain. Whether it's everyday family life, holidays or a house full of friends, this island is where everyone is going to end up!The floor plan is truly one of this home's standout features. Generous living and dining areas are complemented by separated bedrooms, giving everyone their own space while maintaining an open and welcoming feel throughout the home.Then there's the enclosed loft with its own en suite bathroom... talk about possibilities! Perfect for multigenerational living, private guest quarters, a home office, gym, game room, teen space or whatever fits your lifestyle. It's an incredibly versatile space that makes this already spacious home even more functional.Outside, you'll find a new expansive covered patio offering even more room to gather and entertain. The spacious rear yard is ready to make your own... add a pool, create your dream outdoor entertaining space, or simply enjoy plenty of open room for kids and pets to run and play.And one of the biggest bonuses... OWNED SOLAR! No solar payment to take on, making this an especially valuable feature for a home of this size in the desert.Nearly 3,000 sq. ft., 5 bedrooms, 3 bathrooms, OWNED SOLAR, RV parking for TWO, fresh updates, an incredible custom kitchen island, flexible living spaces and room inside and out.. Maxwell brings it all!
| 6 days ago | Listing updated with changes from the MLS® | |
| 2 weeks ago | Status changed to Active Under Contract | |
| 2 weeks ago | Listing first seen on site |

This information is for your personal, non-commercial use and may not be used for any purpose other than to identify prospective properties you may be interested in purchasing. The display of MLS data is usually deemed reliable but is NOT guaranteed accurate by the MLS. Buyers are responsible for verifying the accuracy of all information and should investigate the data themselves or retain appropriate professionals. Information from sources other than the Listing Agent may have been included in the MLS data. Unless otherwise specified in writing, the Broker/Agent has not and will not verify any information obtained from other sources. The Broker/Agent providing the information contained herein may or may not have been the Listing and/or Selling Agent.

Did you know? You can invite friends and family to your search. They can join your search, rate and discuss listings with you.