

18519 Sagebrush TrailDesert Hot Springs, CA 92241
Mortgage Calculator
Monthly Payment (Est.)
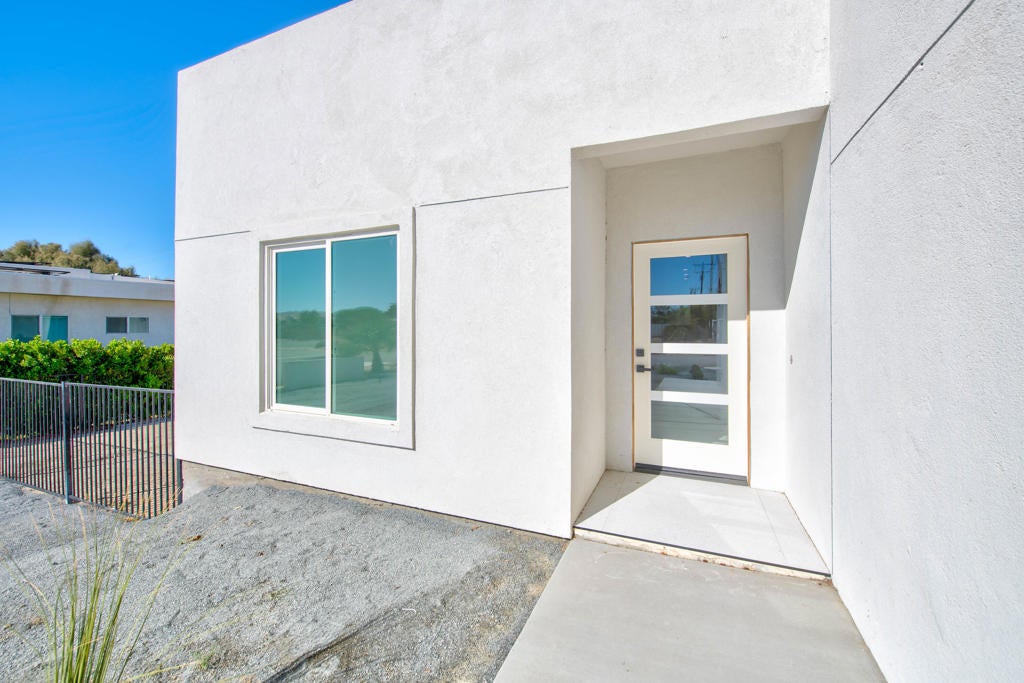
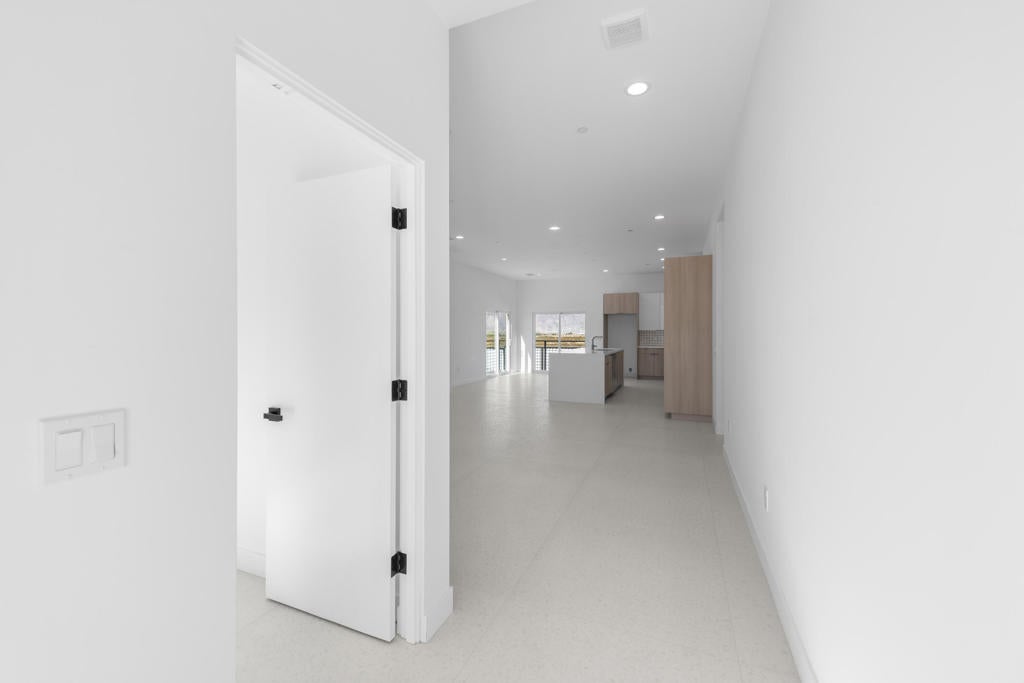
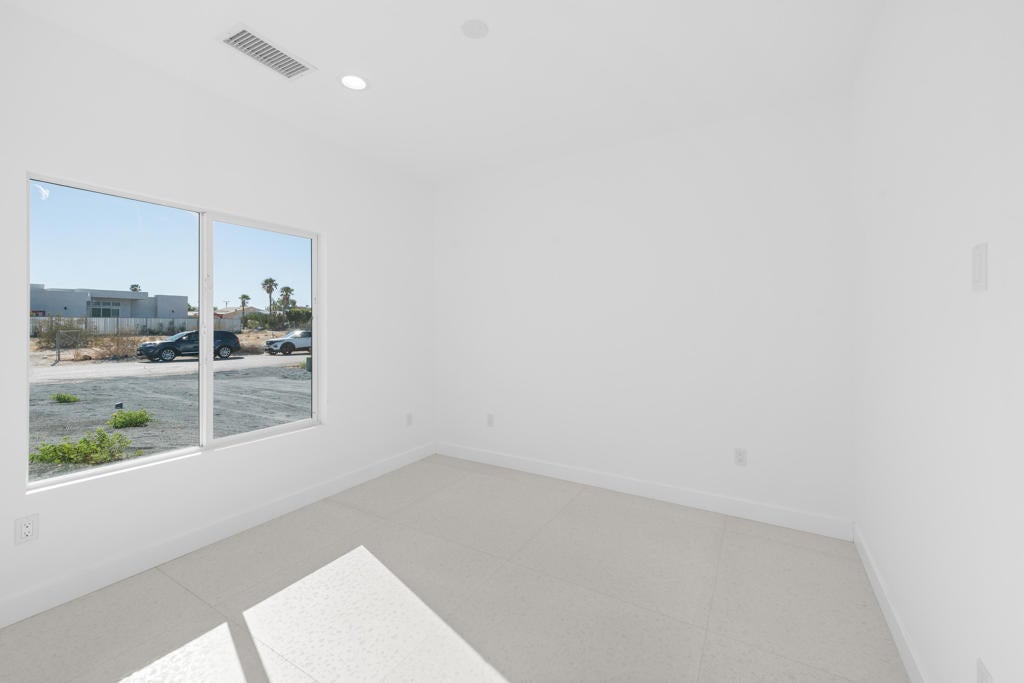
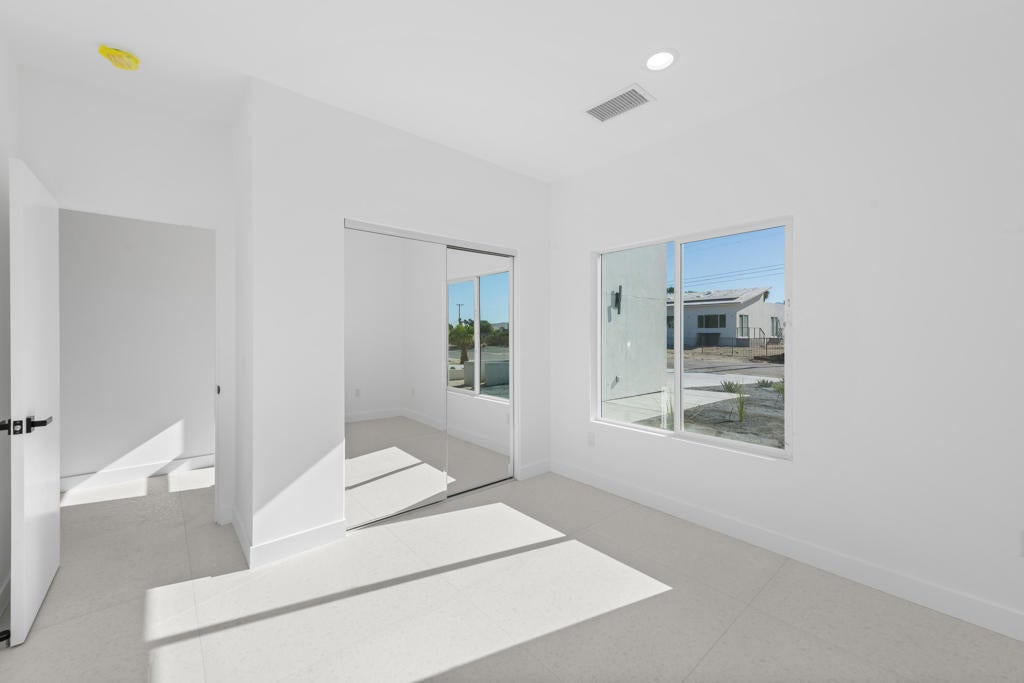
$2,509NEW contemporary home in the historic B-Bar-H Ranch area of Desert Hot Springs! Located at 18519 Sagebrush Trl, this beautifully finished 4-bedroom, 2.5-bath home offers approximately 1,907 sq. ft. of modern living space with an open, bright design and mountain/desert views. The spacious main living areas feature 10-foot ceilings, terrazzo-style tile flooring throughout, and an sleek decorative fireplace. The contemporary kitchen showcases a large center island, white quartz countertops, modern cabinetry, stylish backsplash, and a gas range, while the bathrooms continue the clean modern look with quartz countertops, sleek fixtures, and attractive tile finishes. Energy conscious construction includes a foam roof, double ceiling insulation, and a standard new home solar system; seller/builder states additional solar panels may also be available, buyer to verify. The insulated garage and generous lot provide additional versatility, including room for RV parking. Attractive low maintenance desert hardscape enhances the front of the home, while the rear of the property offers open views and potential access toward Bubbling Wells Road, which the seller/builder states may allow for a future gate and additional RV parking. New construction, contemporary finishes, energy efficient features, and plenty of room for desert living, this one is ready to be enjoyed!
| 6 days ago | Listing updated with changes from the MLS® | |
| 2 weeks ago | Listing first seen on site |

This information is for your personal, non-commercial use and may not be used for any purpose other than to identify prospective properties you may be interested in purchasing. The display of MLS data is usually deemed reliable but is NOT guaranteed accurate by the MLS. Buyers are responsible for verifying the accuracy of all information and should investigate the data themselves or retain appropriate professionals. Information from sources other than the Listing Agent may have been included in the MLS data. Unless otherwise specified in writing, the Broker/Agent has not and will not verify any information obtained from other sources. The Broker/Agent providing the information contained herein may or may not have been the Listing and/or Selling Agent.

Did you know? You can invite friends and family to your search. They can join your search, rate and discuss listings with you.