

78710 ViA SonataLa Quinta, CA 92253
Mortgage Calculator
Monthly Payment (Est.)
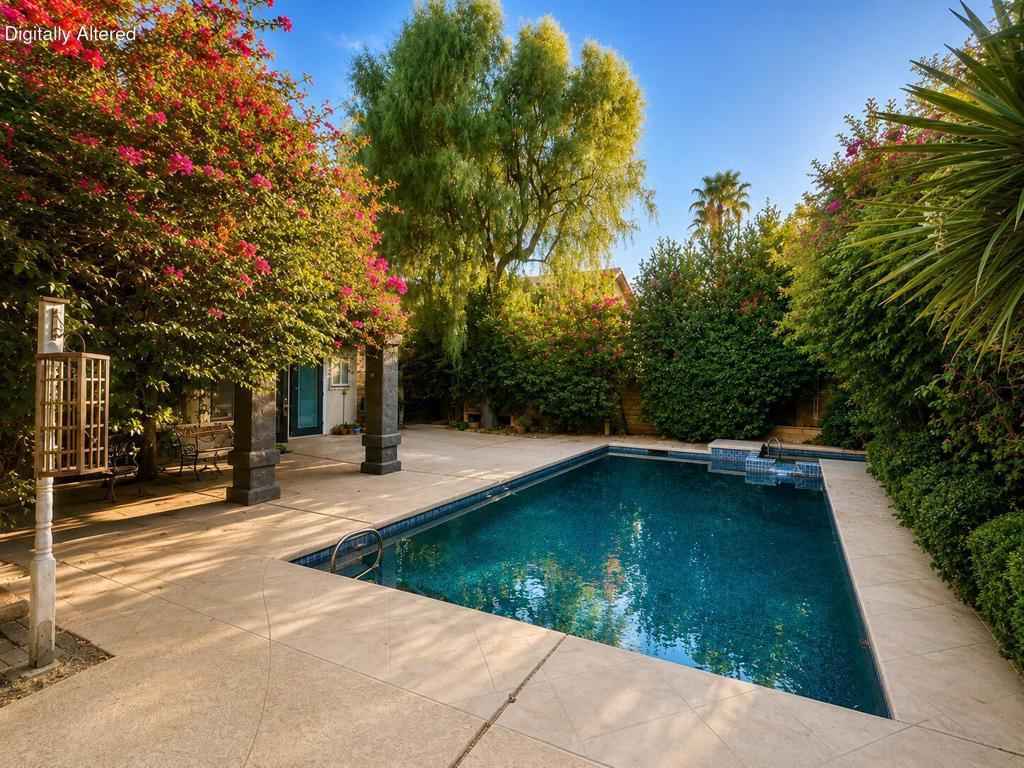
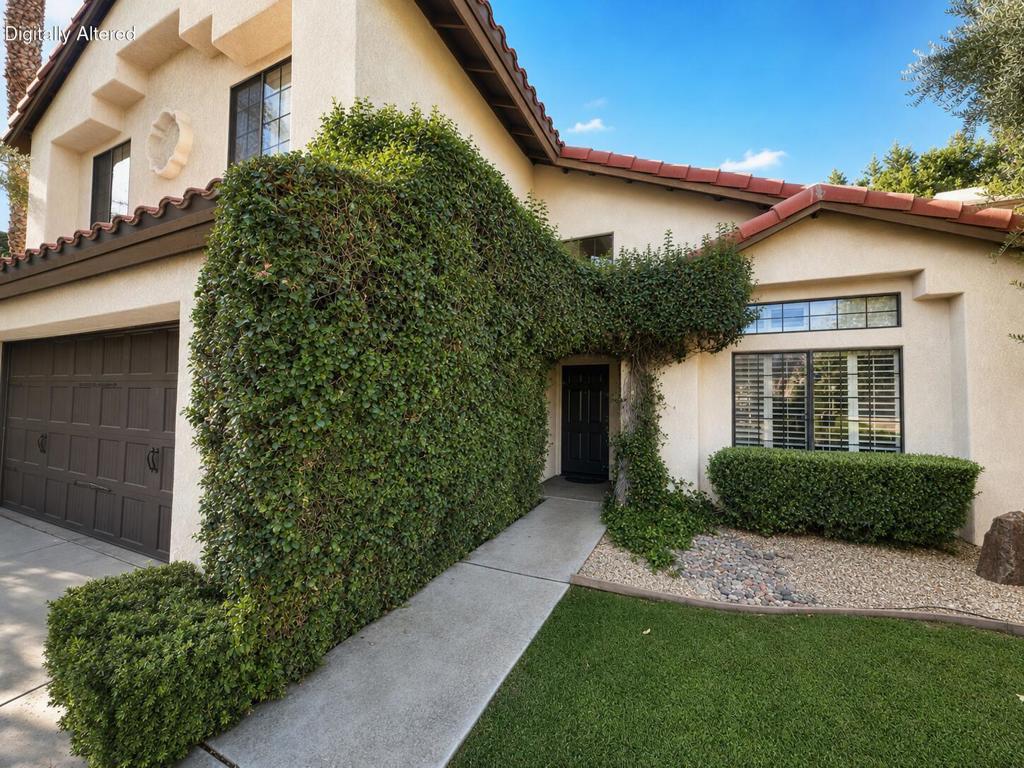
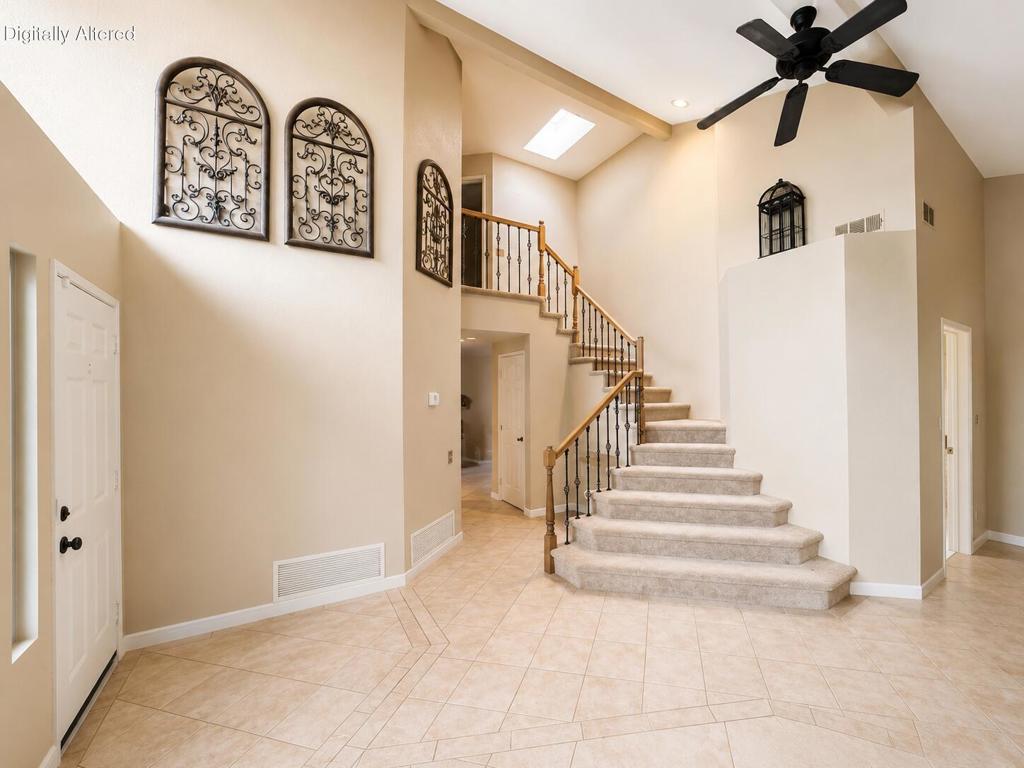
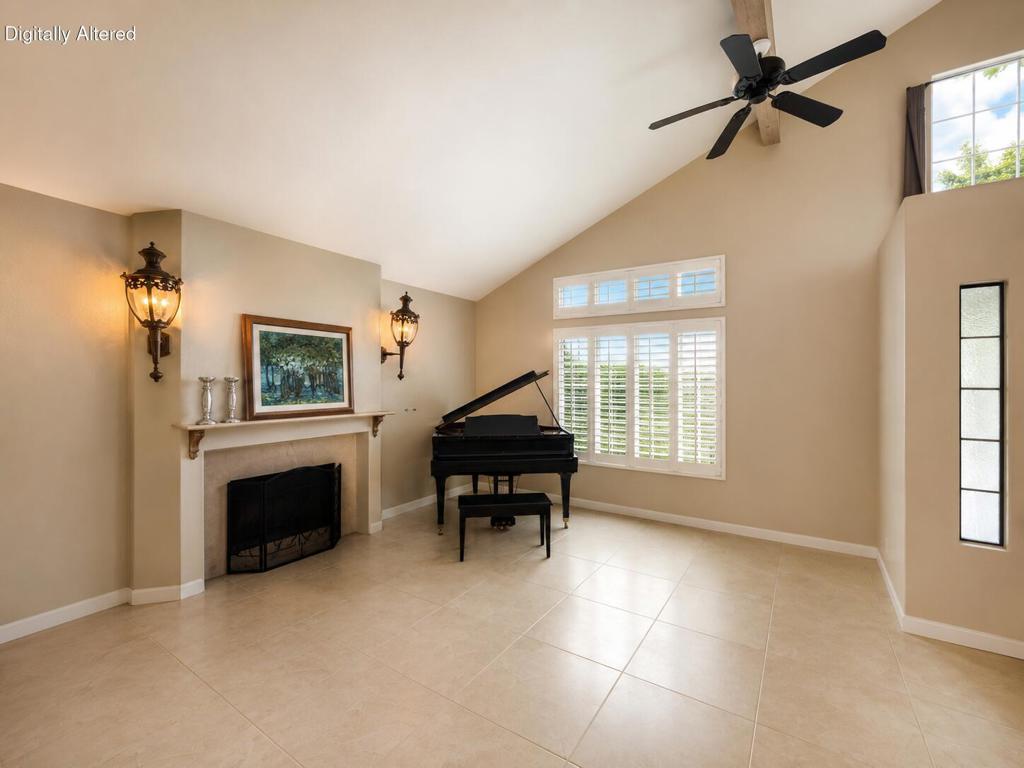
Enter an interest rate to see your estimated monthly payment.Welcome to 78710 Via Sonata, a beautifully maintained two-story residence tucked onto an oversized 7,405-square-foot cul-de-sac lot in the sought-after Parc La Quinta community. Offering 2,004 square feet of stylish living space, this four-bedroom, three-bath home welcomes you with an inviting great room featuring soaring vaulted ceilings, a cozy fireplace, plantation shutters, and an open, airy ambiance. The adjacent dining area flows seamlessly into the upgraded kitchen, appointed with sleek quartz countertops, stainless steel appliances, a gas oven, built-in microwave, and a charming farmhouse sink. Recent improvements include a brand-new A/C unit, upgraded elevated toilets, and a dedicated laundry room. Upstairs, discover all four bedrooms, including an impressive primary retreat with a private balcony and spa-inspired en suite showcasing dual vanities, a luxurious soaking tub, oversized tile flooring, and a generous walk-in closet. Three additional bedrooms share a conveniently located bath with tub/shower configuration. Step outside to your private desert oasis, where a cascading spa spills into a sparkling rectangular Pebble Tec pool, complemented by a pergola and mature, lush landscaping--perfect for relaxing or entertaining under the La Quinta sunshine. A side-by-side two-car garage with additional storage adds the finishing touch. This Parc La Quinta gem is ready to impress--schedule your private showing today!
| 11 hours ago | Listing updated with changes from the MLS® | |
| a week ago | Price changed to $776,900 | |
| a month ago | Listing first seen on site |

This information is for your personal, non-commercial use and may not be used for any purpose other than to identify prospective properties you may be interested in purchasing. The display of MLS data is usually deemed reliable but is NOT guaranteed accurate by the MLS. Buyers are responsible for verifying the accuracy of all information and should investigate the data themselves or retain appropriate professionals. Information from sources other than the Listing Agent may have been included in the MLS data. Unless otherwise specified in writing, the Broker/Agent has not and will not verify any information obtained from other sources. The Broker/Agent providing the information contained herein may or may not have been the Listing and/or Selling Agent.

Did you know? You can invite friends and family to your search. They can join your search, rate and discuss listings with you.