

81960 Golden Star WayLa Quinta, CA 92253
Mortgage Calculator
Monthly Payment (Est.)
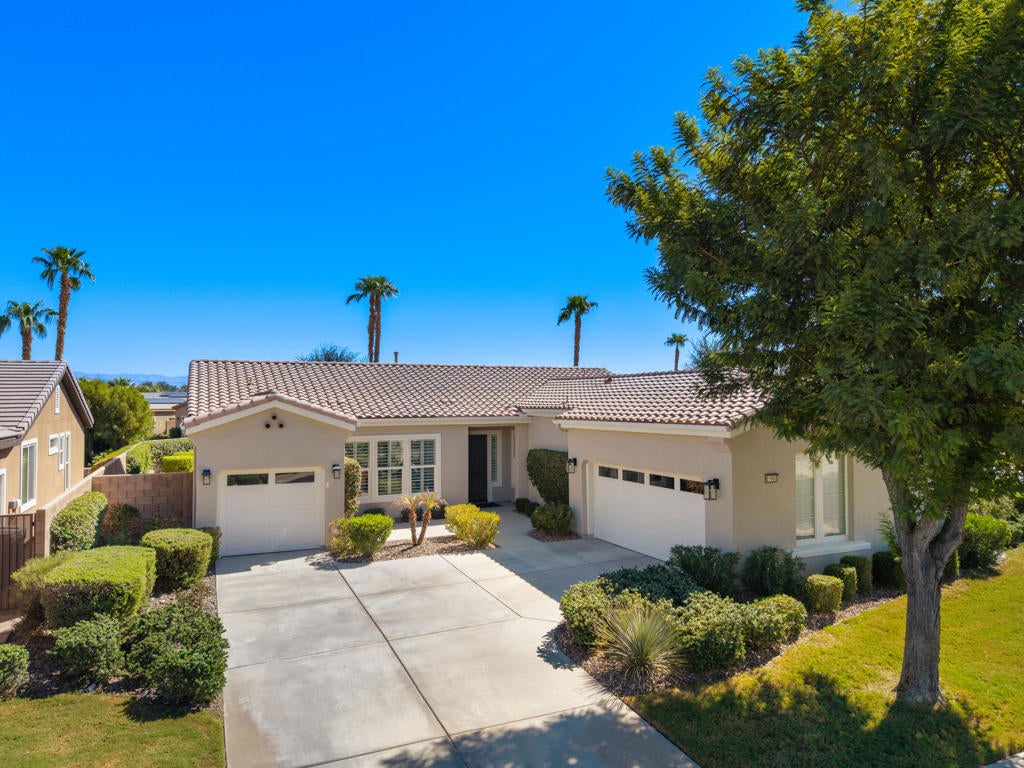
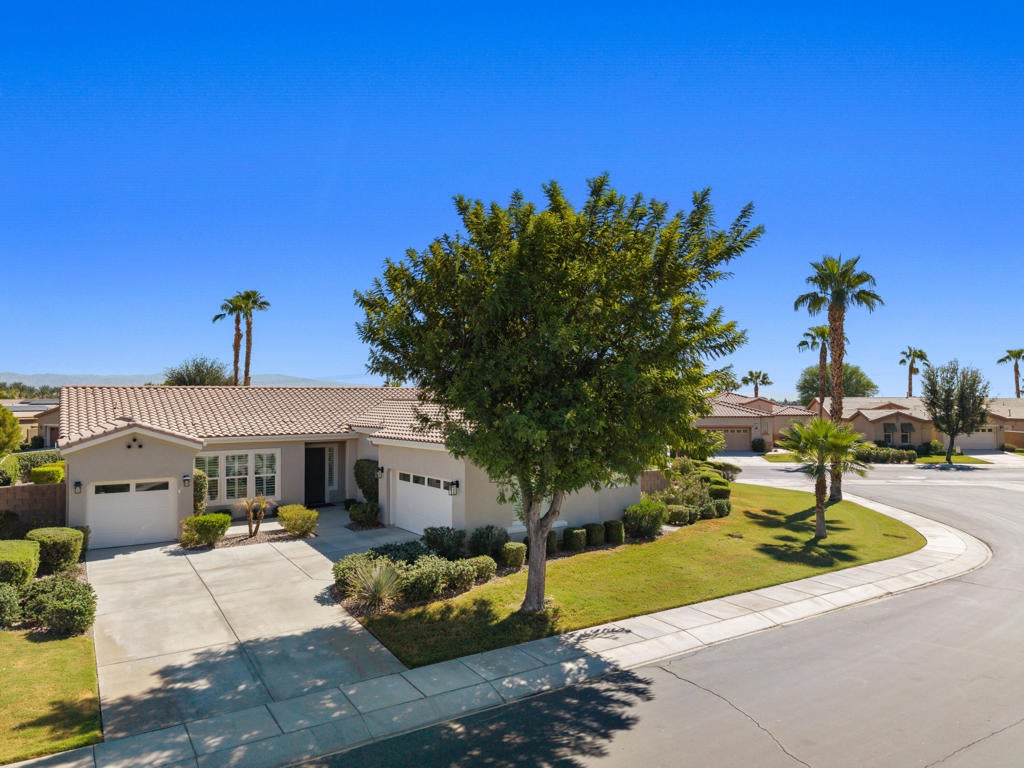
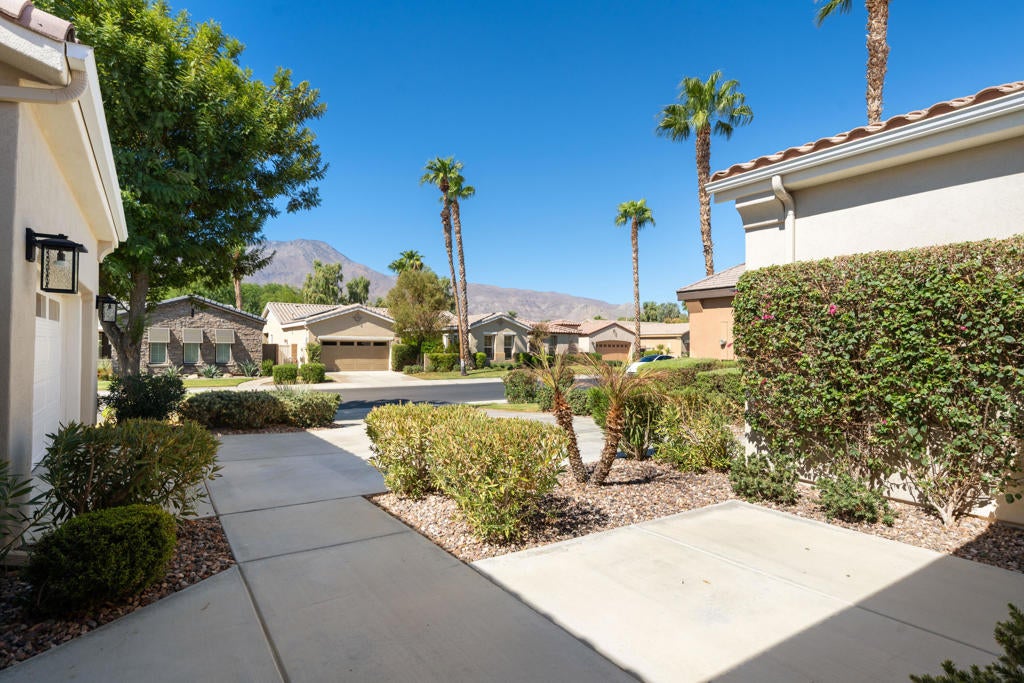
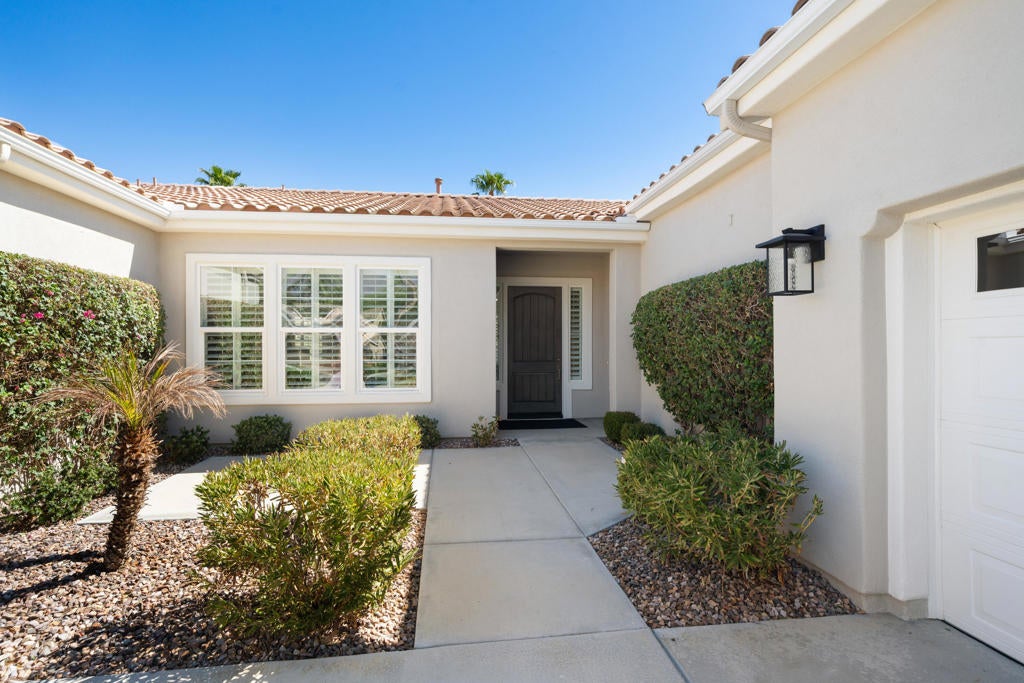
Enter an interest rate to see your estimated monthly payment.Live a life of luxury in this stunning 2,170 square foot Oreas model home within the gates of the premier 55+ Trilogy at La Quinta and Golf Resort. A rare one-of-a-kind custom beauty with mountain views, two-car plus golf cart garage and over $150,000 in luxury upgrades. Buyers with discerning taste will appreciate the quality, craftsmanship and extreme attention to detail that this home exudes. The property rests on a premium private double-sized 14,810 square foot lot with two expansive and beautifully manicured outdoor spaces. One features a firepit and towering west facing mountain views, while the other near the breakfast room has a covered patio and custom pavers. Both would make ideal locations for a custom pool or spa. Designed for beauty, ease of maintenance and energy efficiency, the interior boasts new wide plank luxury vinyl floors in the great room, kitchen, formal dining and separate laundry room, with new carpet in the primary retreat, guest suite, and den/office. Luxury high-end finishes throughout the home add a touch of elegance and sophistication. Large double-pane windows with white Plantation shutters and solar screens on south-facing windows, eight-foot Colonist arch-top doors, wide molding trim around the doors, flooring and windows, soft-close hardware on Shaker style cabinets with sturdy brushed nickel pulls in the kitchen and all three bathrooms, remote controlled ceiling fans and energy efficient LED lighting. The newer energy efficient variable five-ton Trane air conditioner/heat pump, will keep you living comfortable year-round. The open and spacious Oreas floor plan easily adapts to fit all of your lifestyle needs. The home with its large den, formal dining room, three bathrooms, and separate golf cart garage, can readily transform into a three or four bedroom home, or any other variation you desire. The gourmet kitchen appears right out of the pages of Architectural Digest. Spacious, efficient and sumptuous an abundance of cabinets line the perimeter into the breakfast room. Contrasting blue cabinets on the center island, pendant lighting, dreamy creme quartz countertops, and a linear glass tile backsplash of mixed gray and blue tones pulls the entire room together. A new Thermador 36'' six-burner cooktop with matching hood/vent and a Bosch double oven make quick work of your favorite recipes. A door to the outside covered patio and kitchen dining area and separate formal dining room make entertaining a breeze.
| 6 days ago | Listing updated with changes from the MLS® | |
| a week ago | Status changed to Active Under Contract | |
| a month ago | Listing first seen on site |

This information is for your personal, non-commercial use and may not be used for any purpose other than to identify prospective properties you may be interested in purchasing. The display of MLS data is usually deemed reliable but is NOT guaranteed accurate by the MLS. Buyers are responsible for verifying the accuracy of all information and should investigate the data themselves or retain appropriate professionals. Information from sources other than the Listing Agent may have been included in the MLS data. Unless otherwise specified in writing, the Broker/Agent has not and will not verify any information obtained from other sources. The Broker/Agent providing the information contained herein may or may not have been the Listing and/or Selling Agent.

Did you know? You can invite friends and family to your search. They can join your search, rate and discuss listings with you.