80339 Green Hills Drive, Indio, CA, 92201

Save
Ask
Tour
Hide
Share
$750,000
11 Days On Site

80339 Green Hills Drive
Indio, CA 92201

Single Family Residence|Pending
2
Beds
3
Total Baths
3
Full Baths
1,703
SqFt
$440
/SqFt
2002
Built
Subdivision:
Indian Springs
County:
Riverside
Listed by Jose Espinoza of OZA Realty Inc. jose@ozarealty.com
Call Now: 951-203-4426
Is this the listing for you? We can help make it yours.
951-203-4426
80339 Green Hills Drive80339 Green Hills Drive80339 Green Hills Drive80339 Green Hills Drive
Save
Ask
Tour
Hide
Share

Mortgage Calculator

Monthly Payment (Est.)

$3,422
Calculator powered by Showcase IDX, a Constellation1 Company. Copyright ©2026 Information is deemed reliable but not guaranteed.

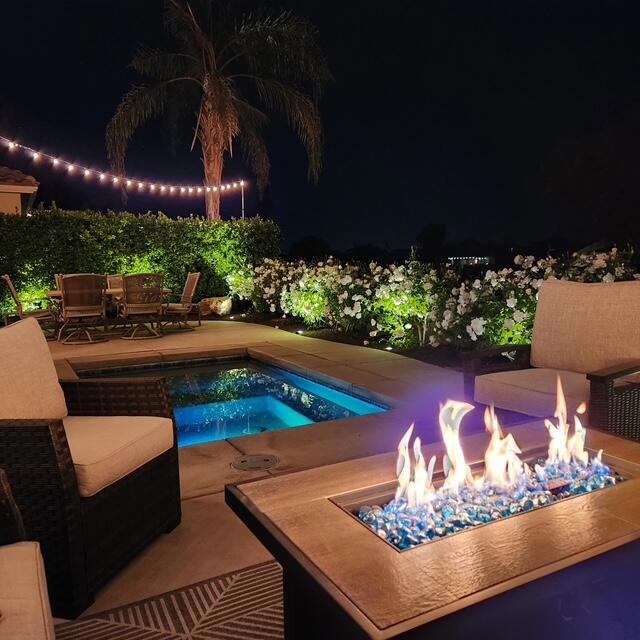
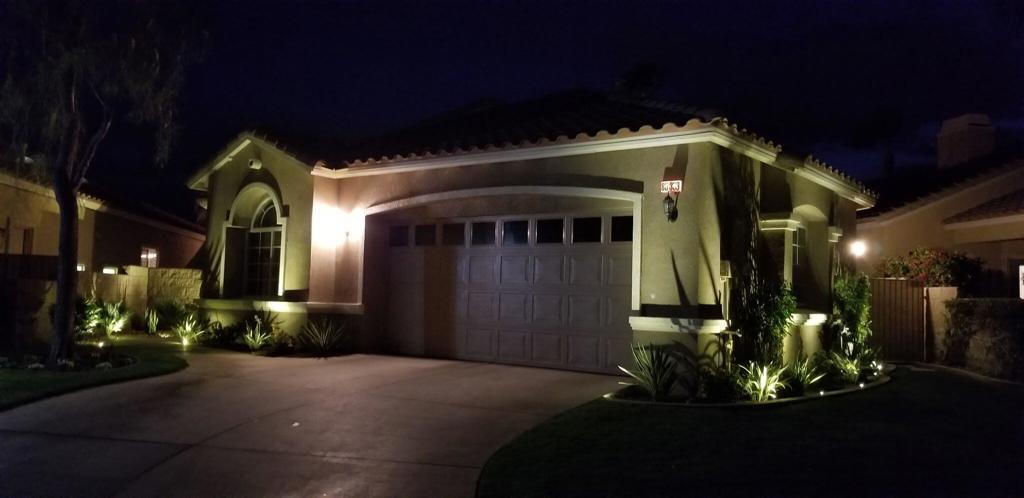
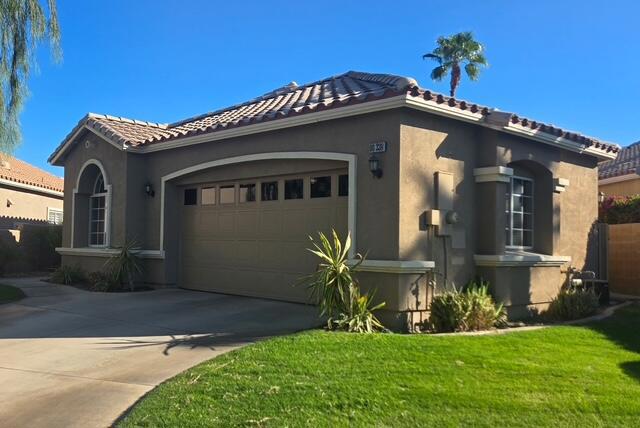
Charming 2-bedroom, 2.5-bath home offering approximately 1,700 sq. ft. in the desirable Indian Springs Country Club. Ideally positioned on the golf course with sought-after south-facing views, this home showcases beautiful fairway and mountain vistas. The inviting great room features a fireplace with a distinctive fire-and-ice gas log feature, while skylights bring natural light into the dining area. High-end tile flooring extends throughout the main living spaces, complemented by upgraded carpeting in the dual primary suites. Custom light fixtures in the bathrooms and elegant chandeliers in the entry and dining areas add a refined touch. The spacious breakfast nook offers flexibility as a casual dining area or home office. Step outside to your private spa/pool 'spool,' expansive concrete patio, and professionally landscaped backyard--the perfect setting to relax and enjoy the spectacular mountain and golf course views. Stainless steel refrigerator and upgraded dishwasher are included. A wonderful opportunity to enjoy the best of desert living in Indian Springs Country Club!

Save
Ask
Tour
Hide
Share
Listing Snapshot
Price 
$750,000
Days On Site 
11 Days
Bedrooms 
2
Inside Area (SqFt) 
1,703 sqft
Total Baths 
3
Full Baths 
3
Partial Baths 
N/A
Lot Size 
0.12 Acres
Year Built 
2002
MLS® Number 
219152409DA
Status 
Pending
Property Tax 
N/A
HOA/Condo/Coop Fees 
$399 monthly
Sq Ft Source 
Assessor
Friends & Family
Recent Activity
2 weeks agoListing updated with changes from the MLS®
2 weeks agoListing first seen on site
General Features
Acres 
0.12
Attached Garage 
Yes
Carport 
2
Disclosures 
CovenantsRestrictionsDisclosure
Foundation 
Slab
Garage 
Yes
Garage Spaces 
2
Land Lease 
No
Number Of Stories 
1
Parking 
AttachedDirect AccessDrivewayGarageGarage Door Opener
Parking Spaces 
8
Property Sub Type 
Single Family Residence
Security 
Gated Community24 Hour Security
Special Circumstances 
Standard
Interior Features
Appliances 
DisposalGas RangeMicrowaveWater Heater
Cooling 
Central Air
Fireplace 
Yes
Fireplace Features 
GasGreat Room
Flooring 
CarpetTile
Heating 
CentralFireplace(s)Natural Gas
Interior 
High CeilingsRecessed LightingWalk-In Closet(s)
Laundry Features 
Laundry Room
Spa 
Yes
Bathroom 
Bonus Room 
Dining Room 
Great Room 
Kitchen 
Features - Kitchen Island
Other 
Features - Walk-In Closet(s)
Save
Ask
Tour
Hide
Share
Exterior Features
Construction Details 
Stucco
Patio And Porch 
Covered
Pool Features 
PrivateCommunityIn Ground
Private Pool 
Yes
Roof 
Tile
Spa 
Yes
Spa Features 
In GroundPrivate
View 
Golf CoursePanoramic
Waterview 
Golf CoursePanoramic
Community Features
Association Amenities 
ClubhouseFitness CenterMaintenance GroundsSecurityCable TV
Association Fee 
$399.0
Association Fee Frequency 
Monthly
Community Features 
GatedPool
MLS Area 
699 - Not Defined
Financing Terms Available 
CashConventional


This information is for your personal, non-commercial use and may not be used for any purpose other than to identify prospective properties you may be interested in purchasing. The display of MLS data is usually deemed reliable but is NOT guaranteed accurate by the MLS. Buyers are responsible for verifying the accuracy of all information and should investigate the data themselves or retain appropriate professionals. Information from sources other than the Listing Agent may have been included in the MLS data. Unless otherwise specified in writing, the Broker/Agent has not and will not verify any information obtained from other sources. The Broker/Agent providing the information contained herein may or may not have been the Listing and/or Selling Agent.

Neighborhood & Commute
Source: Walkscore
Disclosure: Community information and market data powered by Constellation Data Labs. Information is deemed reliable but not guaranteed.
Save
Ask
Tour
Hide
Share