

2321 S Madrona DrivePalm Springs, CA 92264
Mortgage Calculator
Monthly Payment (Est.)
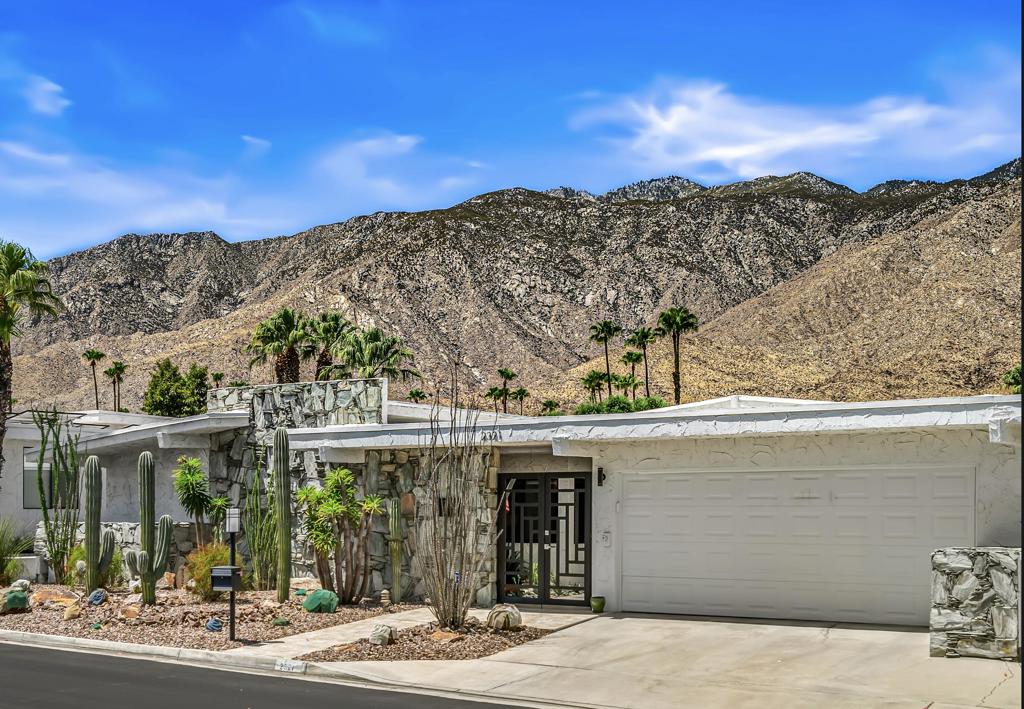
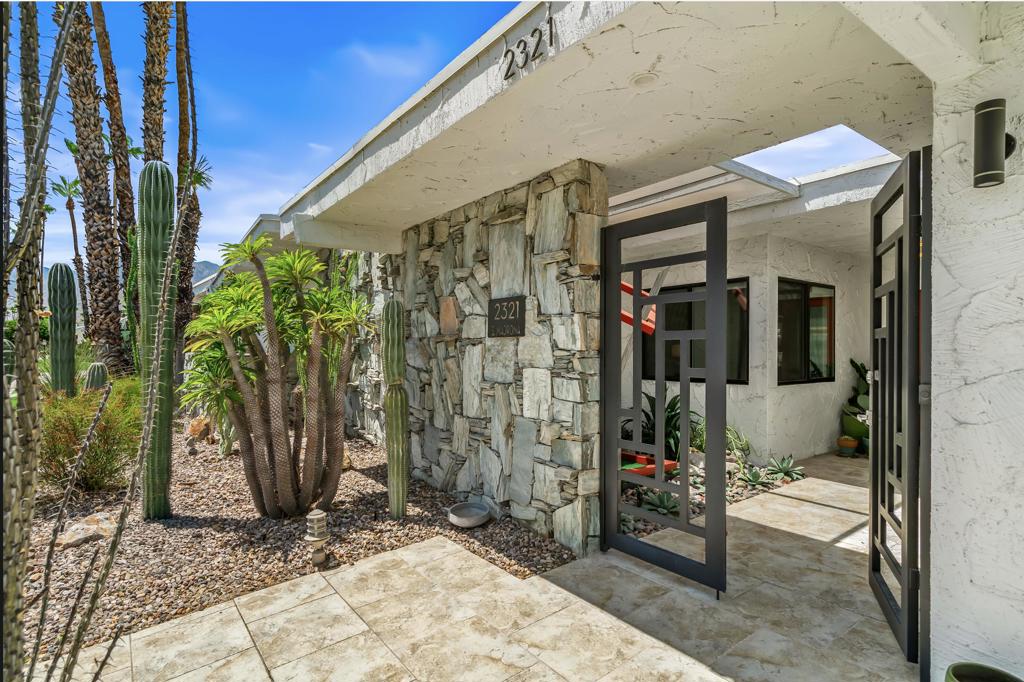
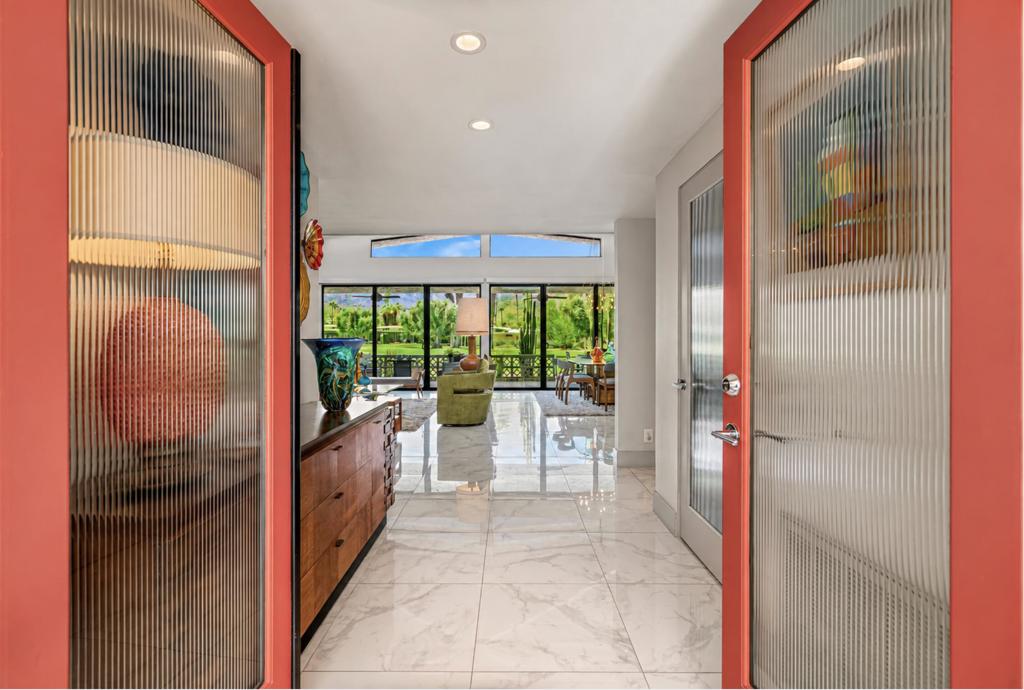
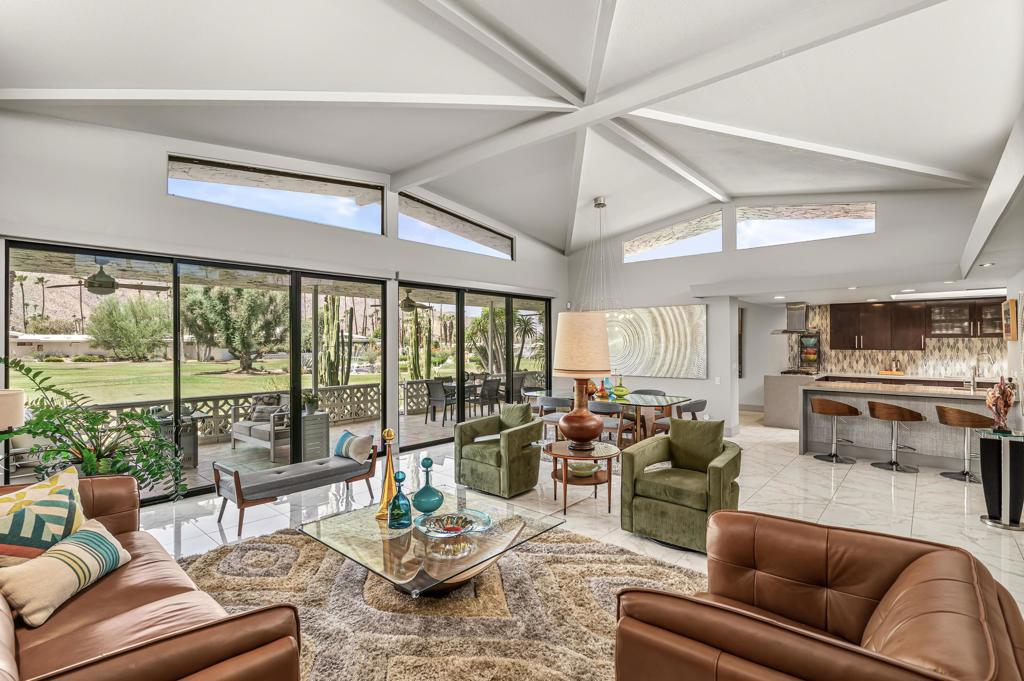
$6,821Would your desert getaway have sweeping views across a golf course to magnificent Mt San Jacinto? Would you listen to a fountain from a nearby pond, as you relaxed on your expansive leisure terrace? Then your country club lifestyle awaits! Designed by renowned architect Charles Du Bois, this exceptional 2600sq ft, 3-bedroom, 2.5-bath home has been fully renovated, while preserving its iconic mid-century character.Signature tented ceilings and clerestory windows fill the interiors with natural light. Newer dual-paned windows and sliders feature subtle shatter-resistant film with 97% UV protection, complemented by exterior shades. A newer HVAC system with surge protection, whole-home water filtration, tankless water heater, recoated foam roof, and 6 owned + 18 leased solar panels provide modern comfort and efficiency.The beautifully appointed kitchen features full-height contemporary cabinetry, quartzite counters, a handcrafted tile backsplash, discreet under-cabinet outlets, a gas range, dual ovens and a new French-door refrigerator. An opened-up bar area creates an effortless entertaining flow.The redesigned floor plan offers two primary suites. The main retreat pairs breathtaking views with a generous walk-in closet. Its expansive bath features a separate soaking tub and custom quartzite vanity. Both full baths offer walk-in showers plus there's a stylish skylit powder room for guests. The third bedroom is used as a comfortable den, with a warm wood accent wall and an atrium view of a commissioned sculpture.Outside, the huge terrace with its modernist breezeblock wall creates a glamorous setting for dining, entertaining or simply savoring the desert landscape. An attached 2-car garage + Fee Land completes this perfect picture.Just steps away are 15 sparkling pools and spas, golf, the signature Canyon Estates clubhouse with game room and library, social events, and a fitness center with separate cardio and weight rooms. Welcome home!
| 2 days ago | Listing updated with changes from the MLS® | |
| 2 weeks ago | Listing first seen on site |

This information is for your personal, non-commercial use and may not be used for any purpose other than to identify prospective properties you may be interested in purchasing. The display of MLS data is usually deemed reliable but is NOT guaranteed accurate by the MLS. Buyers are responsible for verifying the accuracy of all information and should investigate the data themselves or retain appropriate professionals. Information from sources other than the Listing Agent may have been included in the MLS data. Unless otherwise specified in writing, the Broker/Agent has not and will not verify any information obtained from other sources. The Broker/Agent providing the information contained herein may or may not have been the Listing and/or Selling Agent.

Did you know? You can invite friends and family to your search. They can join your search, rate and discuss listings with you.