

60196 Desert Shadows DriveLa Quinta, CA 92253
Mortgage Calculator
Monthly Payment (Est.)
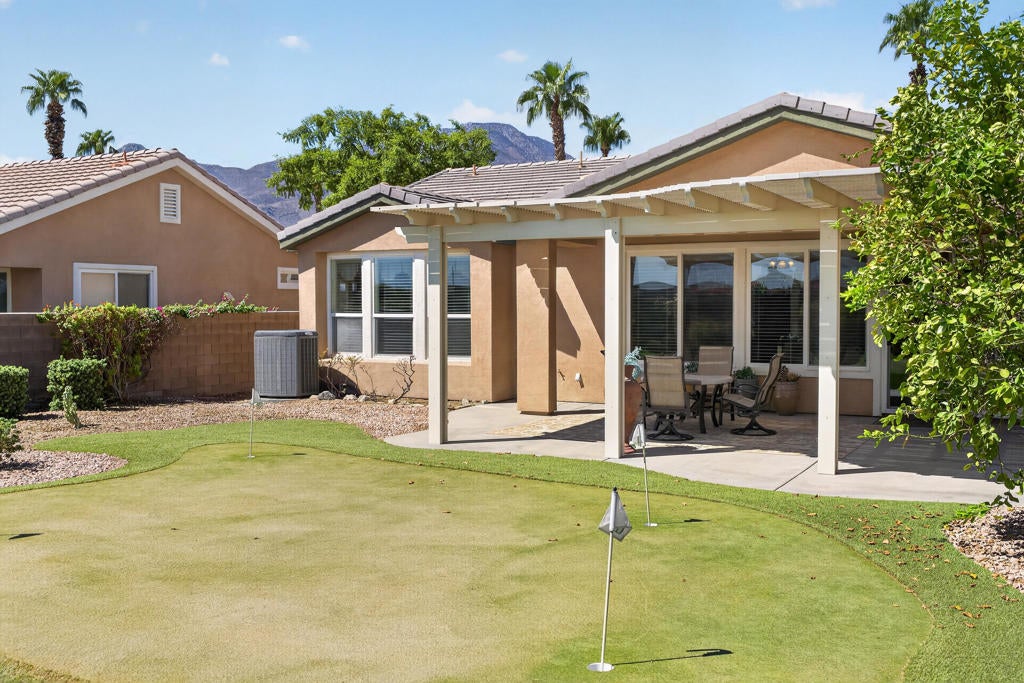
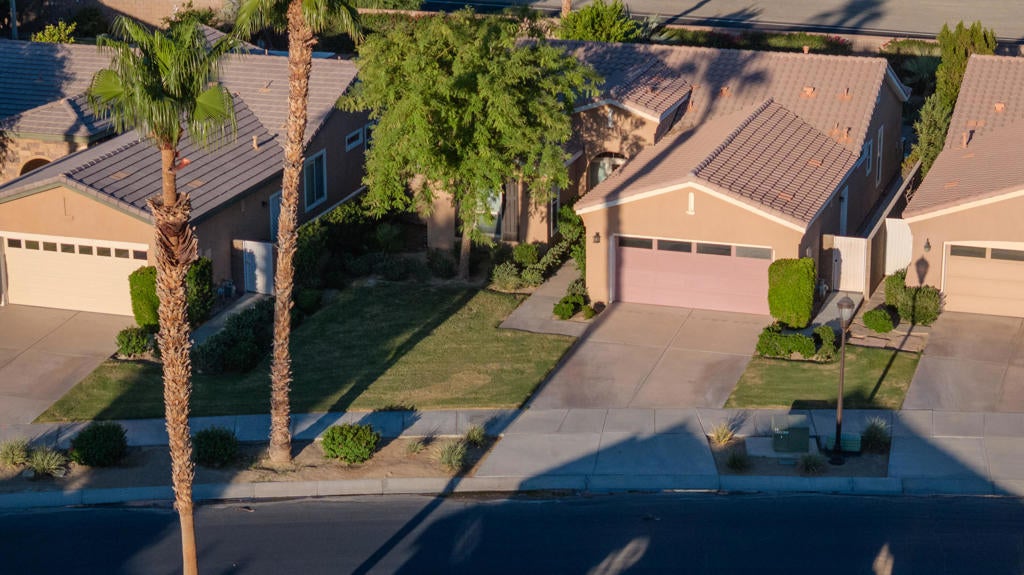
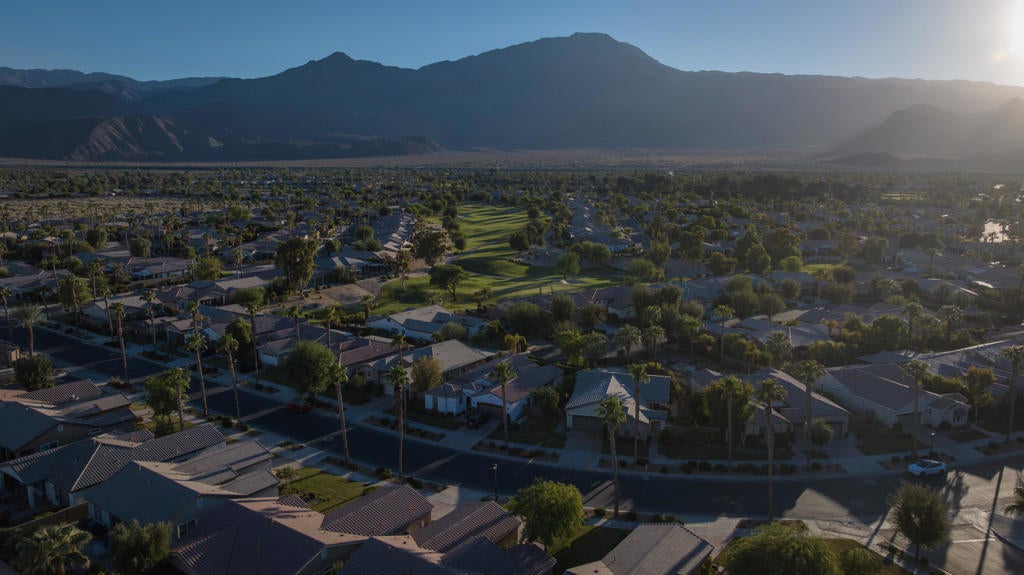
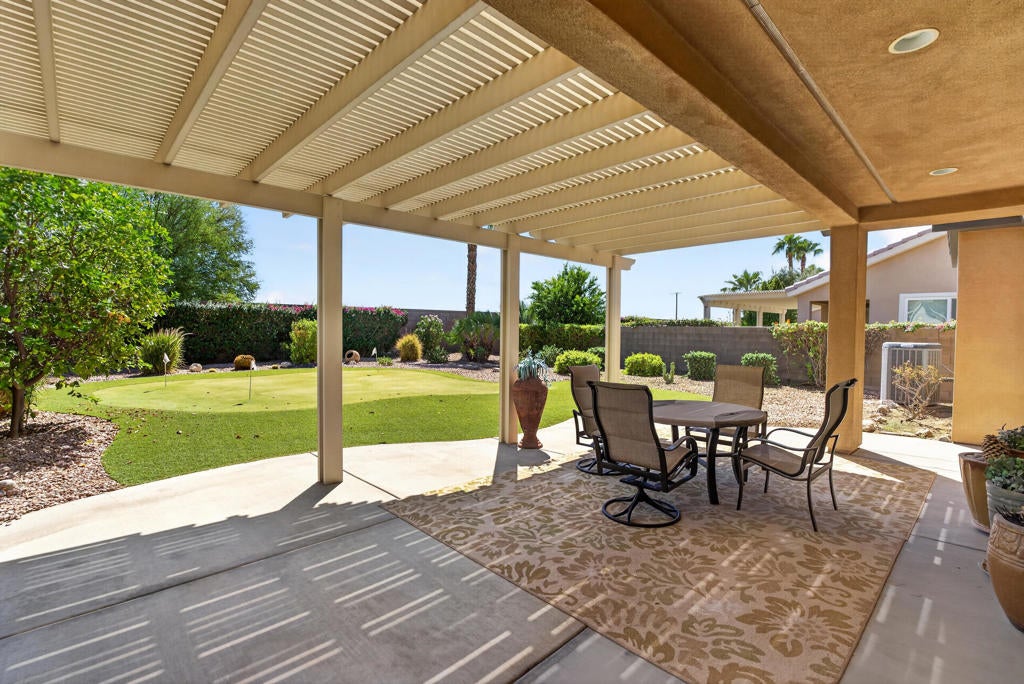
$2,281A private putting green, an expansive backyard and an extended garage with its own A/C highlight this Monterey plan in gated, 55+ Trilogy La Quinta. Set on an approximately 9,583-square-foot lot, the home offers mountain views and approximately 1,693 square feet of single-story living with two bedrooms, two bathrooms and a separate den with custom built-ins.Practice on the custom four-hole putting green, gather for dinner beneath the pergola or enjoy a quiet morning on the extended patio. Mature landscaping frames generous space for relaxing and entertaining.The two-car garage features a four-foot length extension, a dedicated mini-split air conditioner, extensive storage and interlocking floor tiles. An upgraded insulated garage door and heavy-duty opener with an integrated security camera complete the space.Inside, the kitchen connects with the dining area and great room, keeping conversation flowing while you cook or entertain. Features include an island with seating, granite countertops, a tile backsplash, stainless steel appliances, a gas cooktop, double ovens and pantry storage. The den provides a dedicated setting for work, reading or hobbies. The primary suite features a bay window, dual sinks, a vanity area, a spacious shower and a walk-in closet. Additional features include high-efficiency heating and air conditioning, whole-house water filtration and a separate laundry room with a utility sink.Current HOA dues of $622 per month include front-yard landscape maintenance, cable, internet and resident amenity access. Enjoy lap and resort-style pools, fitness facilities, pickleball, tennis, bocce and a social calendar of clubs, activities and gatherings. Public golf and on-site dining are available at additional cost.
| 3 days ago | Listing updated with changes from the MLS® | |
| 2 weeks ago | Listing first seen on site |

This information is for your personal, non-commercial use and may not be used for any purpose other than to identify prospective properties you may be interested in purchasing. The display of MLS data is usually deemed reliable but is NOT guaranteed accurate by the MLS. Buyers are responsible for verifying the accuracy of all information and should investigate the data themselves or retain appropriate professionals. Information from sources other than the Listing Agent may have been included in the MLS data. Unless otherwise specified in writing, the Broker/Agent has not and will not verify any information obtained from other sources. The Broker/Agent providing the information contained herein may or may not have been the Listing and/or Selling Agent.

Did you know? You can invite friends and family to your search. They can join your search, rate and discuss listings with you.