

Save
Ask
Tour
Hide
$389,900
11 Days On Site
601 Calle VibrantePalm Desert, CA 92211
For Sale|Condominium|Active
2
Beds
3
Total Baths
2
Full Baths
1
Partial Bath
1,390
SqFt
$281
/SqFt
2014
Built
Subdivision:
Spanish Walk
County:
Riverside
Listed by Debra Kamino of Debra Kamino & Associates debbykam@yahoo.com
Call Now: 951-203-4426
Is this the listing for you? We can help make it yours.
951-203-4426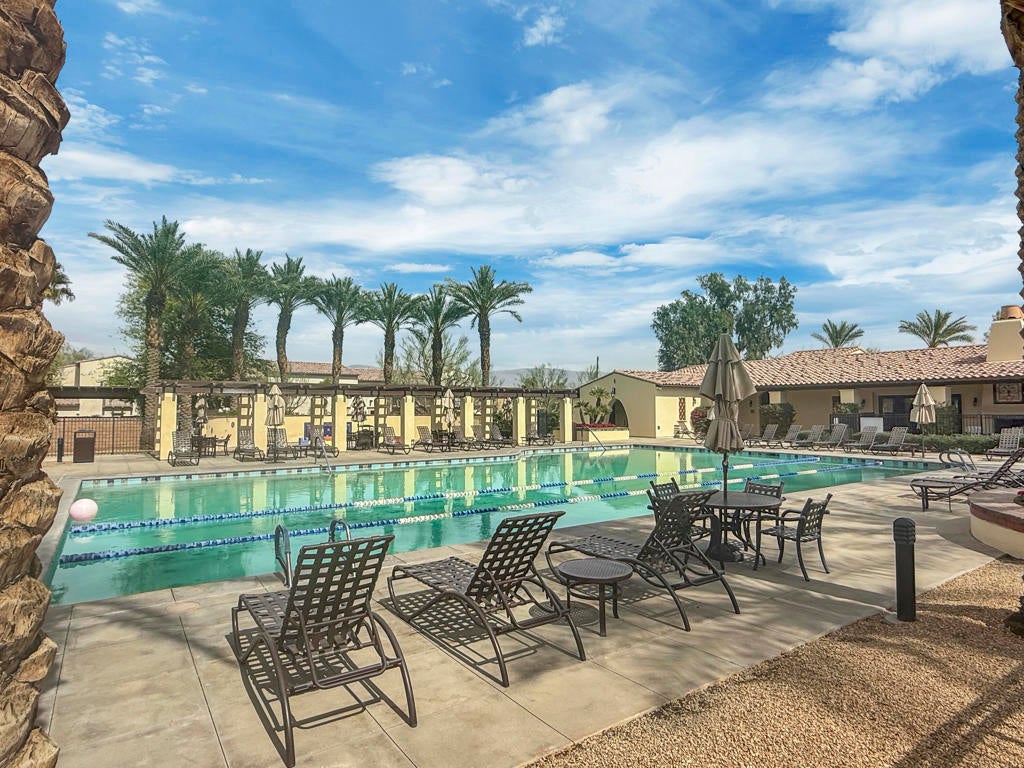
Save
Ask
Tour
Hide
Mortgage Calculator
Monthly Payment (Est.)
Enter an interest rate to see your estimated monthly payment.Calculator powered by Showcase IDX, a Constellation1 Company. Copyright ©2026 Information is deemed reliable but not guaranteed.
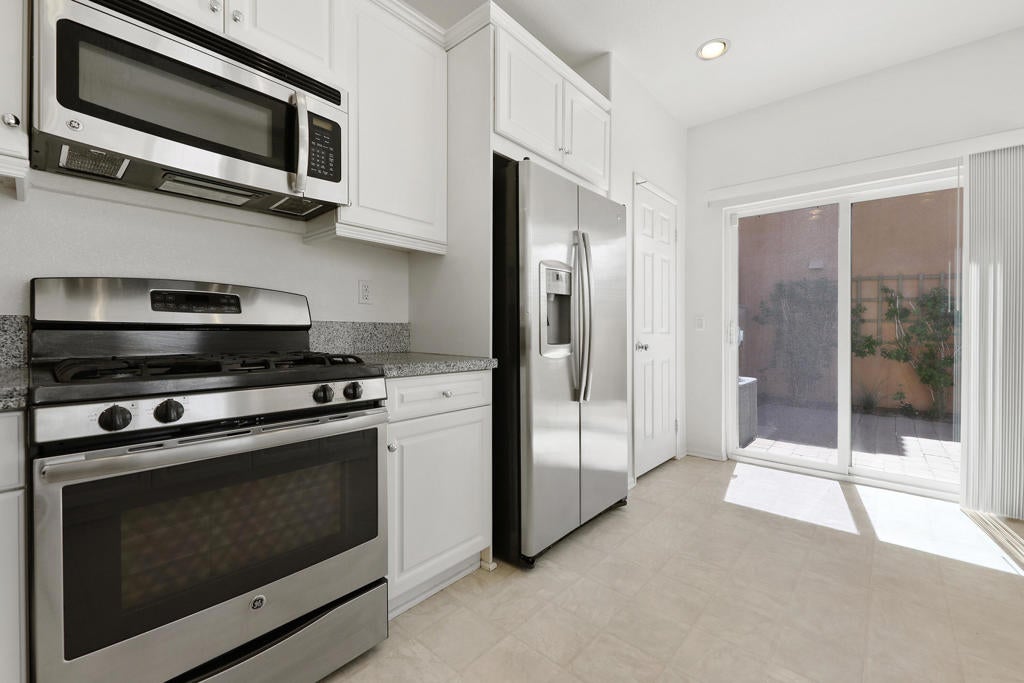
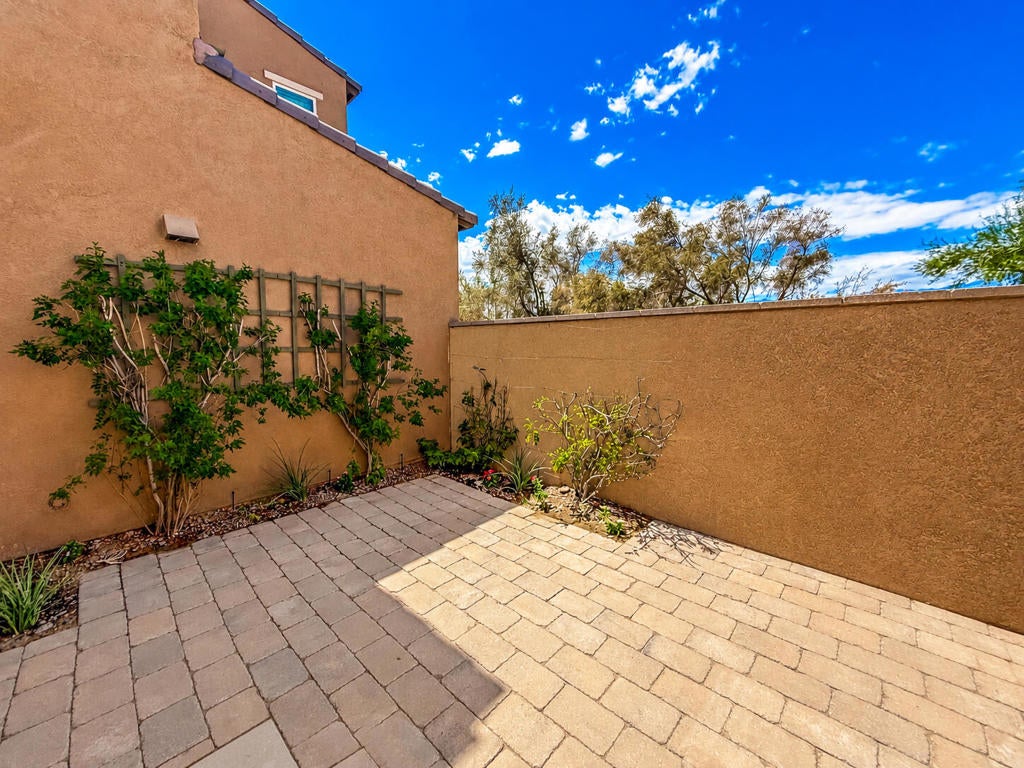
Great corner location within the gated Spanish Walk community with scenic mountain views. Detached and refreshed single family home with 2-car garage. 2 BR upstairs with en-suite private baths. Powder room bath on lower level. Bright sunny kitchen with white cabinets, granite countertops, and stainless-steel appliances with refrigerator. Separate laundry room with washer and dryer. Large walk-in closet in primary BR. Amenities include 3 pools & spas, gym, clubhouse, billiard room, lovely parks, and BBQ area. One of the smaller pools is close to home. Harmonious blend of indoor/outdoor gracious desert living with private patio with pavers, irrigation and landscaping. In Imperial Irrigation District for lower electric bills.
Save
Ask
Tour
Hide
Listing Snapshot
Price
$389,900
Days On Site
11 Days
Bedrooms
2
Inside Area (SqFt)
1,390 sqft
Total Baths
3
Full Baths
2
Partial Baths
1
Lot Size
0.0315 Acres
Year Built
2014
MLS® Number
219152503DA
Status
Active
Property Tax
N/A
HOA/Condo/Coop Fees
$320 monthly
Sq Ft Source
Assessor
Friends & Family
Recent Activity
| 4 days ago | Listing updated with changes from the MLS® | |
| 2 weeks ago | Listing first seen on site |
General Features
Acres
0.0315
Attached Garage
Yes
Disclosures
CovenantsRestrictionsDisclosureHoaDisclosureHomeWarrantyPetRestrictions
Foundation
Slab
Garage
Yes
Garage Spaces
2
Land Lease
No
Levels
Two
Number Of Stories
2
Parking
AttachedDirect AccessGarageGarage Door Opener
Parking Spaces
2
Property Sub Type
Condominium
Security
PrewiredClosed Circuit Camera(s)Security GateGated CommunityKey Card Entry24 Hour Security
Special Circumstances
Standard
Style
Spanish
Utilities
Cable Available
Interior Features
Appliances
DishwasherDisposalGas RangeGas Water HeaterMicrowaveRefrigeratorSelf Cleaning Oven
Cooling
Central Air
Flooring
CarpetTile
Heating
Forced AirNatural Gas
Interior
High CeilingsWalk-In Closet(s)
Laundry Features
Laundry Room
Window Features
BlindsDouble Pane WindowsScreens
Bathroom
Bedroom
Kitchen
Features - Granite Counters
Living Room
Master Bedroom
Other
Features - Walk-In Closet(s)
Save
Ask
Tour
Hide
Exterior Features
Construction Details
Stucco
Lot Features
Corner Lot
Patio And Porch
Enclosed
Pool Features
PrivateIn Ground
Private Pool
Yes
Roof
Tile
Spa Features
CommunityHeatedIn Ground
View
Mountain(s)
Waterview
Mountain(s)
Windows/Doors
BlindsDouble Pane WindowsScreens
Community Features
Association Amenities
Billiard RoomClubhouseFitness CenterMaintenance GroundsBarbecuePlaygroundSecurity
Association Fee
$320.0
Association Fee Frequency
Monthly
Community Features
Gated
MLS Area
324 - East Palm Desert
School District
Palm Springs Unified
Financing Terms Available
CashConventional
Schools
School District
Palm Springs Unified
Elementary School
Unknown
Middle School
Unknown
High School
Unknown

This information is for your personal, non-commercial use and may not be used for any purpose other than to identify prospective properties you may be interested in purchasing. The display of MLS data is usually deemed reliable but is NOT guaranteed accurate by the MLS. Buyers are responsible for verifying the accuracy of all information and should investigate the data themselves or retain appropriate professionals. Information from sources other than the Listing Agent may have been included in the MLS data. Unless otherwise specified in writing, the Broker/Agent has not and will not verify any information obtained from other sources. The Broker/Agent providing the information contained herein may or may not have been the Listing and/or Selling Agent.
Neighborhood & Commute
Source: Walkscore
Disclosure: Community information and market data powered by Constellation Data Labs. Information is deemed reliable but not guaranteed.
Save
Ask
Tour
Hide

Did you know? You can invite friends and family to your search. They can join your search, rate and discuss listings with you.