

8582 Frontera AvenueYucca Valley, CA 92284
Mortgage Calculator
Monthly Payment (Est.)
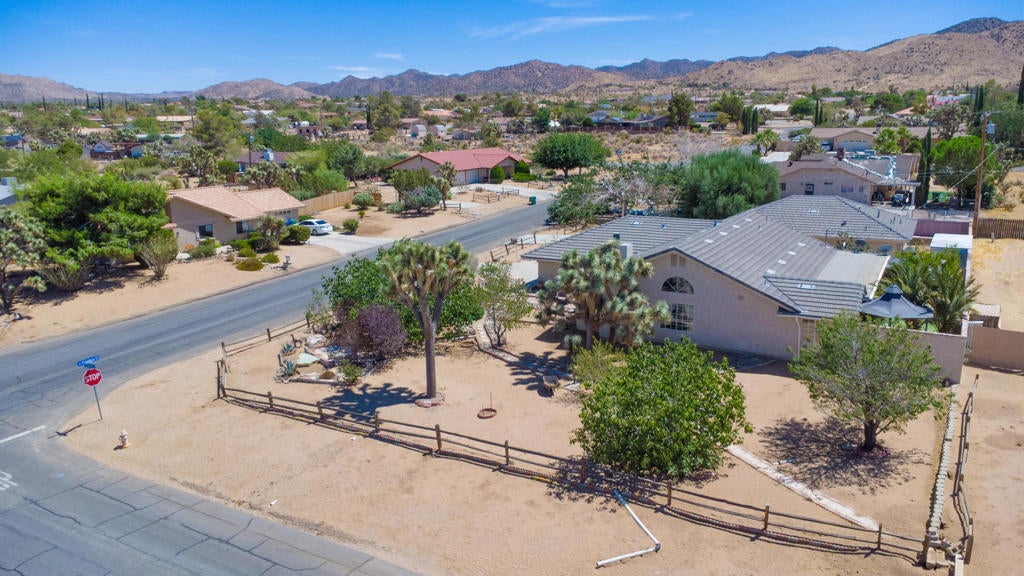
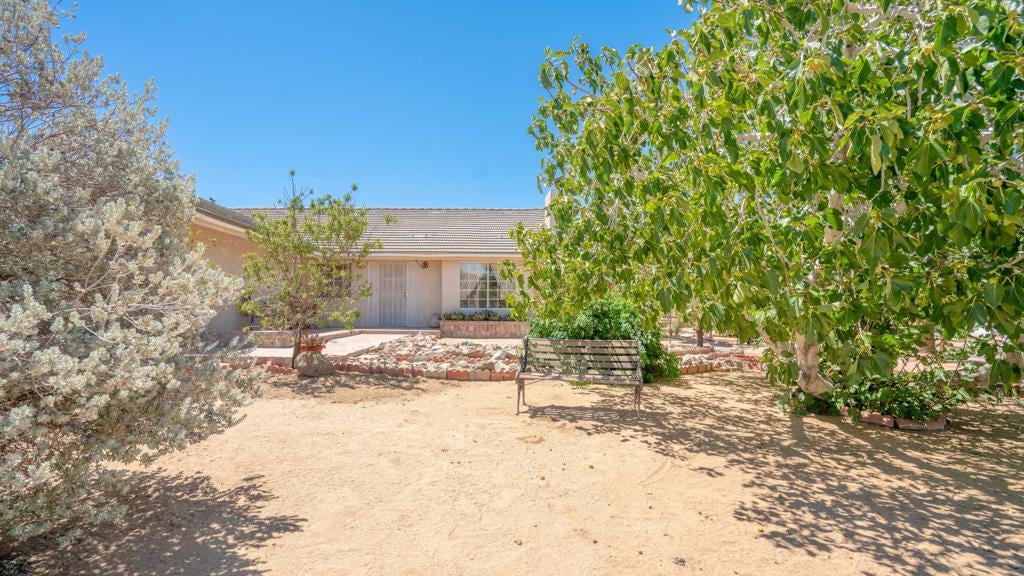
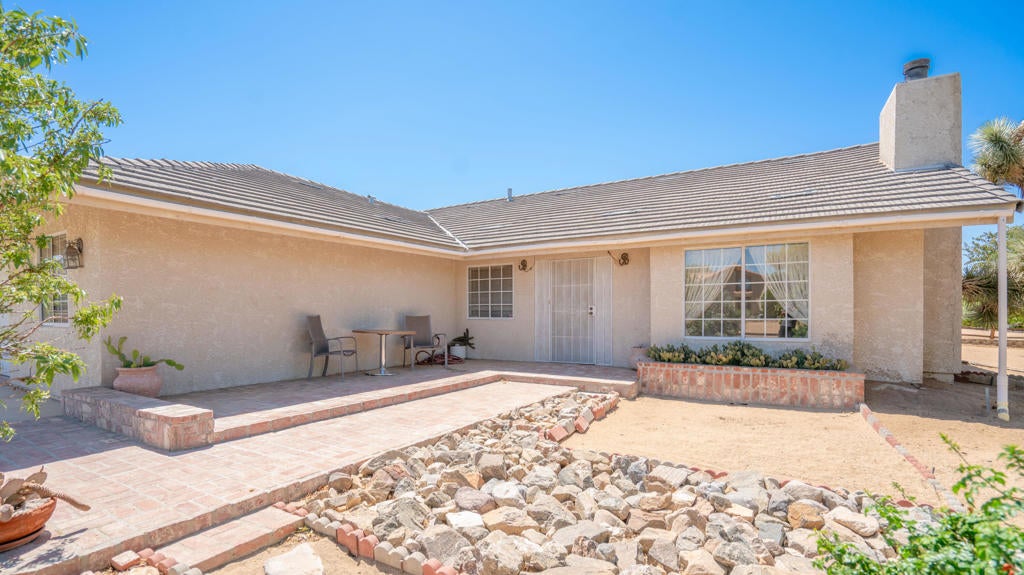
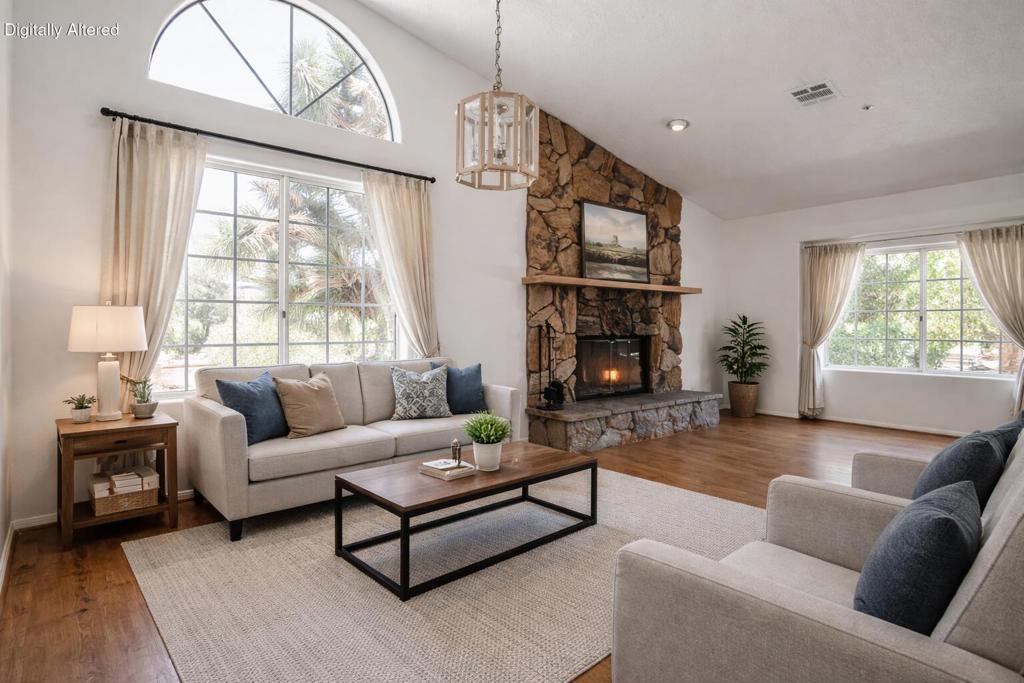
$2,459Set on a spacious corner lot in Yucca Valley's desirable Upper Sky Harbor neighborhood, this exceptional property offers approximately 3,015 sq. ft. of combined living space between two separate residences, plus a bonus room with a closet off the main home's garage. With a total of 4 bedrooms and 3 bathrooms, this versatile property is ideal for multi-generational living, extended family, guests, or buyers seeking excellent rental and income potential.The 1,815 sq. ft. main residence features 3 bedrooms and 2 bathrooms with soaring vaulted ceilings that create a bright and open feel throughout the living, dining, and family areas. The generously sized kitchen offers abundant workspace, a convenient breakfast bar, and a charming casual dining area. Step outside to a private backyard retreat designed for entertaining and relaxation, complete with a putting green, ornamental fountain, gas fire pit, dual pergolas, mature fruit trees, and attractive low-maintenance desert landscaping. A two-car garage, additional bonus room with closet, RV parking, and ample additional parking complete the main residence.A standout feature of the property is the fully permitted, 1,200 sq. ft. guest house, newly built in 2023. This impressive second residence offers modern, turnkey living with 1 bedroom and 1 bathroom. The spacious floor plan features a large kitchen with quartz countertops and stainless steel appliances, open living and family areas, a generously sized bedroom with walk-in closet, and newer appliances including washer, dryer, refrigerator, and gas log stove. With its own comfortable living spaces and parking, the guest house provides exceptional flexibility for extended family, guests, or potential rental income.Both residences feature quality finishes, concrete tile roofing, and central heating & air conditioning. Situated on an expansive 18,785 sq. ft. lot with plenty of parking for both homes, this unique property combines space, privacy, functionality, and outstanding versatility.Whether you're searching for a primary residence with a substantial fully permitted guest house, a multi-generational compound, or an investment opportunity with dual-income potential, this one-of-a-kind Upper Sky Harbor property offers endless possibilities in a truly special setting.Buyer to verify all information, square footage, permits, zoning, property use, & rental potential, to their satisfaction. Seller, agents, and brokers make no guarantees & to be held harmless
| 7 days ago | Listing updated with changes from the MLS® | |
| a week ago | Listing first seen on site |

This information is for your personal, non-commercial use and may not be used for any purpose other than to identify prospective properties you may be interested in purchasing. The display of MLS data is usually deemed reliable but is NOT guaranteed accurate by the MLS. Buyers are responsible for verifying the accuracy of all information and should investigate the data themselves or retain appropriate professionals. Information from sources other than the Listing Agent may have been included in the MLS data. Unless otherwise specified in writing, the Broker/Agent has not and will not verify any information obtained from other sources. The Broker/Agent providing the information contained herein may or may not have been the Listing and/or Selling Agent.

Did you know? You can invite friends and family to your search. They can join your search, rate and discuss listings with you.