

81760 Avenida EstucoIndio, CA 92203
Mortgage Calculator
Monthly Payment (Est.)
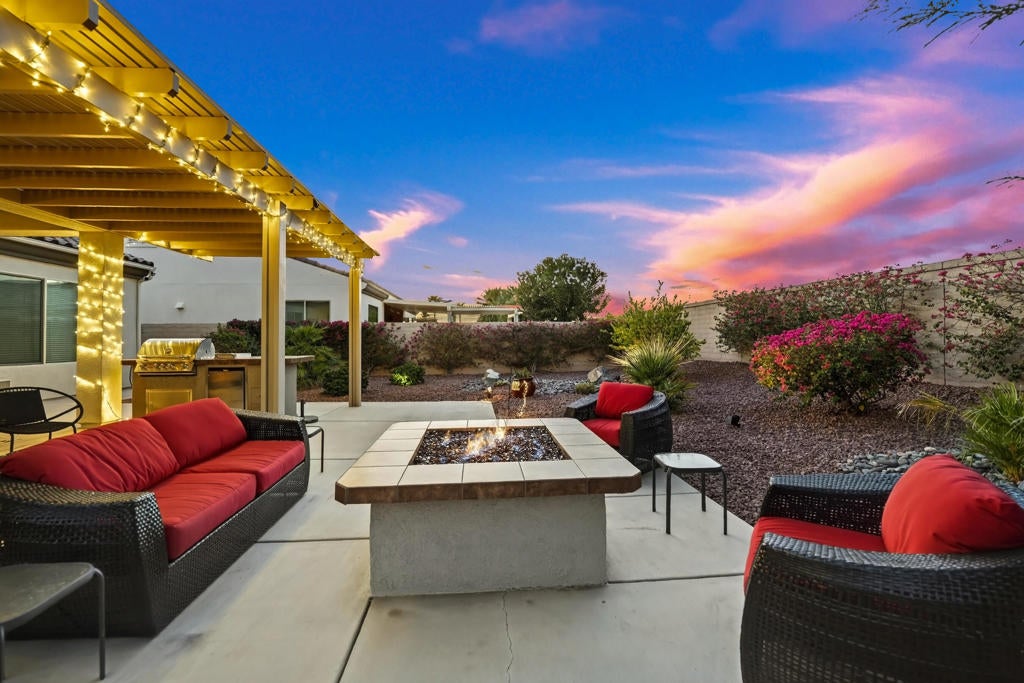
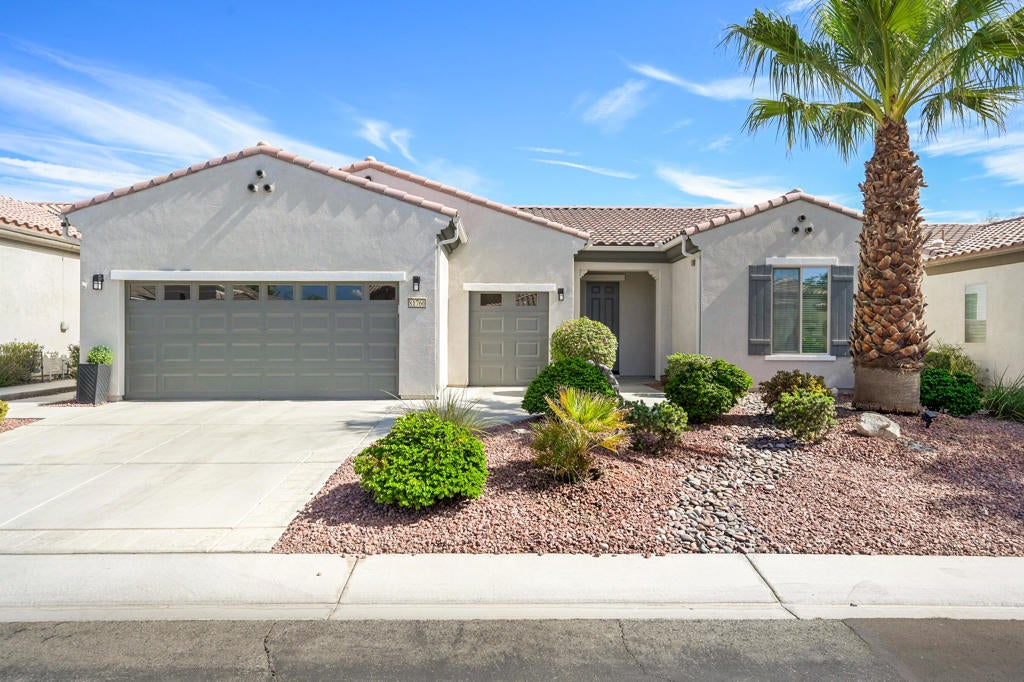
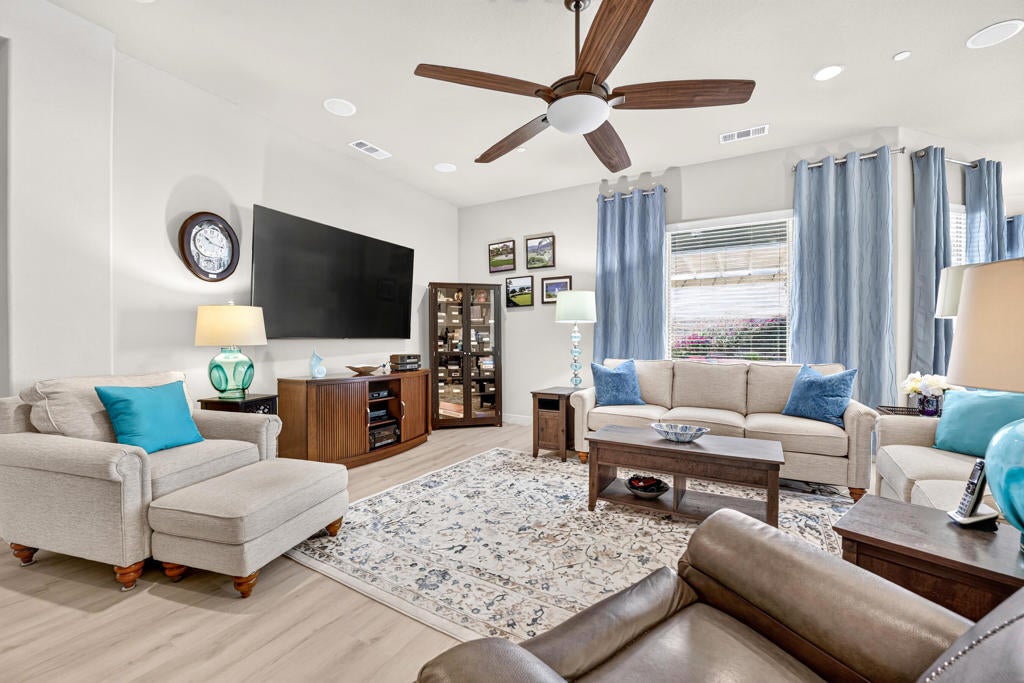
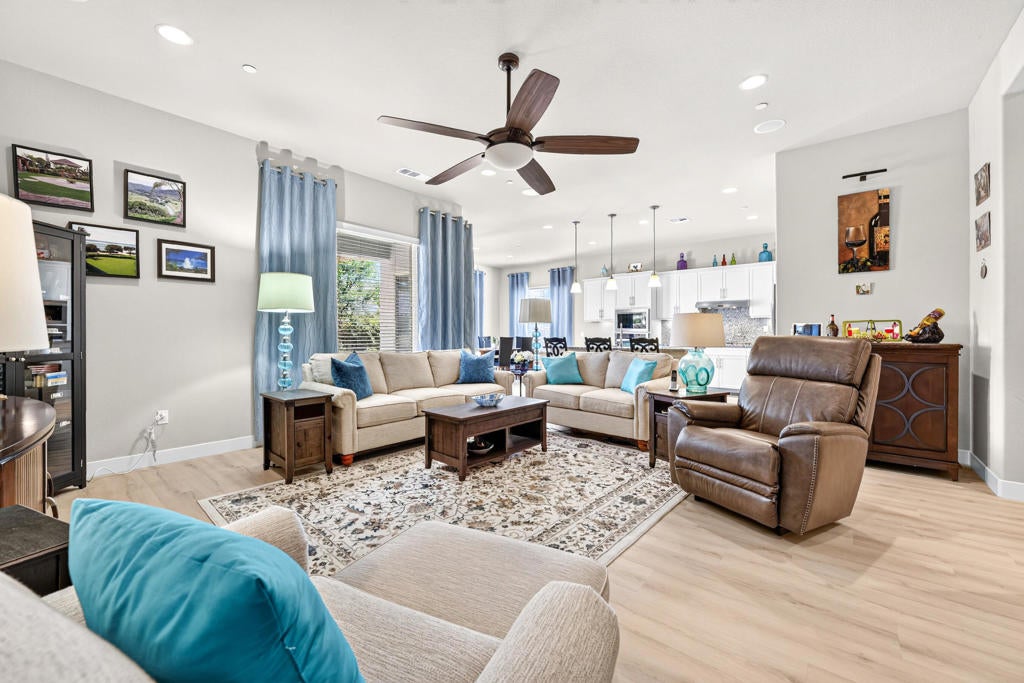
$2,505Welcome to effortless desert living in Sun City Shadow Hills! This beautifully maintained one-owner Hospitality floor plan is located in desirable Phase 3 and offers the perfect combination of style, comfort, and incredible outdoor living. Built in 2013 and situated on a 7,405 square foot lot, this inviting home features 1,756 square feet, 3 bedrooms, 2 bathrooms, and the highly desirable 2-car garage PLUS separate golf cart garage! From the moment you step inside, you'll appreciate the bright, open feel and thoughtful upgrades throughout. Luxury vinyl plank flooring flows seamlessly through the entire home, creating a fresh, cohesive look, while high ceilings, recessed lighting, and an abundance of natural light make the space feel open and airy. At the heart of the home is the spacious great room, where a sleek electric fireplace creates a warm and stylish focal point perfect for relaxing or entertaining. The kitchen is made for gathering, featuring crisp white cabinetry, granite slab countertops and backsplash, NEW stainless steel appliances, abundant storage, a generous center island, and breakfast bar seating, all opening effortlessly to the great room and dining area. Whether hosting friends for dinner or enjoying a quiet morning at home, this floor plan makes everyday living easy. The spacious primary suite is a wonderful private retreat with an ensuite bathroom featuring a soaking tub, separate walk-in shower, large vanity, and walk-in closet. Two additional bedrooms offer plenty of flexibility for visiting family and friends, a home office, fitness room, or hobbies. And then there's the BACKYARD! Designed to embrace the best of the desert lifestyle, the expansive outdoor living space features an extended patio with Alumawood cover, built-in BBQ, outdoor refrigerator, and fire pit--everything you need for afternoon cookouts, evening cocktails, and nights spent gathered around the fire under the desert sky. Beautiful low-maintenance landscaping completes this private outdoor retreat. Additional highlights include an exterior freshly painted within the last year and a garage equipped with a mini-split system, making it a comfortable space for projects, hobbies, or additional climate-controlled storage. Located in the premier 55+ resort community of Sun City Shadow Hills, you'll enjoy an incredible array of amenities including two championship golf courses, clubhouses, fitness centers, indoor and outdoor pools and spas, tennis, pickleball!
| 3 days ago | Listing updated with changes from the MLS® | |
| a week ago | Listing first seen on site |

This information is for your personal, non-commercial use and may not be used for any purpose other than to identify prospective properties you may be interested in purchasing. The display of MLS data is usually deemed reliable but is NOT guaranteed accurate by the MLS. Buyers are responsible for verifying the accuracy of all information and should investigate the data themselves or retain appropriate professionals. Information from sources other than the Listing Agent may have been included in the MLS data. Unless otherwise specified in writing, the Broker/Agent has not and will not verify any information obtained from other sources. The Broker/Agent providing the information contained herein may or may not have been the Listing and/or Selling Agent.

Did you know? You can invite friends and family to your search. They can join your search, rate and discuss listings with you.