

1553 Black Sea AvenueThermal, CA 92274
Mortgage Calculator
Monthly Payment (Est.)
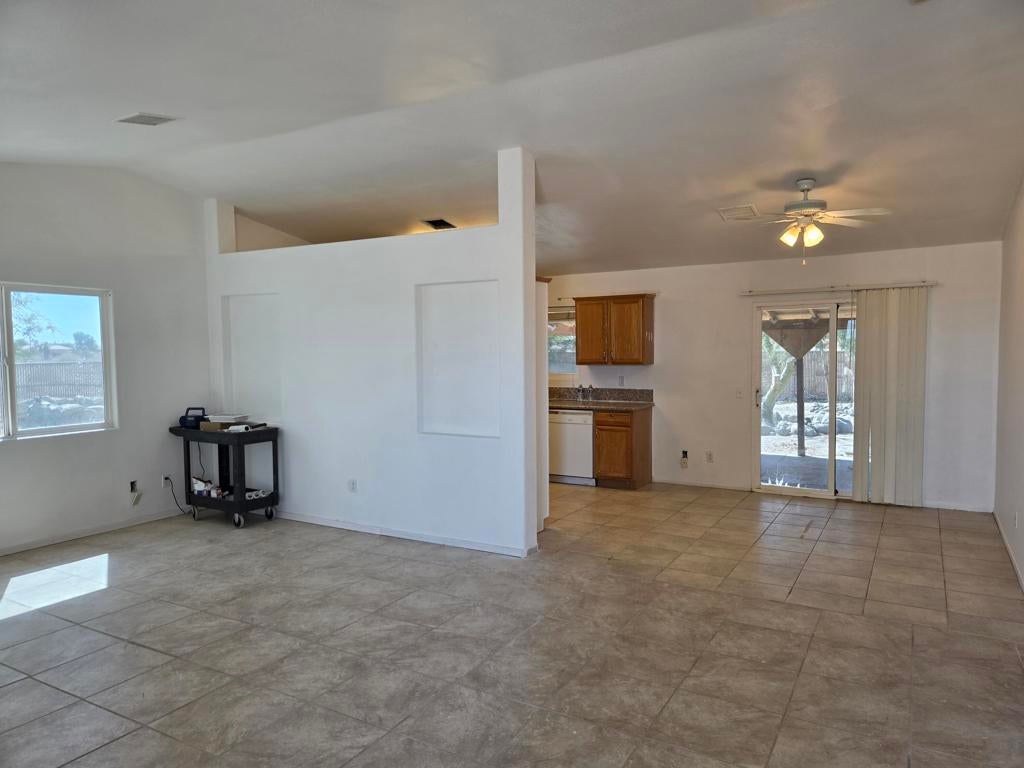
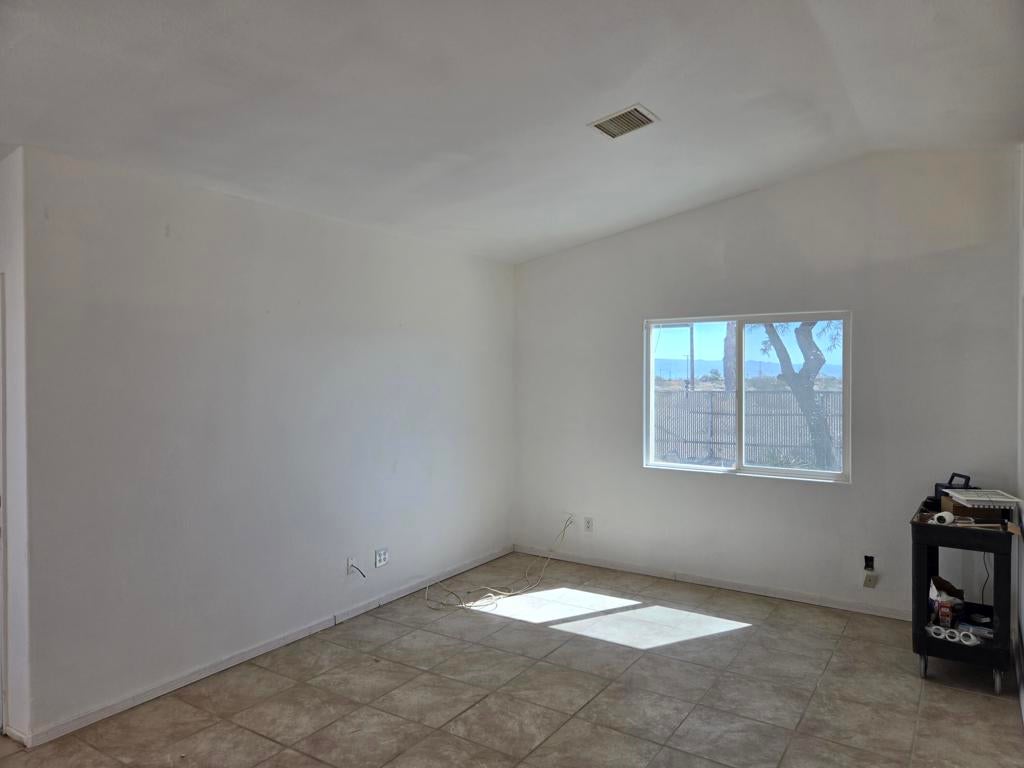
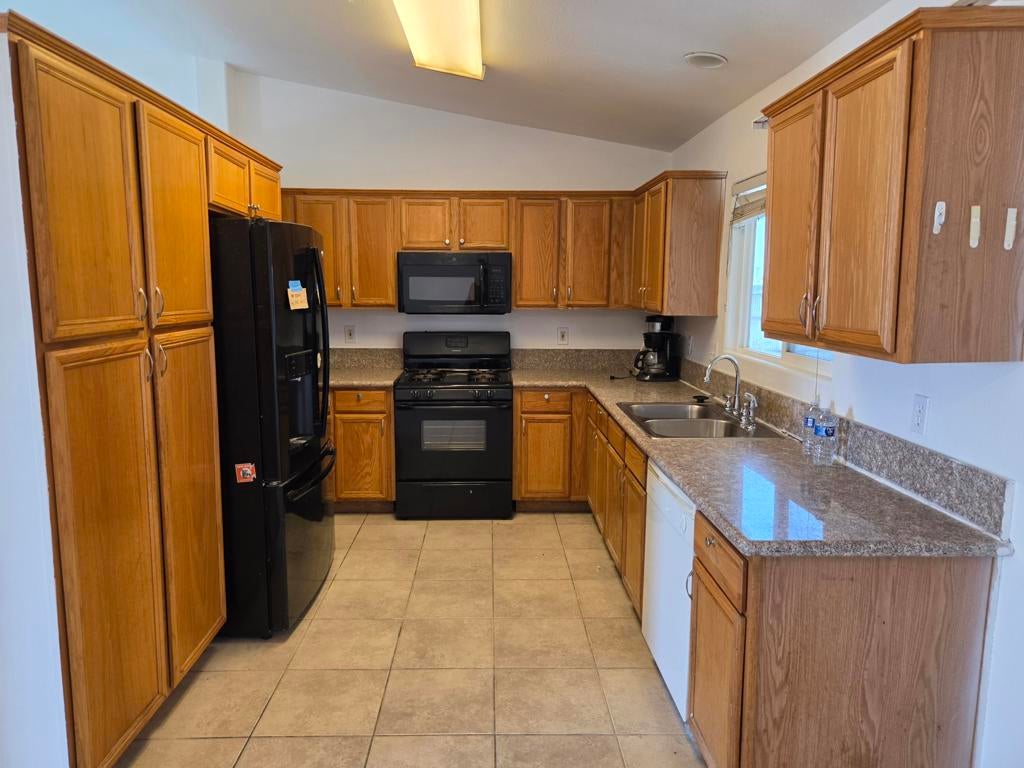
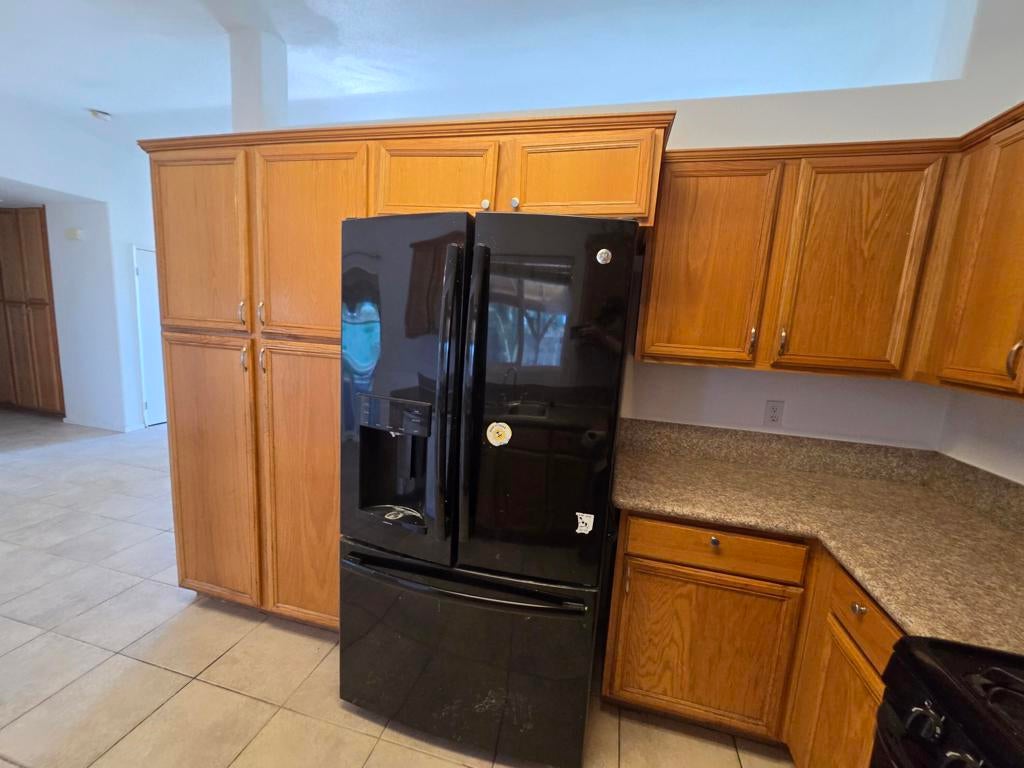
Enter an interest rate to see your estimated monthly payment.Calling all investors, rehabbers, and hands-on DIYers looking to build serious sweat equity! Built in 2005, this single-story home offers 3 bedrooms, 2 full bathrooms, and 1,238 square feet of functional living space on an expansive 9,678 sq ft lot.With solid overall bones and an efficient floor plan, this property presents an outstanding opportunity to renovate and capture strong upside as a long-term rental or personalized desert getaway. The interior layout offers a great foundation to update finishes to your liking, while the generous lot size leaves plenty of room for desert landscaping, outdoor entertaining, or potential storage additions.Financing & Condition Note: The property is being sold strictly as-is and will not qualify for traditional financing (FHA/VA/Conventional) due to tree root intrusion affecting the septic tank and leach field system. Cash, hard money, or private rehab financing only. Buyer to perform all due diligence regarding septic replacement and property condition. Priced to reflect required repairs--bring your vision and tools to unlock this home's true potential!
| a week ago | Listing updated with changes from the MLS® | |
| a week ago | Status changed to Active Under Contract | |
| 4 weeks ago | Listing first seen on site |

This information is for your personal, non-commercial use and may not be used for any purpose other than to identify prospective properties you may be interested in purchasing. The display of MLS data is usually deemed reliable but is NOT guaranteed accurate by the MLS. Buyers are responsible for verifying the accuracy of all information and should investigate the data themselves or retain appropriate professionals. Information from sources other than the Listing Agent may have been included in the MLS data. Unless otherwise specified in writing, the Broker/Agent has not and will not verify any information obtained from other sources. The Broker/Agent providing the information contained herein may or may not have been the Listing and/or Selling Agent.

Did you know? You can invite friends and family to your search. They can join your search, rate and discuss listings with you.