

1655 E Palm Canyon Drive 205Palm Springs, CA 92264
Mortgage Calculator
Monthly Payment (Est.)
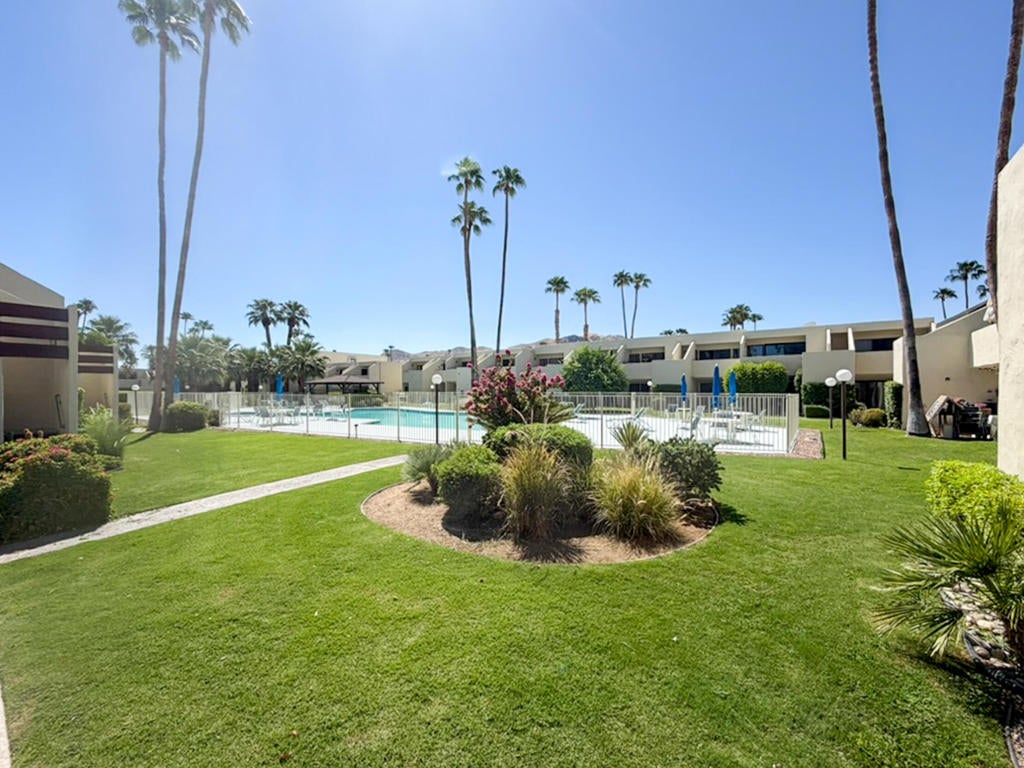
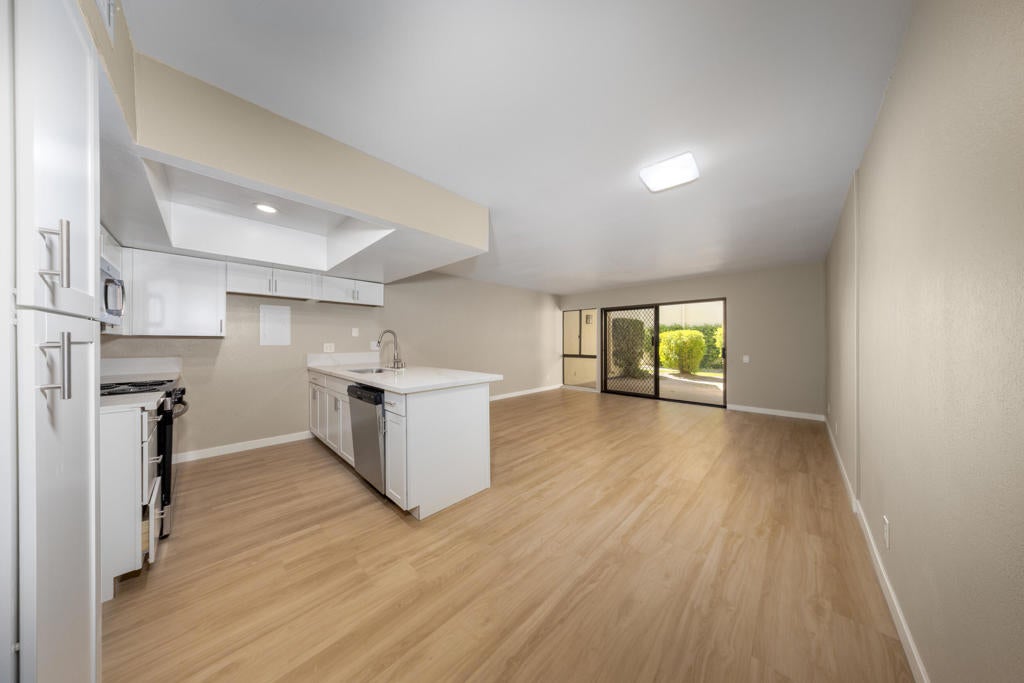
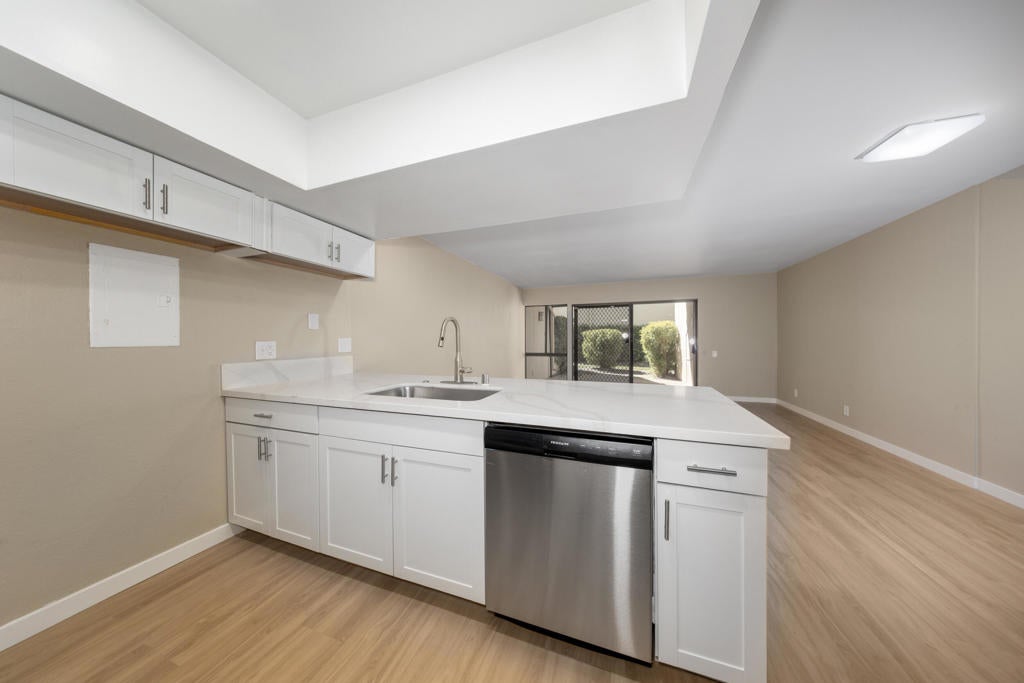
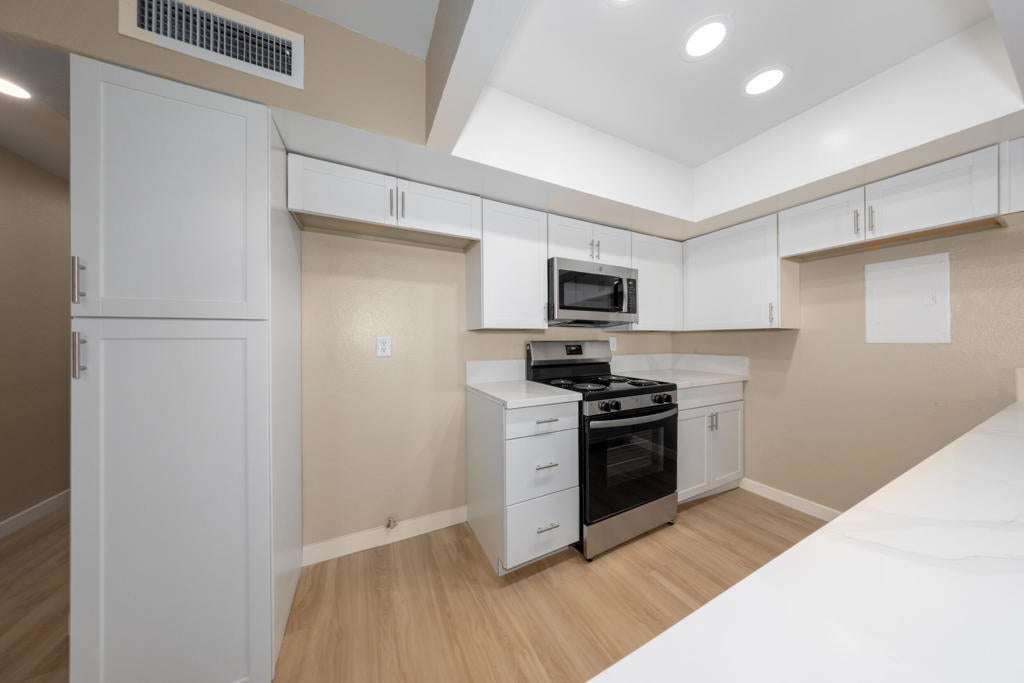
Enter an interest rate to see your estimated monthly payment.Located in the resort-style community of Smoke Tree Racquet Club, this updated 1-bedroom, 1-bath condo blends modern design with community amenities. The kitchen features brand-new white cabinetry, beautiful quartz countertops, and new stainless steel appliances. The bath has been refreshed with a modern vanity, new mirror, and stylish lighting.New laminate flooring runs throughout the home, complemented by upgraded plumbing fixtures, lighting, hardware, and more.Residents enjoy community amenities; including a large heated pool with a spacious deck, heated spa, lighted tennis and pickleball courts, a clubhouse/recreation room, private dog park, bike storage, and community laundry facilities. The community is conveniently close to Smoke Tree Village for shopping and dining.This is a Fannie Mae HomePath property. First-time buyers, complete the HomePath Ready Buyer homeownership course on Homepath.com. Attach certificate to offer for up to 3% closing cost assistance. Check HomePath.com for more details. Restrictions apply.
| 4 hours ago | Listing updated with changes from the MLS® | |
| 12 hours ago | Price changed to $219,900 | |
| 4 weeks ago | Listing first seen on site |

This information is for your personal, non-commercial use and may not be used for any purpose other than to identify prospective properties you may be interested in purchasing. The display of MLS data is usually deemed reliable but is NOT guaranteed accurate by the MLS. Buyers are responsible for verifying the accuracy of all information and should investigate the data themselves or retain appropriate professionals. Information from sources other than the Listing Agent may have been included in the MLS data. Unless otherwise specified in writing, the Broker/Agent has not and will not verify any information obtained from other sources. The Broker/Agent providing the information contained herein may or may not have been the Listing and/or Selling Agent.

Did you know? You can invite friends and family to your search. They can join your search, rate and discuss listings with you.