

15236 Painted Hills RoadWhitewater, CA 92282
Mortgage Calculator
Monthly Payment (Est.)
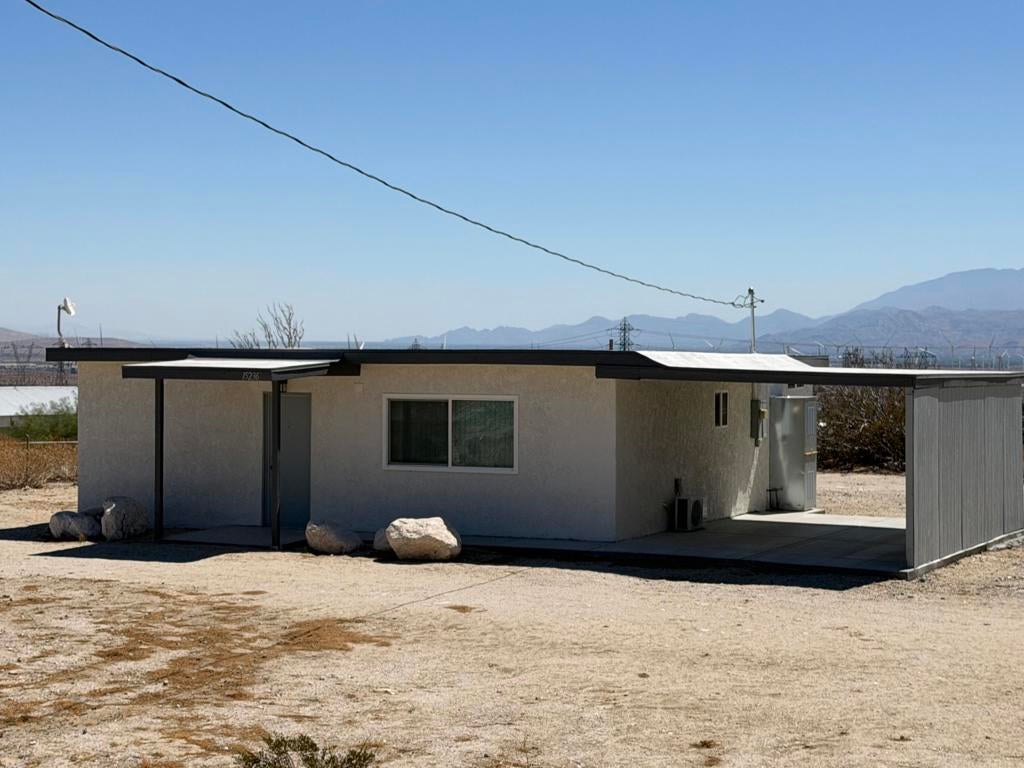
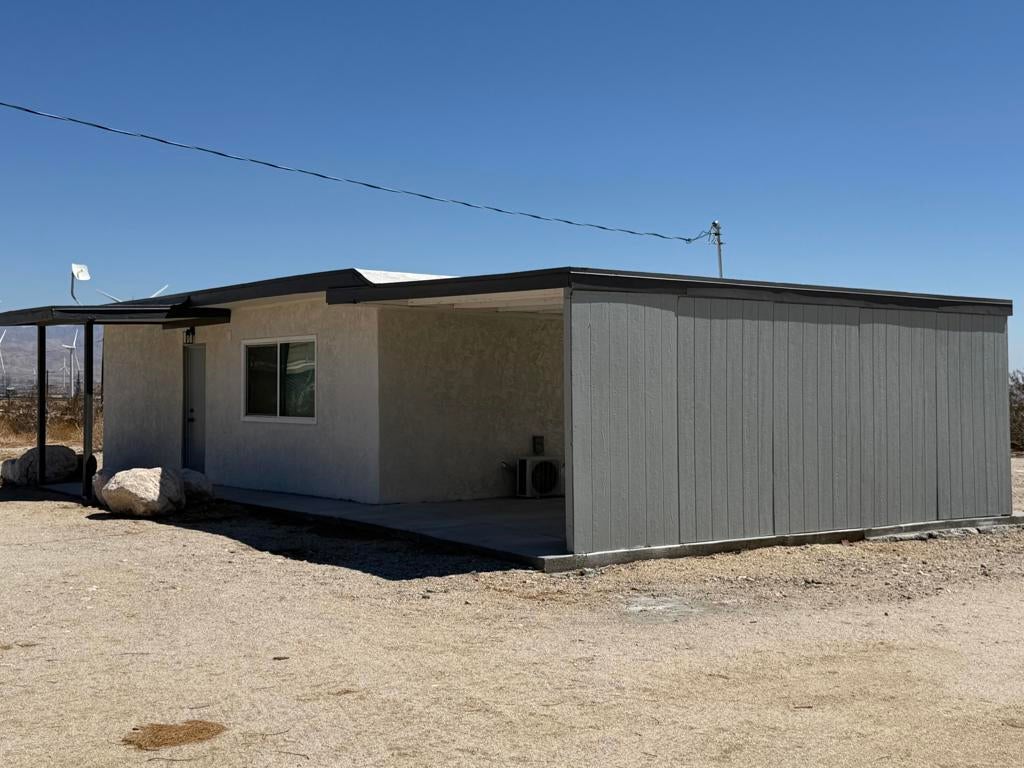
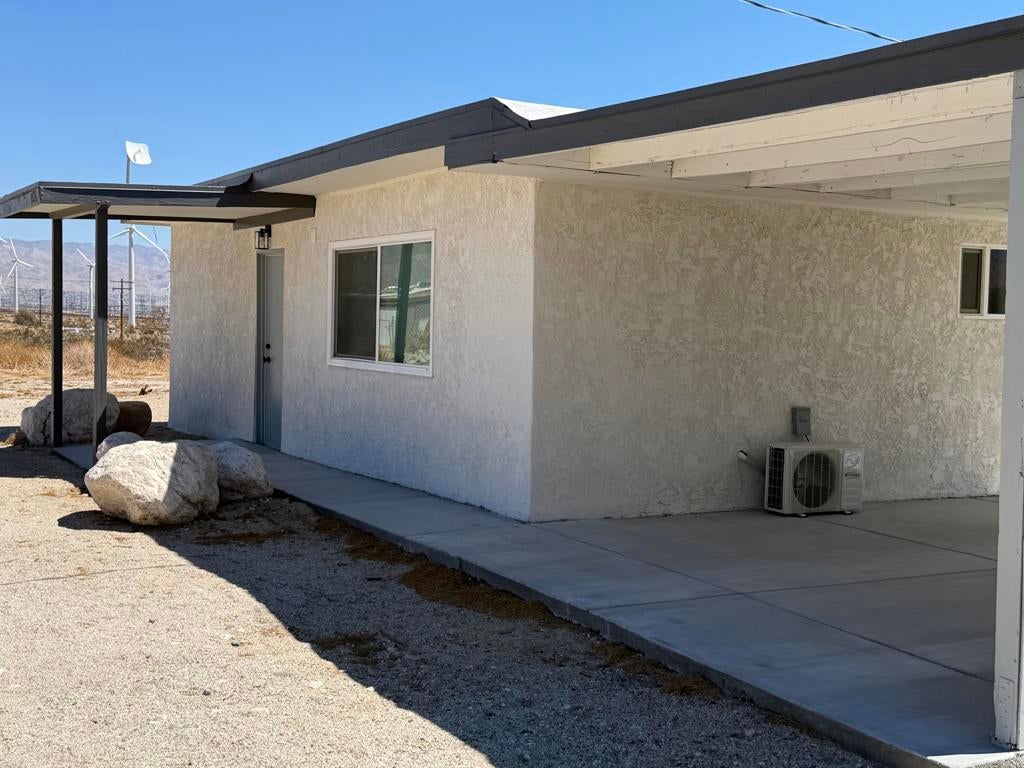
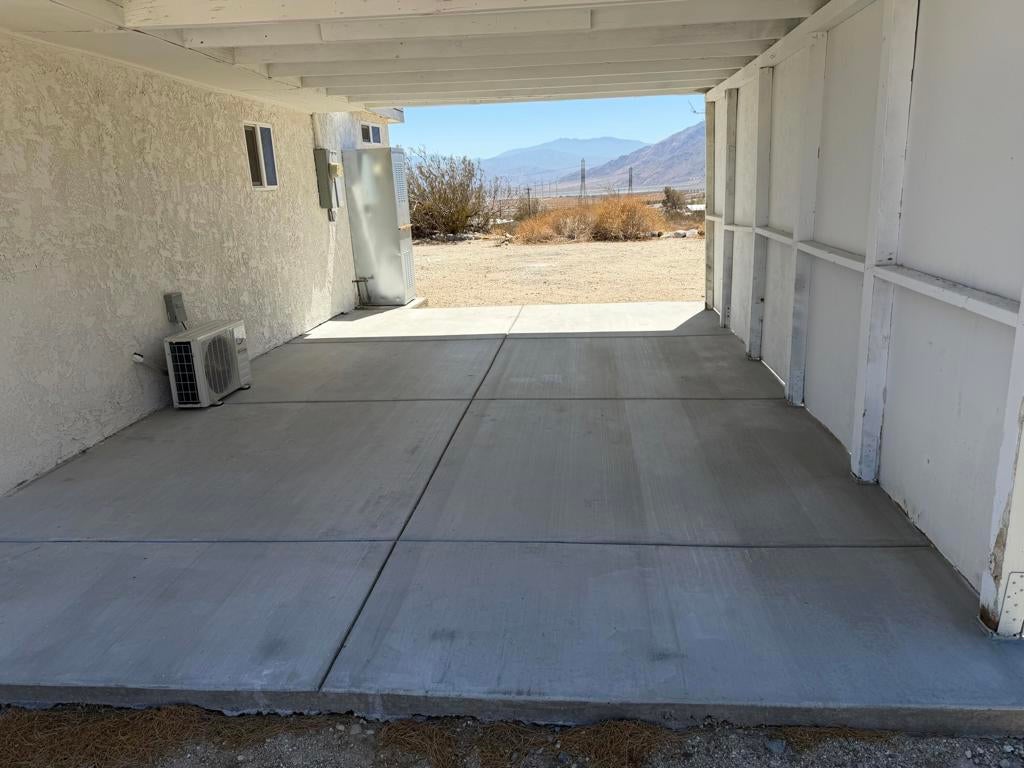
Enter an interest rate to see your estimated monthly payment.COMPLETELY REMODELED MID CENTURY OPPORTUNITY AWAITS!!!!!! 2 Bedrooms 2 Bathrooms on a very expansive 3.5 acres fully fenced. Everything is new from ceiling to flooring to everything ( Paint, Insulation, Drywall, Electric, Plumbing, Windows, Doors, Kitchen, Bathrooms, Fixtures, Fences ). Incredible views of the mountains, valley and city lights all around and out your windows and back porch, peace and quiet at its best. Enjoy your own piece of paradise far from the city life but at the same time not far from main attractions and main roads. Do Not Miss out !!!! Could be a primary residence, a get away vacation home with plenty of space to grow. ( That little Ranch you have been looking for ). MOVE IN READY...................... A great opportunity, Do not let go !
| 5 days ago | Listing updated with changes from the MLS® | |
| 6 days ago | Listing first seen on site |

This information is for your personal, non-commercial use and may not be used for any purpose other than to identify prospective properties you may be interested in purchasing. The display of MLS data is usually deemed reliable but is NOT guaranteed accurate by the MLS. Buyers are responsible for verifying the accuracy of all information and should investigate the data themselves or retain appropriate professionals. Information from sources other than the Listing Agent may have been included in the MLS data. Unless otherwise specified in writing, the Broker/Agent has not and will not verify any information obtained from other sources. The Broker/Agent providing the information contained herein may or may not have been the Listing and/or Selling Agent.

Did you know? You can invite friends and family to your search. They can join your search, rate and discuss listings with you.