78507 Glastonbury Way, Palm Desert, CA, 92211

Save
Ask
Tour
Hide
Share
$385,000
3 Days On Site

78507 Glastonbury Way
Palm Desert, CA 92211

For Sale|Single Family Residence|Active
2
Beds
2
Total Baths
2
Full Baths
1,110
SqFt
$347
/SqFt
2002
Built
Subdivision:
Sun City
County:
Riverside
Listed by Sharon Dumas of HomeSmart desert4sharon@gmail.com
Call Now: 951-203-4426
Is this the listing for you? We can help make it yours.
951-203-4426
78507 Glastonbury Way78507 Glastonbury Way78507 Glastonbury Way78507 Glastonbury Way
Save
Ask
Tour
Hide
Share

Mortgage Calculator

Monthly Payment (Est.)

Enter an interest rate to see your estimated monthly payment.
Calculator powered by Showcase IDX, a Constellation1 Company. Copyright ©2026 Information is deemed reliable but not guaranteed.

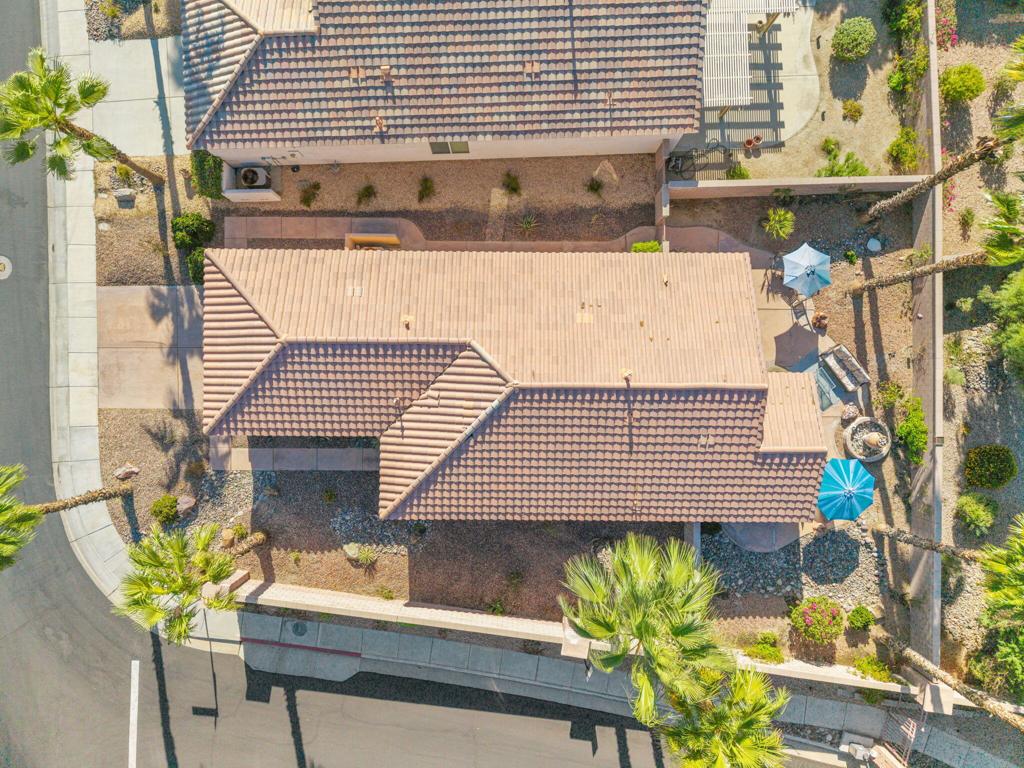
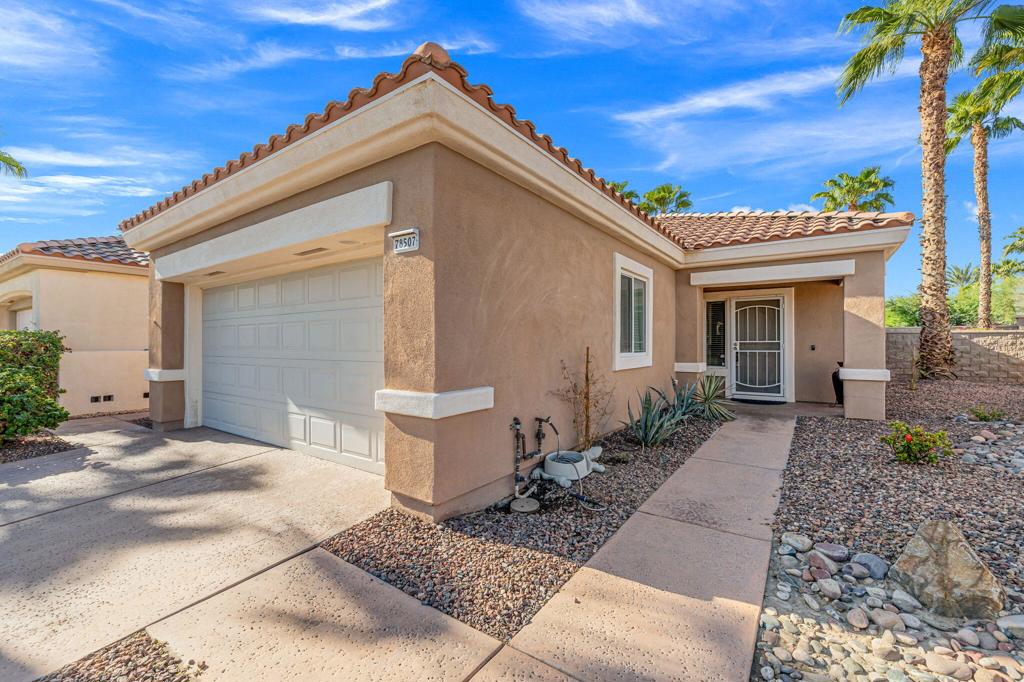
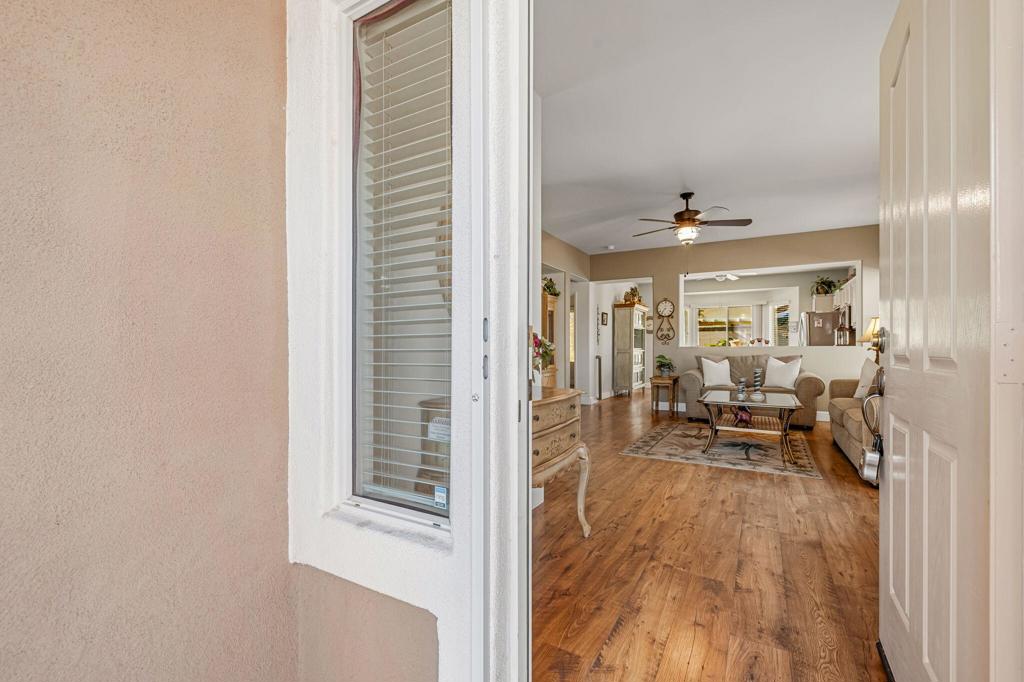
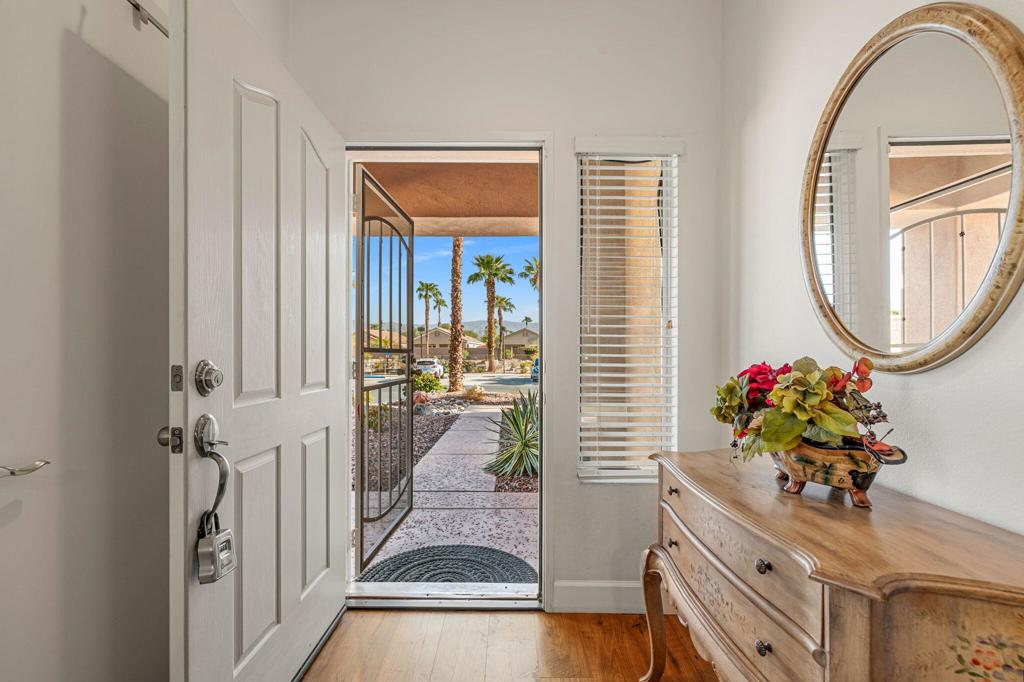
Located in the best 55+ community in the valley, this Pasadena model is one of the favorites. It has 2 bedrooms, 2 bathrooms and the kitchen is open to the living room. The kitchen has beautifully painted cabinets, stainless appliances, and opens out to the extended lush backyard. The serene, beautiful fountain needs some TLC, and it will be worth it. Inside, the floors are luxury vinyl and tile in the bath areas. The master bedroom also views the backyard and has a nice bathroom with upgraded cabinets, a walk-in shower, and a walk-in closet. The guest bedroom is inviting and is adjacent to the 2nd full bathroom. The laundry is uniquely inside the home. The extended 2-car garage has a golf cart nook. There is an instant hot-water heater, and storage cabinets. Turnkey furnishings are available outside of escrow.

Save
Ask
Tour
Hide
Share
Listing Snapshot
Price 
$385,000
Days On Site 
3 Days
Bedrooms 
2
Inside Area (SqFt) 
1,110 sqft
Total Baths 
2
Full Baths 
2
Partial Baths 
N/A
Lot Size 
0.13 Acres
Year Built 
2002
MLS® Number 
219152930DA
Status 
Active
Property Tax 
N/A
HOA/Condo/Coop Fees 
$464 monthly
Sq Ft Source 
Assessor
Friends & Family
Recent Activity
yesterdayListing updated with changes from the MLS®
3 days agoListing first seen on site
General Features
Acres 
0.13
Attached Garage 
Yes
Disclosures 
CovenantsRestrictionsDisclosureHoaDisclosurePetRestrictions
Foundation 
Slab
Garage 
Yes
Garage Spaces 
2
Land Lease 
No
Levels 
One
Number Of Stories 
1
Parking 
AttachedDriveway
Parking Spaces 
4
Property Sub Type 
Single Family Residence
Security 
PrewiredGated Community24 Hour Security
Special Circumstances 
Standard
Style 
Mediterranean
Utilities 
Cable Available
Interior Features
Appliances 
DishwasherDisposalGas RangeMicrowaveRefrigeratorInstant Hot Water
Cooling 
Central Air
Flooring 
LaminateTile
Heating 
CentralNatural Gas
Interior 
Breakfast BarHigh Ceilings
Laundry Features 
Laundry Room
Window Features 
Blinds
Great Room 
Kitchen 
Save
Ask
Tour
Hide
Share
Exterior Features
Construction Details 
Stucco
Fencing 
Block
Roof 
Concrete
Windows/Doors 
Blinds
Community Features
Association Amenities 
Billiard RoomClubhouseFitness CenterGolf CourseMaintenance GroundsGame RoomManagementPlaygroundRecreation RoomSecurityTennis Court(s)Cable TV
Association Fee 
$420.0
Association Fee Frequency 
Monthly
Additional Association Fee 
$44.0
Additional Association Fee Frequency 
Monthly
Community Features 
GolfGated
MLS Area 
307 - Sun City
Senior Community 
Yes
Financing Terms Available 
CashConventionalFHAVA Loan


This information is for your personal, non-commercial use and may not be used for any purpose other than to identify prospective properties you may be interested in purchasing. The display of MLS data is usually deemed reliable but is NOT guaranteed accurate by the MLS. Buyers are responsible for verifying the accuracy of all information and should investigate the data themselves or retain appropriate professionals. Information from sources other than the Listing Agent may have been included in the MLS data. Unless otherwise specified in writing, the Broker/Agent has not and will not verify any information obtained from other sources. The Broker/Agent providing the information contained herein may or may not have been the Listing and/or Selling Agent.

Neighborhood & Commute
Source: Walkscore
Disclosure: Community information and market data powered by Constellation Data Labs. Information is deemed reliable but not guaranteed.
Save
Ask
Tour
Hide
Share