

80413 Portobello DriveIndio, CA 92201
Mortgage Calculator
Monthly Payment (Est.)
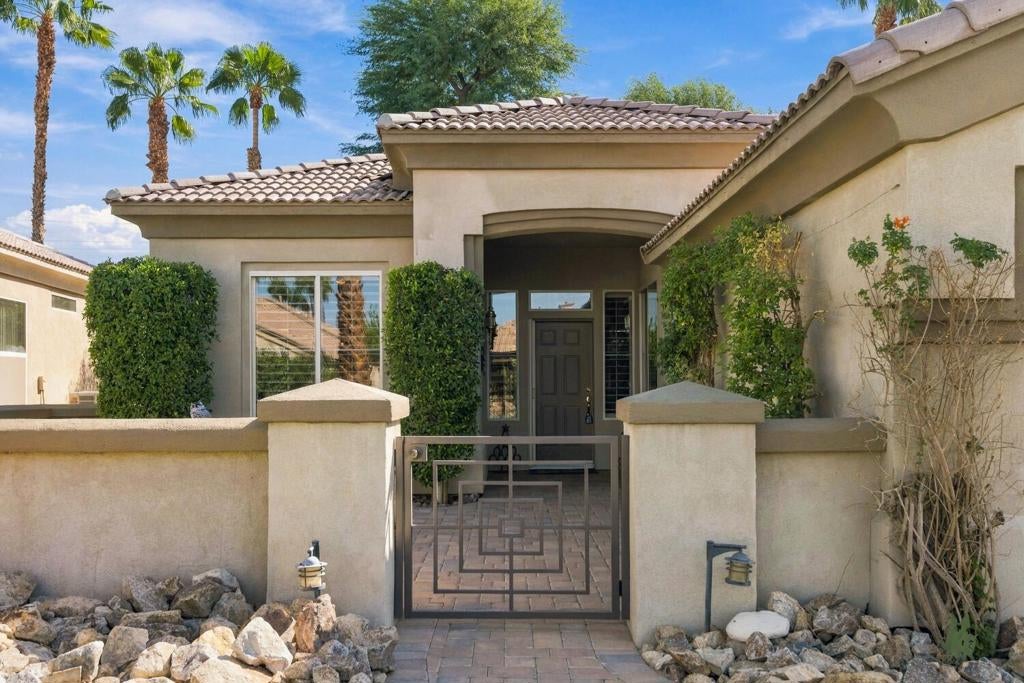
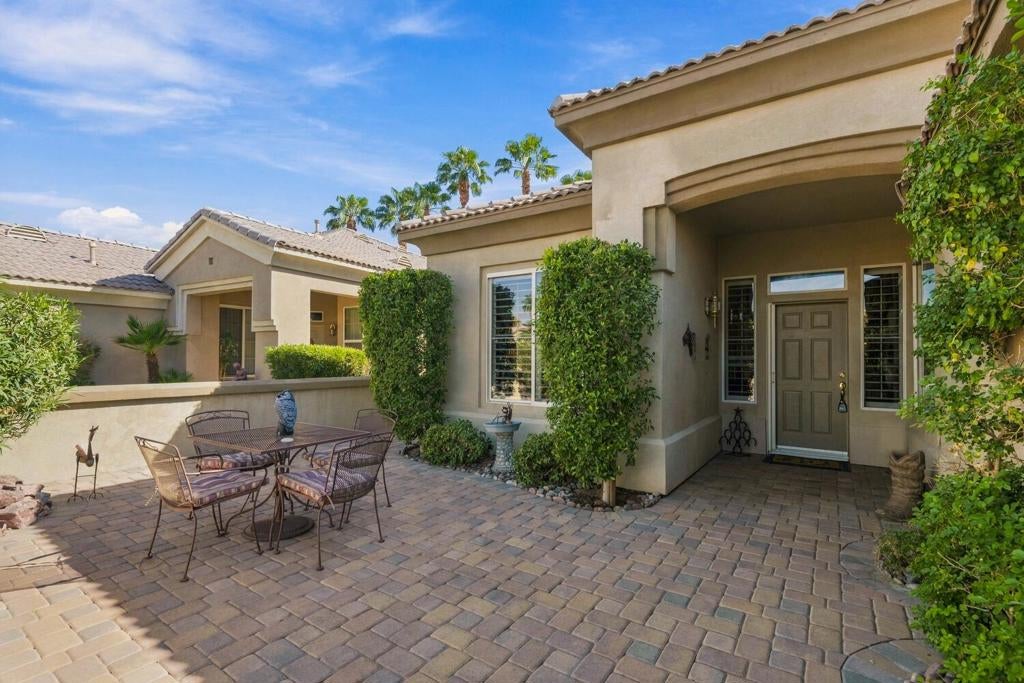
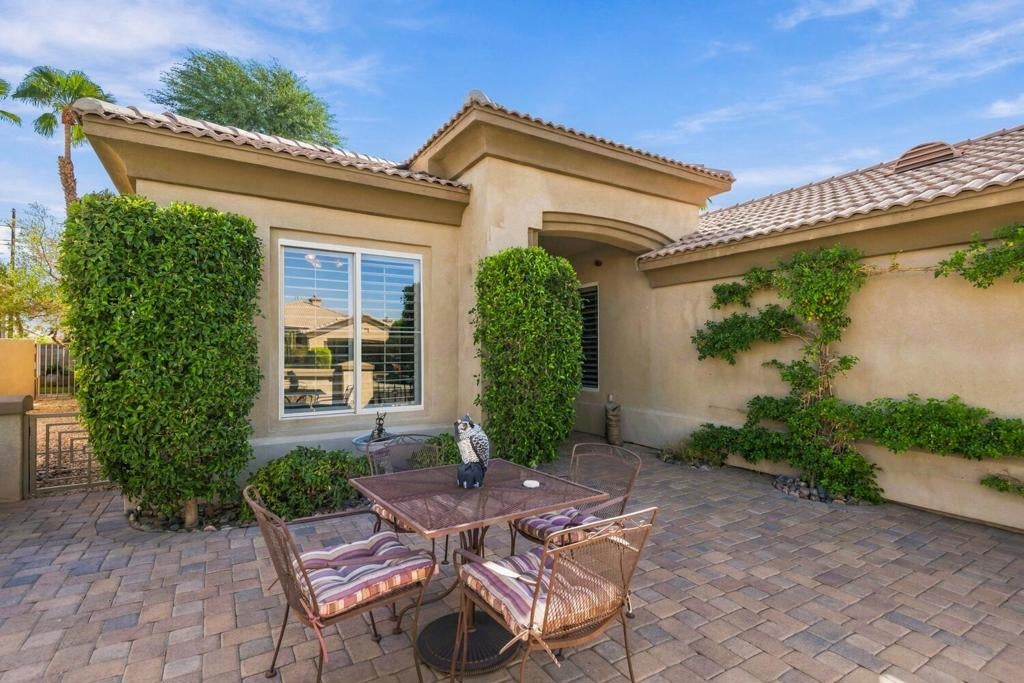
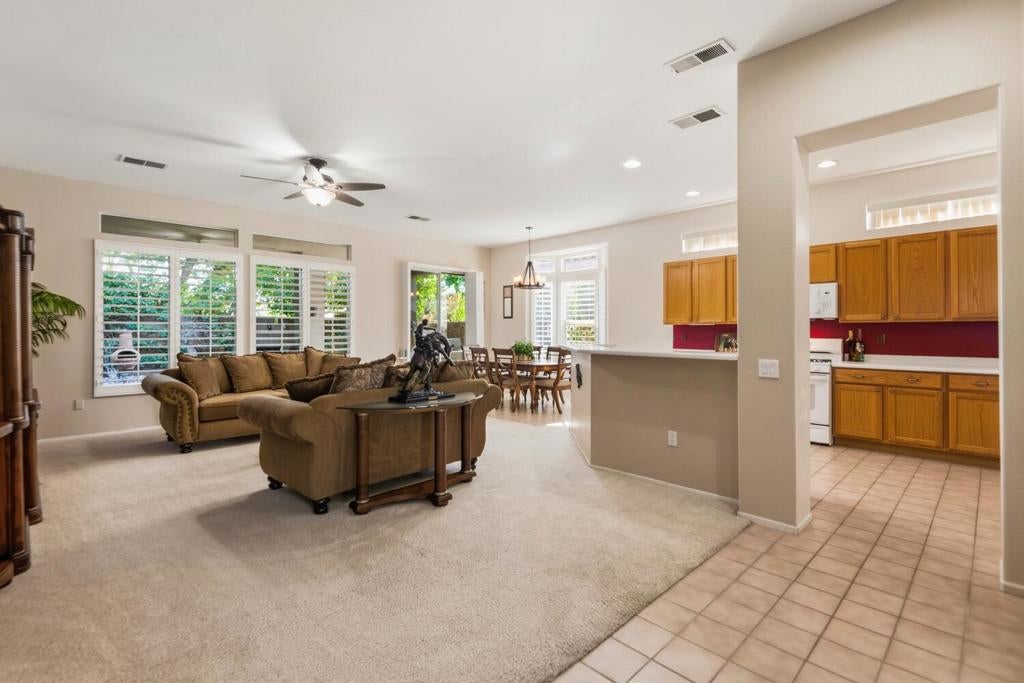
Enter an interest rate to see your estimated monthly payment.Charming and beautifully appointed 2-bedroom, 2-bath home offering an inviting layout, abundant natural light, and thoughtful upgrades throughout. The primary suite features a walk-in closet and a discreet doggy door leading to the yard. A versatile office/den adds flexible living space with potential for a third bedroom. Enjoy a newer HVAC system with digital thermostat and remote monitoring, ceiling fans throughout, and custom plantation blinds in the living room, dining room, entry, guest room, and den. The outdoor spaces are designed for easy living with low-maintenance Astroturf in both front and rear yards, drip irrigation, special rear-yard landscaping, and a gas grill with dedicated hookup. An inviting courtyard wall enhances the entry, while built-in storage cabinets in the garage and utility room provide exceptional organization. The attached 2-car garage adds convenience. Offered partially furnished. Resort-style amenities in this 55+ HOA include indoor and outdoor pools, fitness center, gated security, garbage pickup, cable, internet, clubhouse access, plus optional golf, tennis, and grill/restaurant amenities.
| 3 days ago | Listing updated with changes from the MLS® | |
| a week ago | Listing first seen on site |

This information is for your personal, non-commercial use and may not be used for any purpose other than to identify prospective properties you may be interested in purchasing. The display of MLS data is usually deemed reliable but is NOT guaranteed accurate by the MLS. Buyers are responsible for verifying the accuracy of all information and should investigate the data themselves or retain appropriate professionals. Information from sources other than the Listing Agent may have been included in the MLS data. Unless otherwise specified in writing, the Broker/Agent has not and will not verify any information obtained from other sources. The Broker/Agent providing the information contained herein may or may not have been the Listing and/or Selling Agent.

Did you know? You can invite friends and family to your search. They can join your search, rate and discuss listings with you.