82847 Spirit Mountain Drive, Indio, CA, 92201

Save
Ask
Tour
Hide
Share
$698,000
18 Days On Site

82847 Spirit Mountain Drive
Indio, CA 92201

For Sale|Single Family Residence|Active
2
Beds
2
Total Baths
2
Full Baths
1,925
SqFt
$363
/SqFt
2016
Built
Subdivision:
Trilogy Polo Club
County:
Riverside
Listed by Josh Essig of Vine Property Group, Inc. josh@vinepropertygroup.com
Call Now: 951-203-4426
Is this the listing for you? We can help make it yours.
951-203-4426
82847 Spirit Mountain Drive82847 Spirit Mountain Drive82847 Spirit Mountain Drive82847 Spirit Mountain Drive
Save
Ask
Tour
Hide
Share

Mortgage Calculator

Monthly Payment (Est.)

Enter an interest rate to see your estimated monthly payment.
Calculator powered by Showcase IDX, a Constellation1 Company. Copyright ©2026 Information is deemed reliable but not guaranteed.

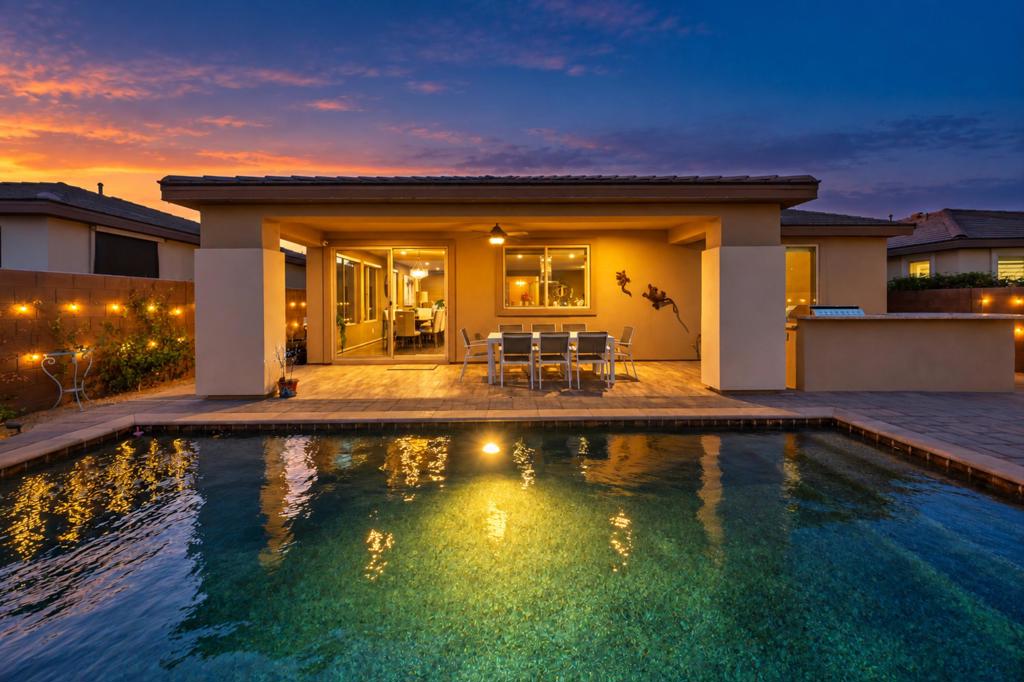
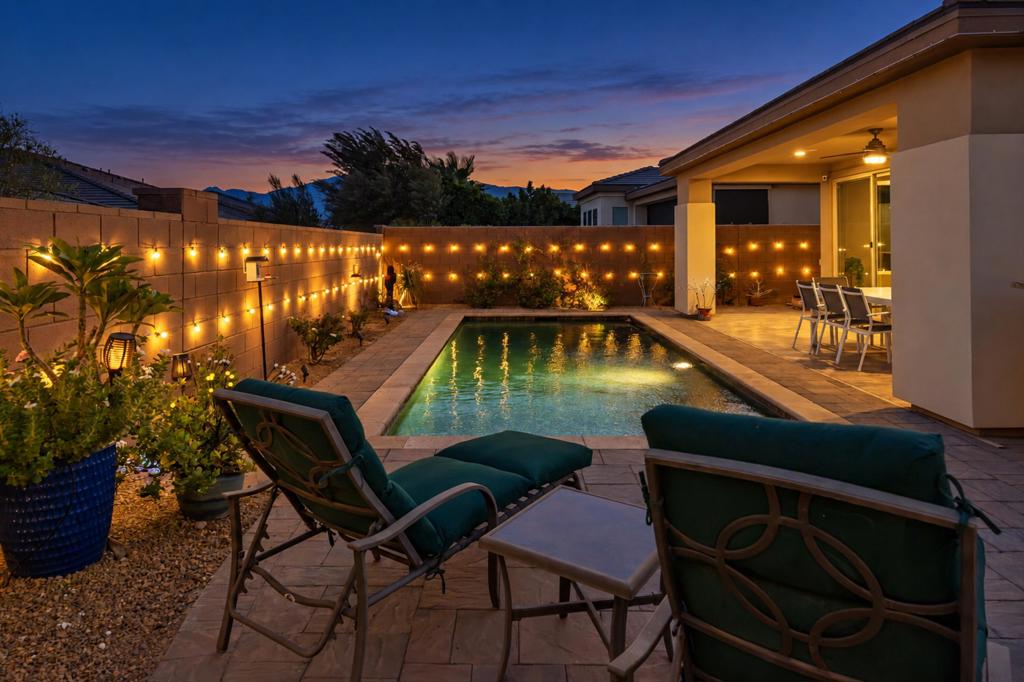
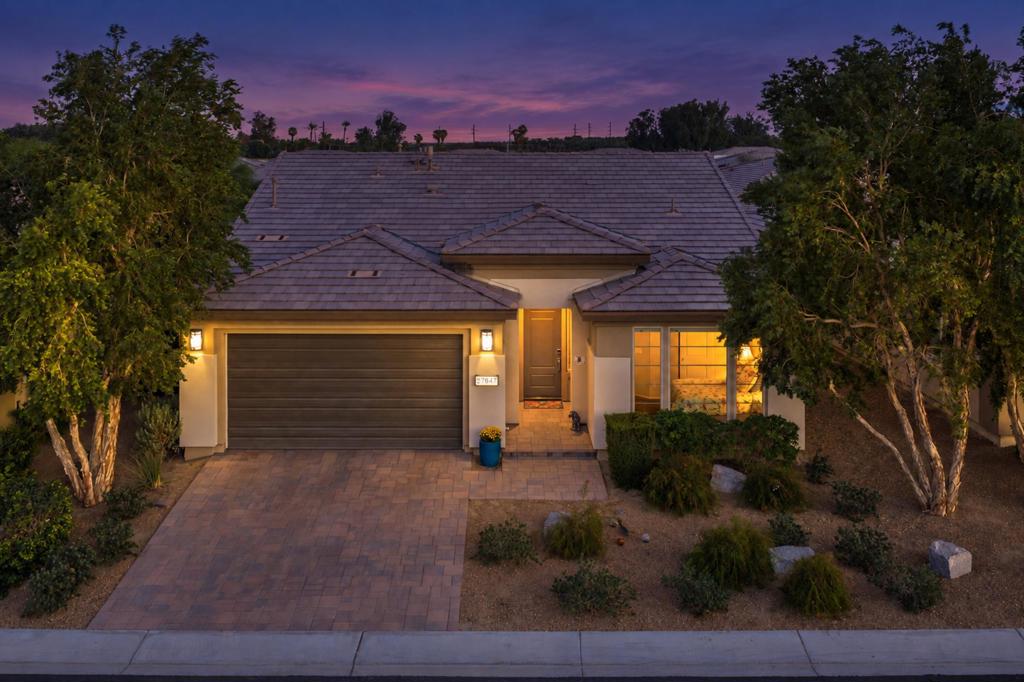
Sunny Southeast Facing Refresh Model with Pre-Paid Solar, Private Pool, Built-In BBQ and Professional Patio Misting System. This spacious floor plan is just under 2,000 square feet, featuring a large great room with fireplace, built-in speakers, and durable LVP flooring. The kitchen offers tons of counter space with a large kitchen island and bar seating. The primary suite with dual vanities and large walk in closet is at the opposite end of the guest bedroom, providing nice privacy for visiting friends and family. The den located off the entry can serve as a cozy media room, formal dining room, or even a 3rd bedroom. The convenient and functional laundry/smart space has two desk areas and extra cabinetry for storage. The garage has epoxy flooring and A/C mini-split. Trilogy Polo Membership is available to transfer to the new owner. Come enjoy the Trilogy Life Today!

Save
Ask
Tour
Hide
Share
Listing Snapshot
Price 
$698,000
Days On Site 
18 Days
Bedrooms 
2
Inside Area (SqFt) 
1,925 sqft
Total Baths 
2
Full Baths 
2
Partial Baths 
N/A
Lot Size 
0.13 Acres
Year Built 
2016
MLS® Number 
219153064DA
Status 
Active
Property Tax 
N/A
HOA/Condo/Coop Fees 
$280 monthly
Sq Ft Source 
Assessor
Friends & Family
Recent Activity
2 weeks agoListing updated with changes from the MLS®
3 weeks agoListing first seen on site
General Features
Acres 
0.13
Attached Garage 
Yes
Disclosures 
CovenantsRestrictionsDisclosureHoaDisclosure
Foundation 
Slab
Garage 
Yes
Garage Spaces 
2
Land Lease 
No
Levels 
One
Number Of Stories 
1
Parking 
AttachedDirect AccessDrivewayGarageGarage Door Opener
Parking Spaces 
2
Property Sub Type 
Single Family Residence
Security 
Closed Circuit Camera(s)Gated CommunityKey Card EntrySecurity Lights
Special Circumstances 
Standard
Interior Features
Cooling 
Fireplace 
Yes
Fireplace Features 
GasRecreation Room
Flooring 
CarpetLaminateTile
Heating 
Forced Air
Interior 
Breakfast BarHigh CeilingsWired for Sound
Laundry Features 
Laundry Room
Bathroom 
Den 
Dining Room 
Great Room 
Kitchen 
Features - Granite Counters, Kitchen Island
Master Bedroom 
Save
Ask
Tour
Hide
Share
Exterior Features
Construction Details 
Stucco
Exterior 
Barbecue
Fencing 
Block
Lot Features 
Back YardLandscaped
Patio And Porch 
Covered
Pool Features 
PrivateGuniteIn Ground
Private Pool 
Yes
Roof 
Slate
Spa Features 
CommunityIn Ground
View 
Pool
Waterview 
Pool
Windows/Doors 
Sliding Doors
Community Features
Association Amenities 
ClubhouseFitness CenterMaintenance GroundsGame RoomManagementRecreation RoomSecurityTennis Court(s)
Association Fee 
$280.0
Association Fee Frequency 
Monthly
Community Features 
Gated
MLS Area 
314 - Indio South of East Valley
Senior Community 
Yes
Financing Terms Available 
CashSubmit


This information is for your personal, non-commercial use and may not be used for any purpose other than to identify prospective properties you may be interested in purchasing. The display of MLS data is usually deemed reliable but is NOT guaranteed accurate by the MLS. Buyers are responsible for verifying the accuracy of all information and should investigate the data themselves or retain appropriate professionals. Information from sources other than the Listing Agent may have been included in the MLS data. Unless otherwise specified in writing, the Broker/Agent has not and will not verify any information obtained from other sources. The Broker/Agent providing the information contained herein may or may not have been the Listing and/or Selling Agent.

Neighborhood & Commute
Source: Walkscore
Disclosure: Community information and market data powered by Constellation Data Labs. Information is deemed reliable but not guaranteed.
Save
Ask
Tour
Hide
Share