

751 Tehama DriveBig Bear, CA 92315
Mortgage Calculator
Monthly Payment (Est.)
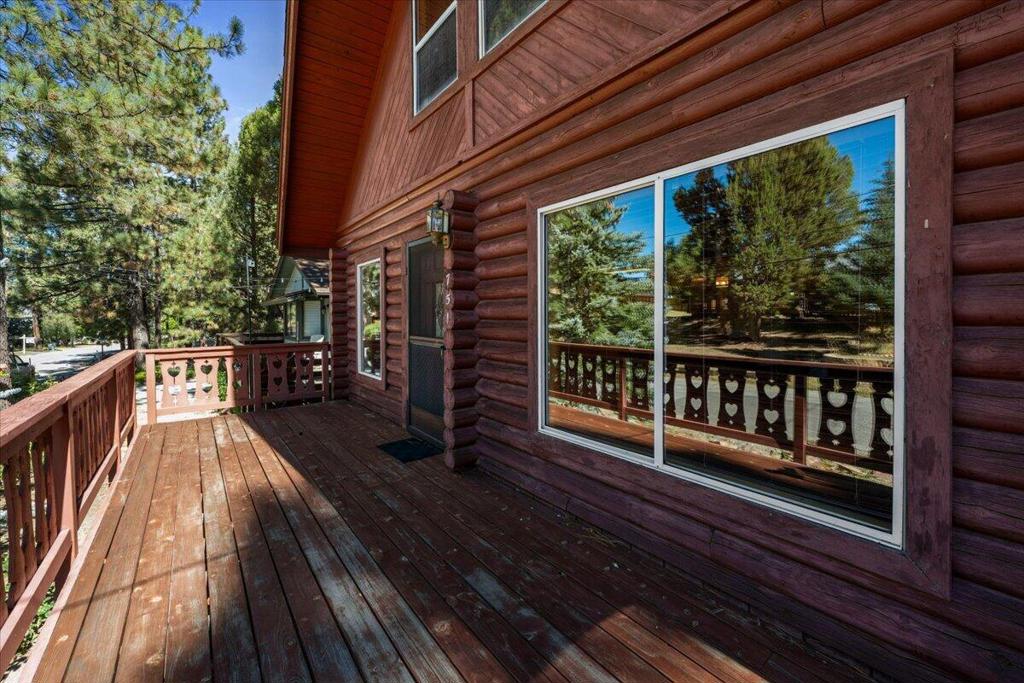
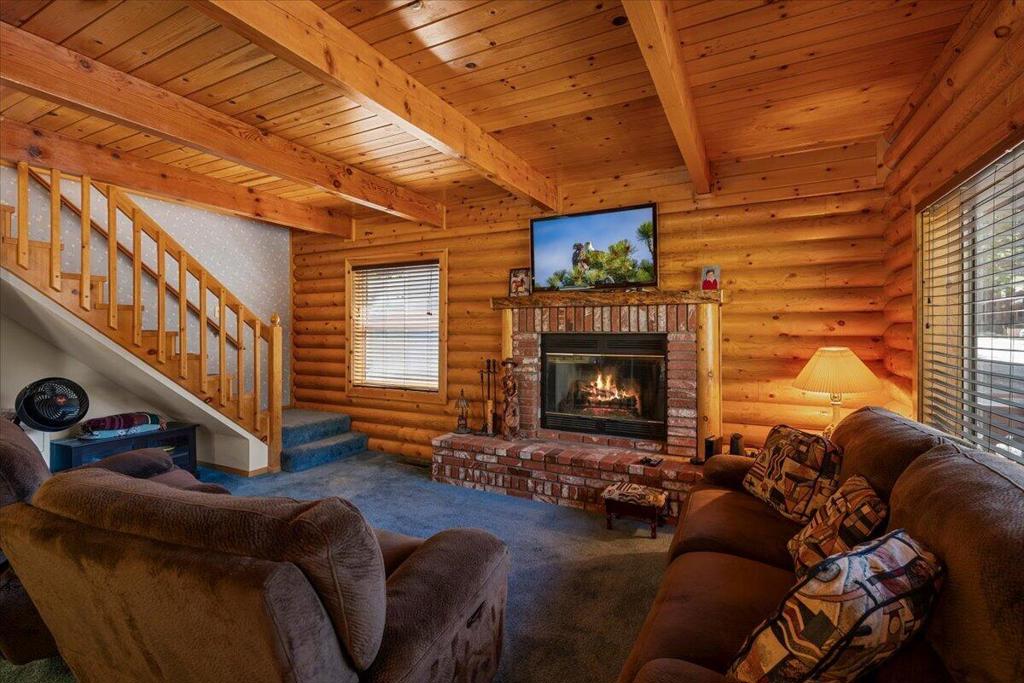
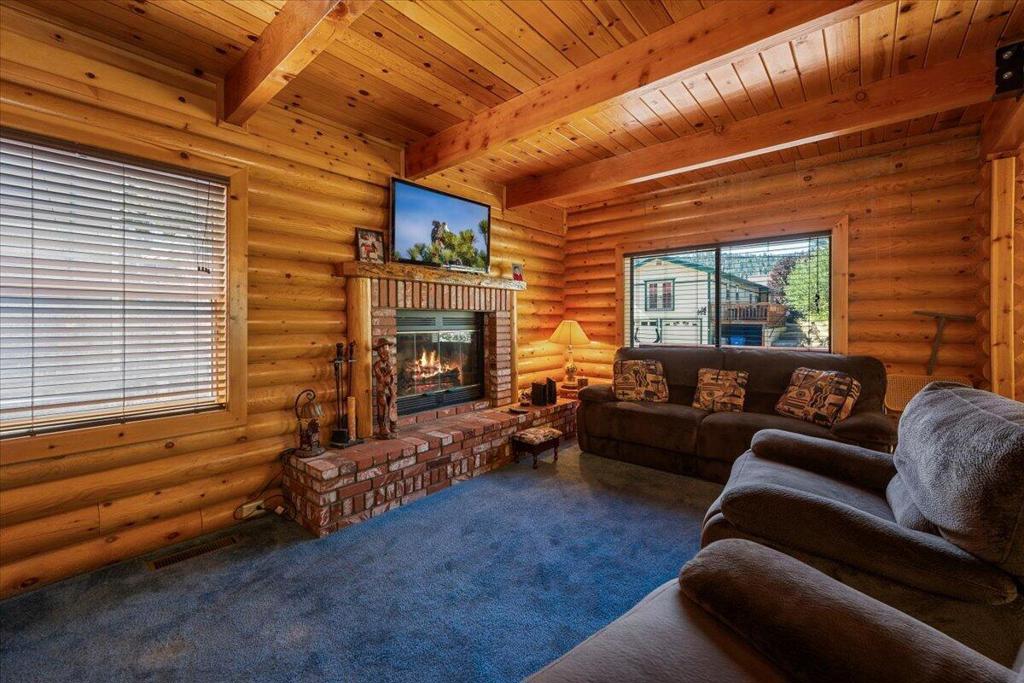
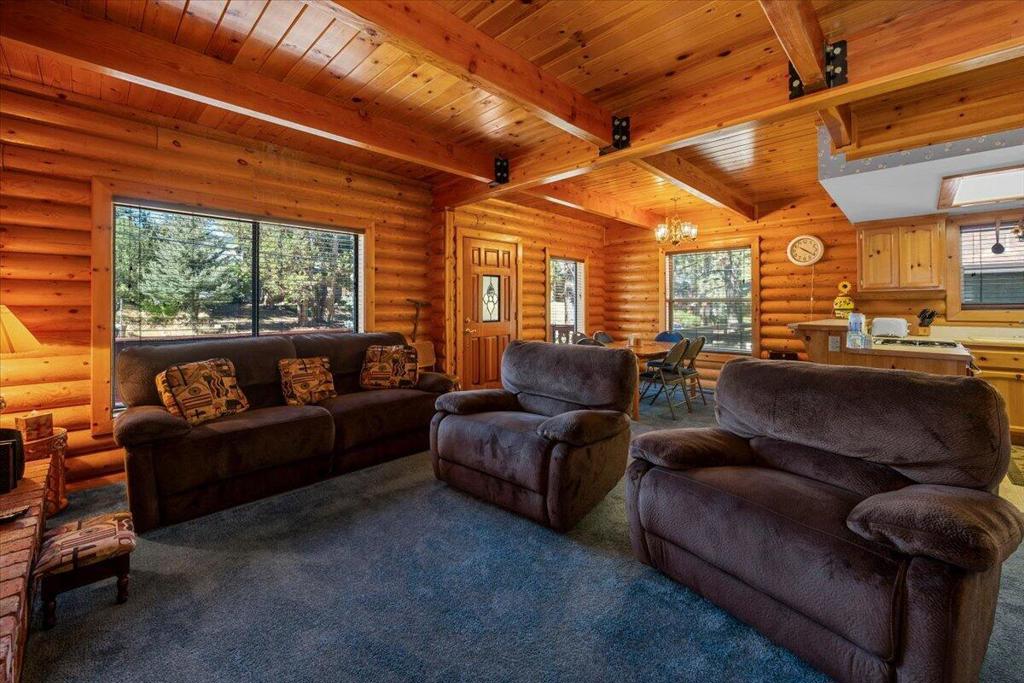
Enter an interest rate to see your estimated monthly payment.Welcome to your classic mountain getaway! Nestled peacefully right among the tall pines, this warm log cabin delivers the quintessential rustic retreat experience from the moment you pull up. Step inside to discover a welcoming living room defined by soaring exposed wood beamed ceilings, rich natural log walls, and large windows that fill the space with natural light. A classic brick fireplace anchors the room, creating the ultimate spot to kick back, warm up, and unwind after a long day. The open-concept layout flows effortlessly from the living area into a functional kitchen featuring warm wooden cabinetry, a practical breakfast bar, and ample counter space. An adjacent dining space sits right against the warm log walls and windows, offering a cozy atmosphere for family dinners, hosting friends, or settling in for game nights. Step outside onto the classic wooden front deck to breathe in the crisp mountain air. Surrounded by towering pines and quiet neighborhood views, it is the ideal spot for your morning coffee or a tranquil evening spent relaxing under the stars. Whether you are looking for a peaceful personal escape or a charming property with incredible rental appeal, this classic cabin captures the true spirit of alpine living.
| 2 weeks ago | Listing updated with changes from the MLS® | |
| 3 weeks ago | Listing first seen on site |

This information is for your personal, non-commercial use and may not be used for any purpose other than to identify prospective properties you may be interested in purchasing. The display of MLS data is usually deemed reliable but is NOT guaranteed accurate by the MLS. Buyers are responsible for verifying the accuracy of all information and should investigate the data themselves or retain appropriate professionals. Information from sources other than the Listing Agent may have been included in the MLS data. Unless otherwise specified in writing, the Broker/Agent has not and will not verify any information obtained from other sources. The Broker/Agent providing the information contained herein may or may not have been the Listing and/or Selling Agent.

Did you know? You can invite friends and family to your search. They can join your search, rate and discuss listings with you.