

58 Sutton Place EPalm Desert, CA 92211
Mortgage Calculator
Monthly Payment (Est.)
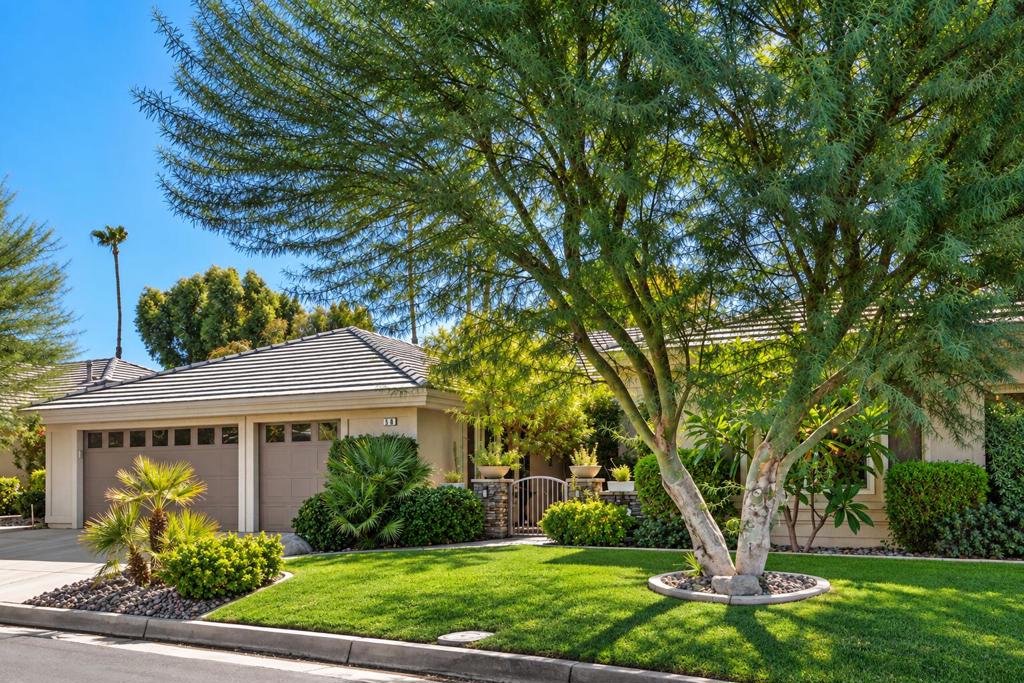
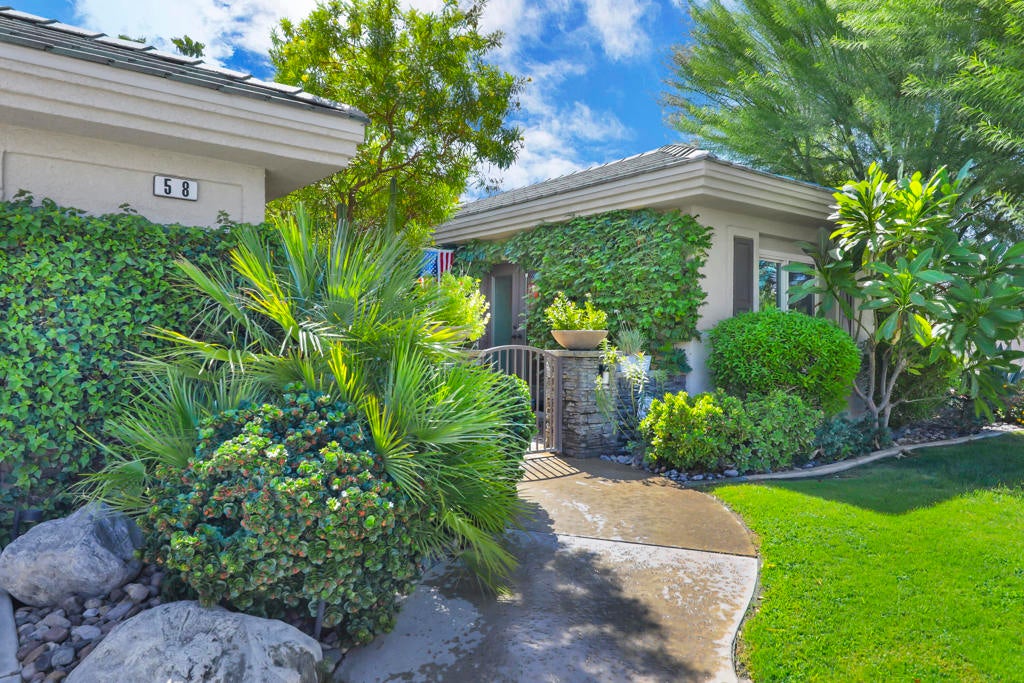
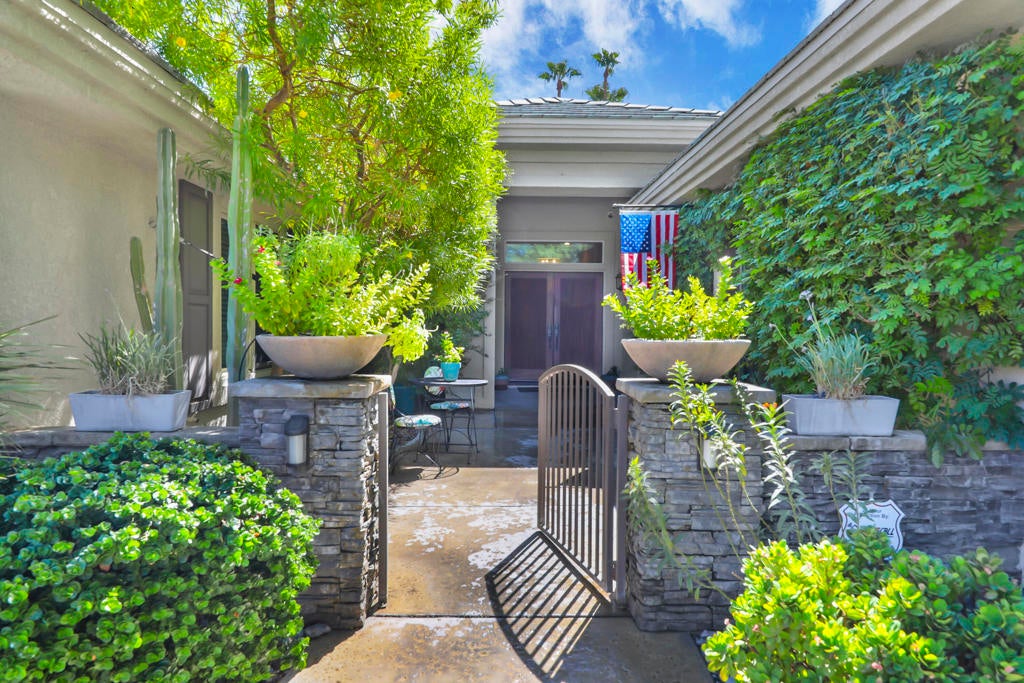
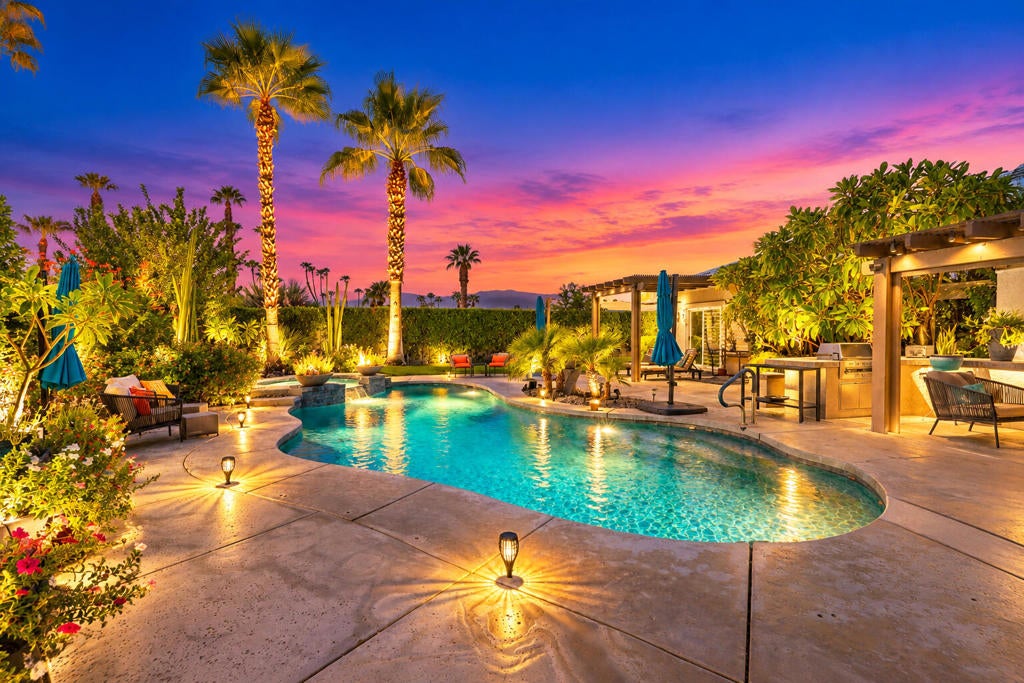
Enter an interest rate to see your estimated monthly payment.Welcome to your private desert retreat in gated Belmonte Estates, where spectacular mountain views, exceptional privacy and resort-style living come together. Ideally positioned on an oversized corner lot, this meticulously maintained 4-bed (including separate casita), 4-bath, PLUS versatile den/office, residence offers 2,648 SF of thoughtfully designed living space. A gated courtyard and mature landscaping create a beautiful sense of arrival. Inside, expansive formal living and dining areas feature vaulted ceilings and large windows that fill the home with natural light and views of the lush backyard. Travertine flooring flows through the main living areas into the upgraded chef's kitchen and inviting family room, where a gas fireplace and built-in entertainment center create a warm and comfortable gathering space. The spacious kitchen features granite slab countertops, generous pantry and GE Profile appliances. Renewal by Andersen double-pane windows and French doors enhance the home's comfort. The oversized primary suite provides a peaceful retreat, with spa-like bath and large walk-in closet. Two additional bedrooms are positioned for privacy, while the separate guest casita offers comfortable accommodations and convenient courtyard access. Step outside to discover the true centerpiece of the property: an expansive private desert oasis with panoramic mountain views, mature landscaping, graceful plumeria trees, manicured lawn and multiple spaces for relaxing and entertaining. The Pebble Tec saltwater pool and spa are complemented by covered patios, ceiling fans, cooling misters and built-in BBQ -- perfect for poolside entertaining, dining al fresco or peaceful evenings beneath the stars. The attached 3-car garage features custom flooring and abundant built-in storage, making it ideal for any car enthusiast. Showcasing true pride of ownership, this exceptional residence offers a rare combination of space, privacy and effortless indoor-outdoor living. Ideally located in the heart of Palm Desert, just minutes from El Paseo, where you can enjoy the best dining and shopping the valley has to offer.
| 2 weeks ago | Listing updated with changes from the MLS® | |
| 2 weeks ago | Status changed to Active Under Contract | |
| 3 weeks ago | Listing first seen on site |

This information is for your personal, non-commercial use and may not be used for any purpose other than to identify prospective properties you may be interested in purchasing. The display of MLS data is usually deemed reliable but is NOT guaranteed accurate by the MLS. Buyers are responsible for verifying the accuracy of all information and should investigate the data themselves or retain appropriate professionals. Information from sources other than the Listing Agent may have been included in the MLS data. Unless otherwise specified in writing, the Broker/Agent has not and will not verify any information obtained from other sources. The Broker/Agent providing the information contained herein may or may not have been the Listing and/or Selling Agent.

Did you know? You can invite friends and family to your search. They can join your search, rate and discuss listings with you.