35 Chianti, Rancho Mirage, CA, 92270

Save
Ask
Tour
Hide
Share
$595,000
17 Days On Site

35 Chianti
Rancho Mirage, CA 92270

For Sale|Single Family Residence|Active Under Contract
2
Beds
2
Total Baths
2
Full Baths
1,438
SqFt
$414
/SqFt
2018
Built
Subdivision:
Del Webb RM
County:
Riverside
Listed by Richard Chamberlin of Compass richardg@team2trust.com
Call Now: 951-203-4426
Is this the listing for you? We can help make it yours.
951-203-4426
35 Chianti35 Chianti35 Chianti35 Chianti
Save
Ask
Tour
Hide
Share

Mortgage Calculator

Monthly Payment (Est.)

Enter an interest rate to see your estimated monthly payment.
Calculator powered by Showcase IDX, a Constellation1 Company. Copyright ©2026 Information is deemed reliable but not guaranteed.

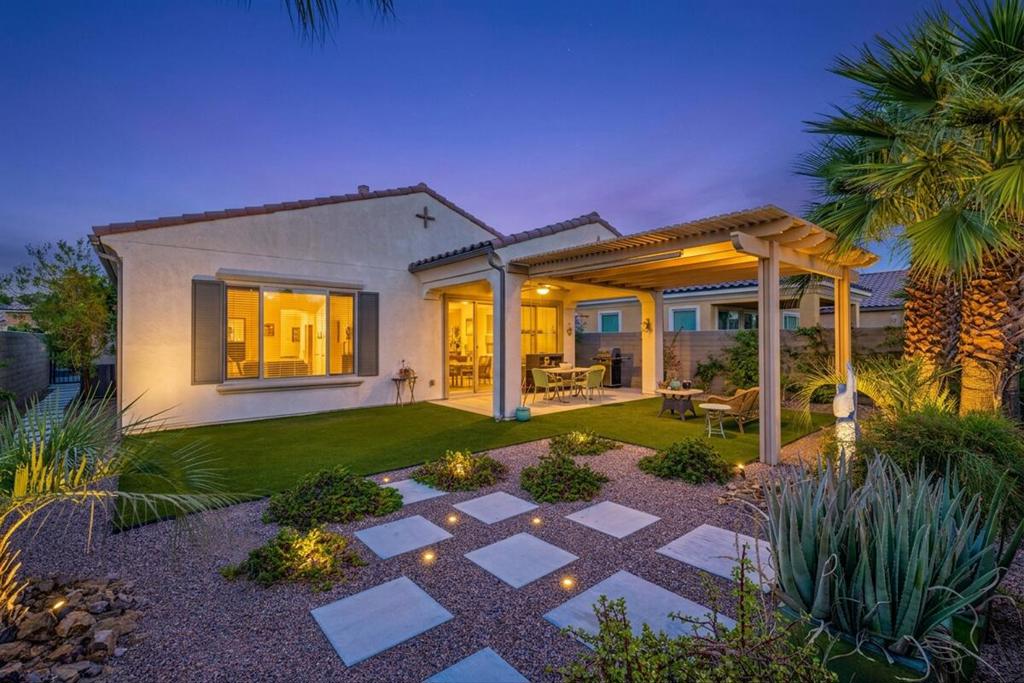
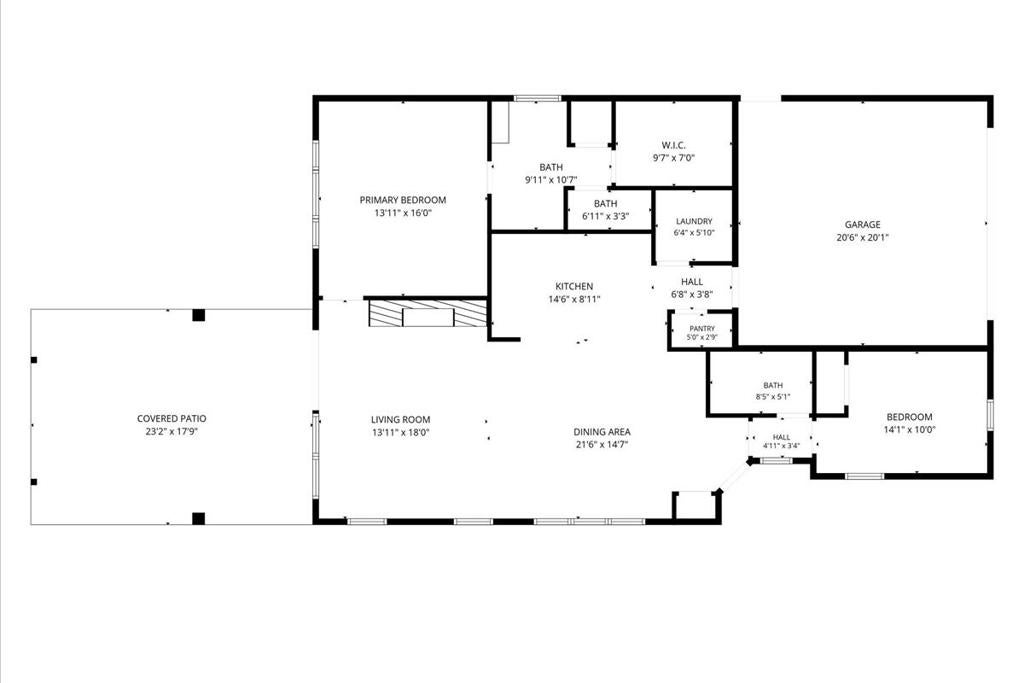
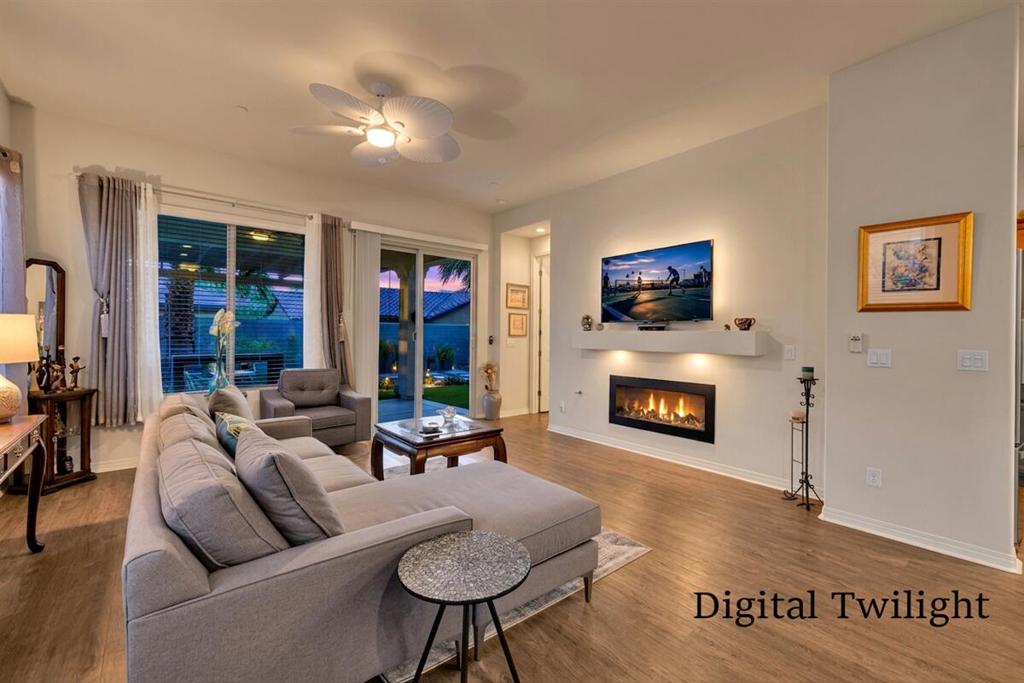
Embrace the Desert's upscale 55+ active adult community--Del Webb at Rancho Mirage. Your own 'GETAWAY' model home awaits. Premium SOUTH FACING location on private cul-de-sac in Phase One. Boasts picturesque mountain views! Modern clean lines & bright interior. Welcoming entry, Soaring 10' ceilings. Oversize windows frame desert views and let in natural light. Home designed for entertaining & relaxation centered around cozy fireplace. Efficient floorplan. Gourmet kitchen features granite counters and backsplash, oversized island/breakfast bar with pendant lighting, stainless appliances--plenty of counter & cabinetry space. Convenient access to laundry room. Adjacent dining area open to great room. Spacious primary suite with spa-like bath and large walk-in closet. Vinyl plank flooring with carpet in bedrooms. Custom window coverings. Alumawood-style patio cover extends from built-in covered patio to provide additional shaded lounging areas to enjoy. Low maintenance, yet lush feeling backyard with mature desert plantings and faux turf. Attached 2-car garage. Gated community offers world-class amenities to enjoy: 24-hr guard gate entrance, 6.5 miles of meandering pathways, Outlook Clubhouse, resort-style pool & spa, tennis, pickleball, bocce, fitness center & MORE. Stop searching and START living!

Save
Ask
Tour
Hide
Share
Listing Snapshot
Price 
$595,000
Days On Site 
17 Days
Bedrooms 
2
Inside Area (SqFt) 
1,438 sqft
Total Baths 
2
Full Baths 
2
Partial Baths 
N/A
Lot Size 
0.13 Acres
Year Built 
2018
MLS® Number 
219153097DA
Status 
Active Under Contract
Property Tax 
N/A
HOA/Condo/Coop Fees 
$530 monthly
Sq Ft Source 
Assessor
Friends & Family
Recent Activity
3 days agoListing updated with changes from the MLS®
4 days agoStatus changed to Active Under Contract
3 weeks agoListing first seen on site
General Features
Acres 
0.13
Attached Garage 
Yes
Disclosures 
CovenantsRestrictionsDisclosureHoaDisclosure
Foundation 
Slab
Garage 
Yes
Garage Spaces 
2
Land Lease 
No
Levels 
One
Number Of Stories 
1
Parking 
AttachedDirect AccessDrivewayGarageGarage Door Opener
Parking Spaces 
4
Property Sub Type 
Single Family Residence
Security 
Gated CommunityKey Card Entry24 Hour Security
Special Circumstances 
Standard
Style 
Contemporary
Utilities 
Cable Available
Interior Features
Appliances 
Electric OvenGas CooktopDisposalMicrowaveRefrigeratorRange HoodTankless Water HeaterVented Exhaust Fan
Cooling 
Central Air
Fireplace 
Yes
Fireplace Features 
Gas StarterGreat Room
Flooring 
CarpetVinyl
Heating 
CentralForced AirFireplace(s)Heat Pump
Interior 
Breakfast BarHigh CeilingsOpen FloorplanRecessed LightingStorageWalk-In Closet(s)Pantry
Laundry Features 
Laundry Room
Window Features 
BlindsDouble Pane WindowsLow Emissivity WindowsScreens
Bathroom 
Dining Room 
Great Room 
Kitchen 
Features - Granite Counters
Master Bedroom 
Other 
Features - Walk-In Closet(s)
Pantry 
Save
Ask
Tour
Hide
Share
Exterior Features
Construction Details 
Stucco
Fencing 
Privacy
Lot Features 
Back YardClose to ClubhouseCul-De-SacFront YardLandscaped
Patio And Porch 
Wrap Around
Pool Features 
PrivateCommunityGuniteIn Ground
Private Pool 
Yes
Roof 
Tile
Spa Features 
CommunityGuniteHeatedIn Ground
View 
Mountain(s)
Waterview 
Mountain(s)
Windows/Doors 
BlindsDouble Pane WindowsLow Emissivity WindowsScreens
Community Features
Association Amenities 
Billiard RoomClubhouseFitness CenterMaintenance GroundsGame RoomManagementPicnic AreaRecreation RoomSecurityTennis Court(s)Trail(s)Cable TV
Association Fee 
$530.0
Association Fee Frequency 
Monthly
Community Features 
GatedPool
MLS Area 
321 - Rancho Mirage
Senior Community 
Yes
Financing Terms Available 
CashConventional


This information is for your personal, non-commercial use and may not be used for any purpose other than to identify prospective properties you may be interested in purchasing. The display of MLS data is usually deemed reliable but is NOT guaranteed accurate by the MLS. Buyers are responsible for verifying the accuracy of all information and should investigate the data themselves or retain appropriate professionals. Information from sources other than the Listing Agent may have been included in the MLS data. Unless otherwise specified in writing, the Broker/Agent has not and will not verify any information obtained from other sources. The Broker/Agent providing the information contained herein may or may not have been the Listing and/or Selling Agent.

Neighborhood & Commute
Source: Walkscore
Disclosure: Community information and market data powered by Constellation Data Labs. Information is deemed reliable but not guaranteed.
Save
Ask
Tour
Hide
Share