

78511 YavapaIndian Wells, CA 92210
Mortgage Calculator
Monthly Payment (Est.)
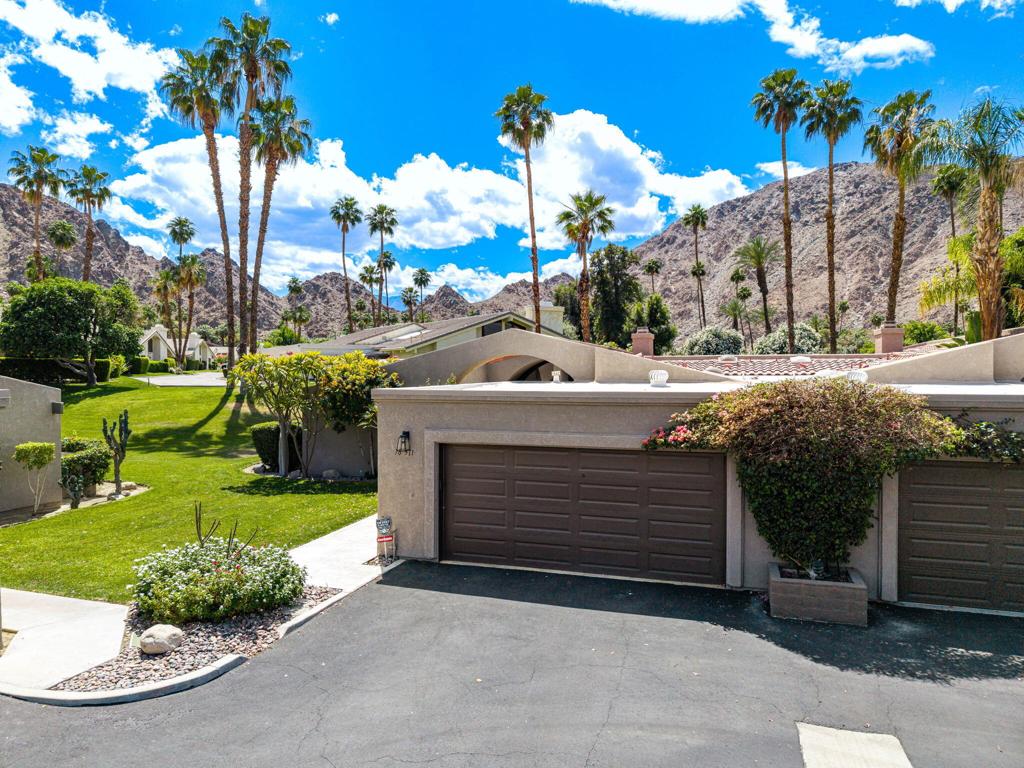
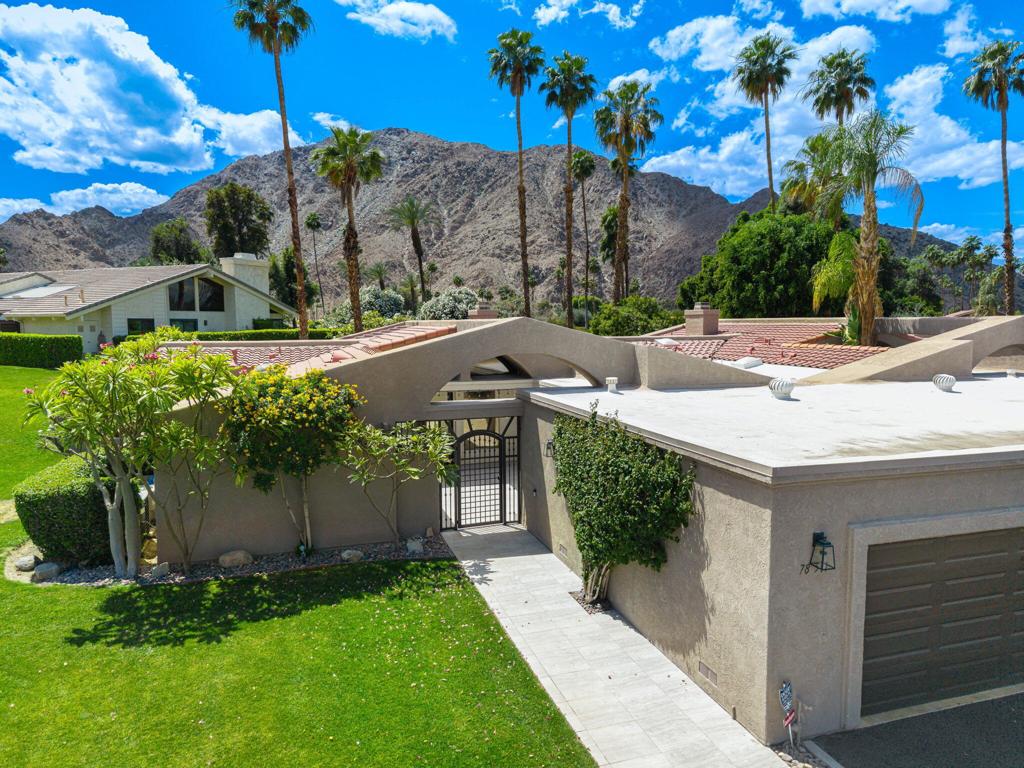
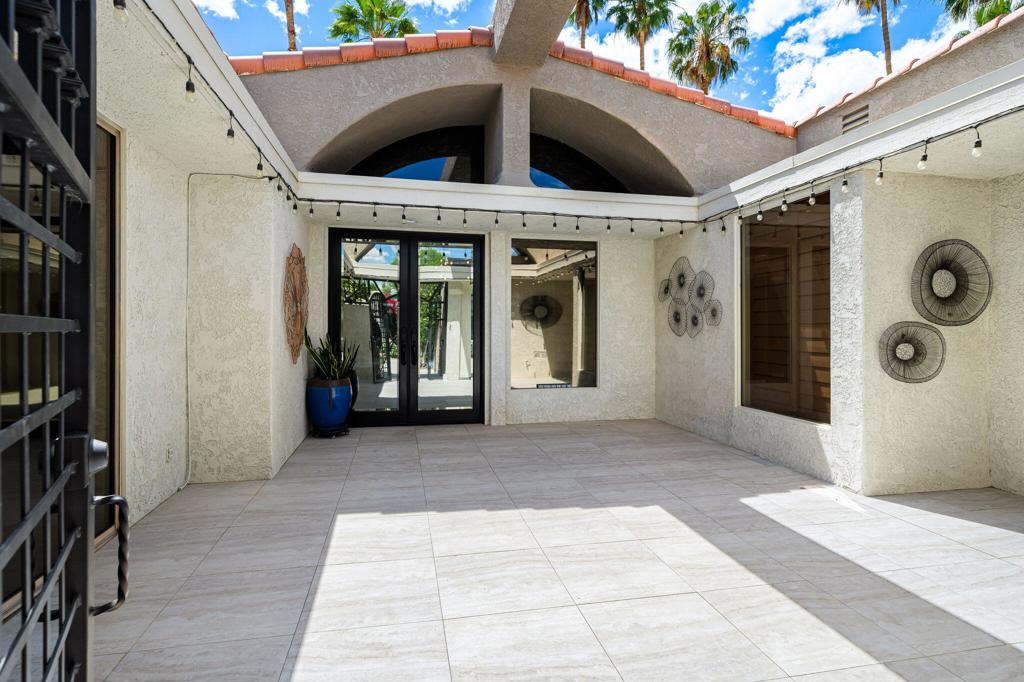
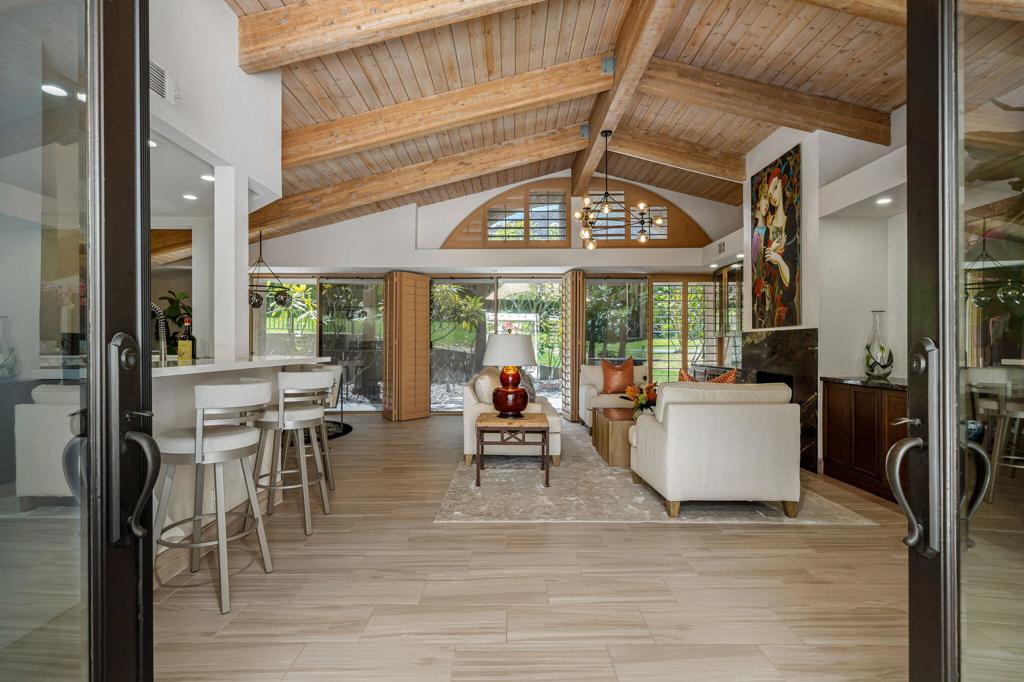
Enter an interest rate to see your estimated monthly payment.FULLY RENOVATED, VERY PRIVATE 3-bedroom, 3-bath home in the highly COVETED MOUNTAIN COVE community in the heart of Indian Wells. Enter through wrought iron gates to a stunning private courtyard with oversized travertine pavers, open skylights, swaying palms, and ambient lighting--an ideal outdoor entertaining space.Inside, an open-concept floor plan features vaulted ceilings with natural rough-hewn wood beams, designer furnishings, and curated original artwork throughout. The great room is anchored by a central fireplace and built-in cabinetry with granite countertops, flowing seamlessly to a large wraparound bar with seating for eight--perfect for entertaining.The chef's kitchen is light and bright, offering high-end appliances, granite surfaces, and a large picture window with breathtaking views of the lush greenbelt, fragrant plumeria trees, and stunning San Jacinto Mountains. 5'' painted plantation shutters add warmth and timeless style throughout the home.The flexible floor plan includes a bedroom currently used as a reading retreat with beautiful mountain views, and a secondary bedroom functioning as a primary suite with ample closet space and en-suite bath. The true primary suite, located at the rear, offers a spa-like bathroom with a large walk-in shower, designer fixtures, granite finishes, double vanity with full-height backsplash, and a spacious walk-in closet.Step outside to a private backyard oasis surrounded by lush plumeria and mature landscaping, offering exceptional privacy and stunning mountain views. Additional highlights include a concealed laundry area off the kitchen, and an attached garage with new epoxy flooring and extensive built-in storage. This home is at the end of a very quiet cal-de-sac. Walk to The Indian Wells Golf Course across the street. Offered turnkey furnished with high-end designer pieces and original artwork, this is a VERY RARE opportunity in one of Indian Wells' most coveted, guarded communities. Enjoy 2 community pools, guard-gated security, and beautifully maintained grounds. IID energy service provides LOWER ELECTRIC COSTS. As an Indian Wells resident, you'll enjoy exclusive benefits including discounted golf at the Indian Wells Golf Resort, preferred access to the Indian Wells Tennis Garden and BNP Paribas Open, and special rates at luxury resorts, spas, and restaurants throughout the city.
| 2 weeks ago | Listing updated with changes from the MLS® | |
| 2 weeks ago | Listing first seen on site |

This information is for your personal, non-commercial use and may not be used for any purpose other than to identify prospective properties you may be interested in purchasing. The display of MLS data is usually deemed reliable but is NOT guaranteed accurate by the MLS. Buyers are responsible for verifying the accuracy of all information and should investigate the data themselves or retain appropriate professionals. Information from sources other than the Listing Agent may have been included in the MLS data. Unless otherwise specified in writing, the Broker/Agent has not and will not verify any information obtained from other sources. The Broker/Agent providing the information contained herein may or may not have been the Listing and/or Selling Agent.

Did you know? You can invite friends and family to your search. They can join your search, rate and discuss listings with you.