

41480 Via ArletaIndio, CA 92203
Mortgage Calculator
Monthly Payment (Est.)
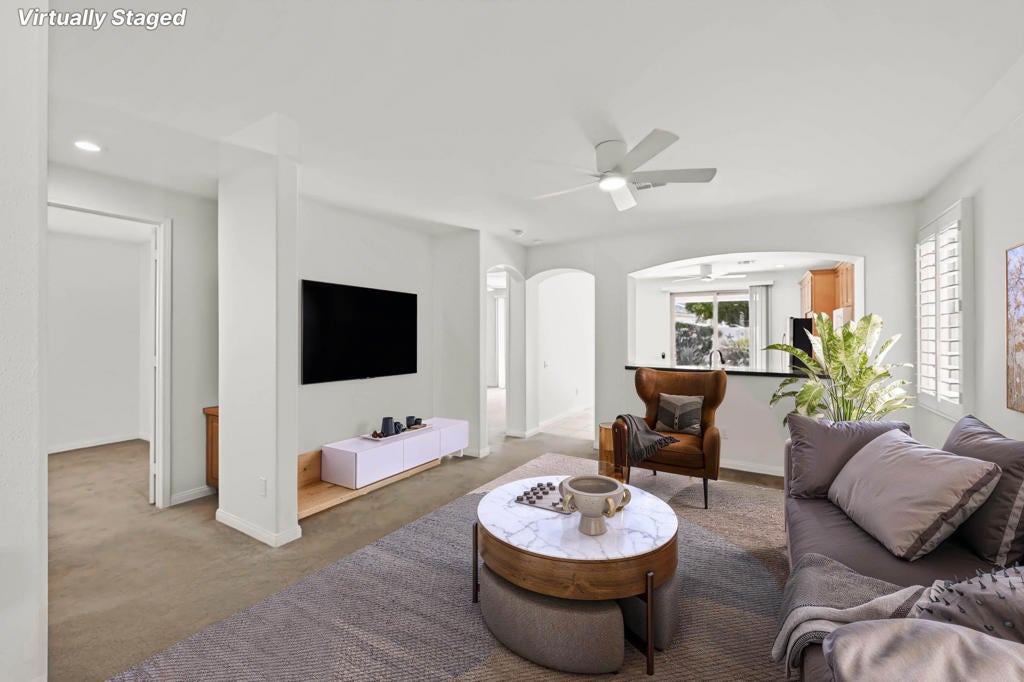
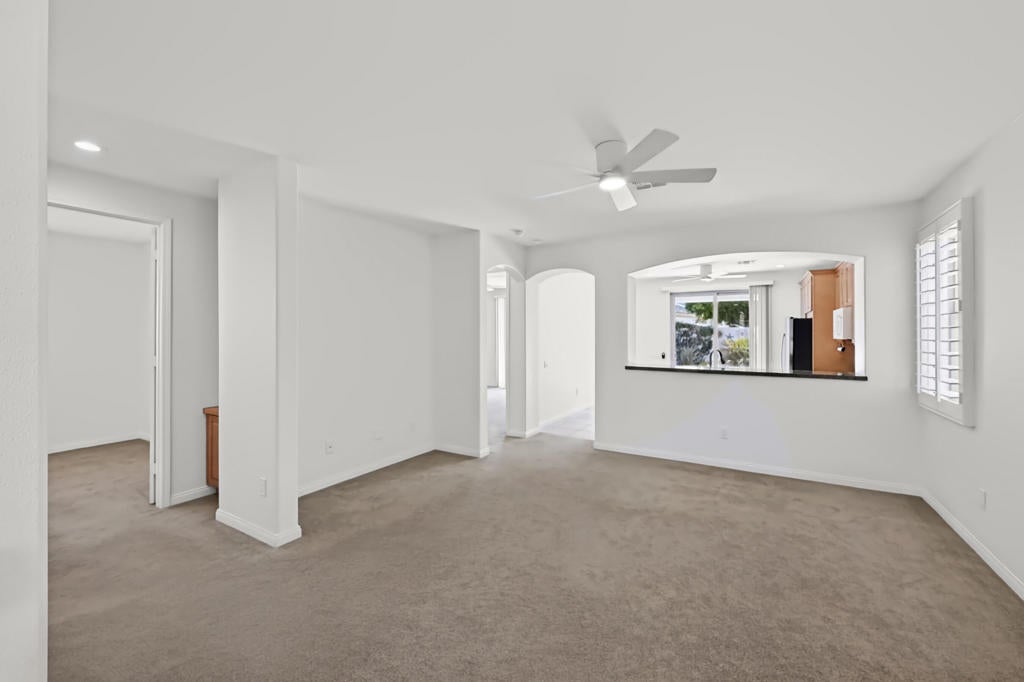
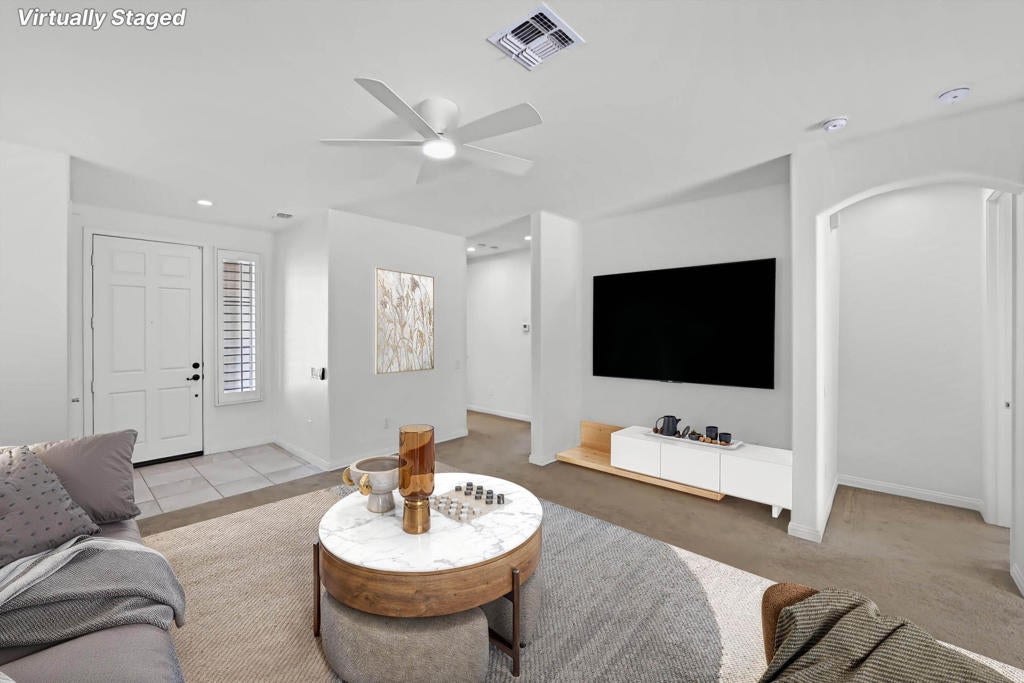
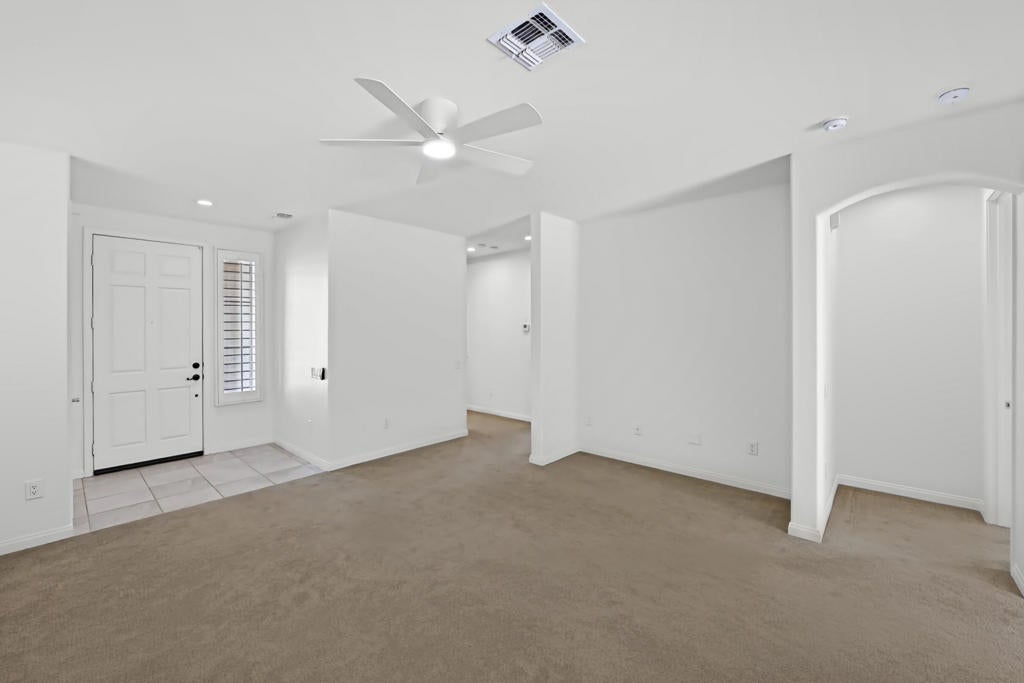
Enter an interest rate to see your estimated monthly payment.This well-maintained San Ramon floor plan offers 1,298 square feet with 2 bedrooms and 2 bathrooms, thoughtfully designed for comfortable desert living. Situated on a 6,534-square-foot lot and built in 2005, this light and bright home has been refreshed with newer interior paint in a warm Swiss Coffee palette, a new HVAC system installed in 2024, new LED lighting, new ceiling fans, and a new garbage disposal--providing several important updates already completed for the next owner. The open living area flows seamlessly into the kitchen, featuring granite slab countertops, abundant cabinetry, stainless steel refrigerator, breakfast bar, and casual dining area with direct access to the backyard. Plantation shutters add a polished touch while allowing plenty of natural light to fill the home. The spacious primary suite offers direct access to the covered patio and a fantastic upgrade--a permitted walk-in closet addition, providing valuable extra storage rarely found in this floor plan. A comfortable guest bedroom and second full bathroom provide welcoming accommodations for visiting family and friends. Step outside to a private, low-maintenance backyard surrounded by mature desert landscaping. An extended covered patio and Alumawood patio cover provide generous shaded outdoor living space, perfect for morning coffee, entertaining, or simply relaxing and enjoying the desert lifestyle. The two-car garage offers additional built-in storage, while the separate laundry room features cabinetry for even more storage and convenience. Located within Sun City Shadow Hills, one of the Coachella Valley's premier 55+ communities, residents enjoy an impressive array of amenities including two golf courses, multiple clubhouses, fitness centers, indoor and outdoor pools, tennis, pickleball, bocce ball, restaurants, social clubs, and an extensive calendar of activities. Whether you're searching for a full-time residence or the perfect desert retreat, this inviting home is ready for its next chapter. Come experience the Sun City Shadow Hills lifestyle!
| yesterday | Listing updated with changes from the MLS® | |
| 2 weeks ago | Listing first seen on site |

This information is for your personal, non-commercial use and may not be used for any purpose other than to identify prospective properties you may be interested in purchasing. The display of MLS data is usually deemed reliable but is NOT guaranteed accurate by the MLS. Buyers are responsible for verifying the accuracy of all information and should investigate the data themselves or retain appropriate professionals. Information from sources other than the Listing Agent may have been included in the MLS data. Unless otherwise specified in writing, the Broker/Agent has not and will not verify any information obtained from other sources. The Broker/Agent providing the information contained herein may or may not have been the Listing and/or Selling Agent.

Did you know? You can invite friends and family to your search. They can join your search, rate and discuss listings with you.