

44730 Via CatalinaLa Quinta, CA 92253
Mortgage Calculator
Monthly Payment (Est.)
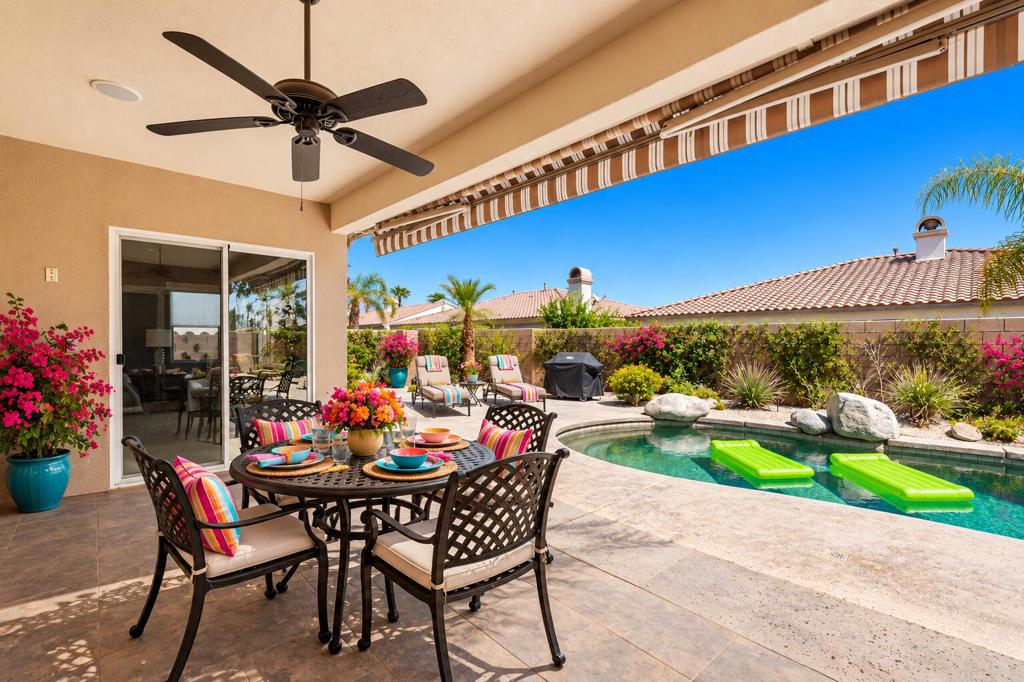
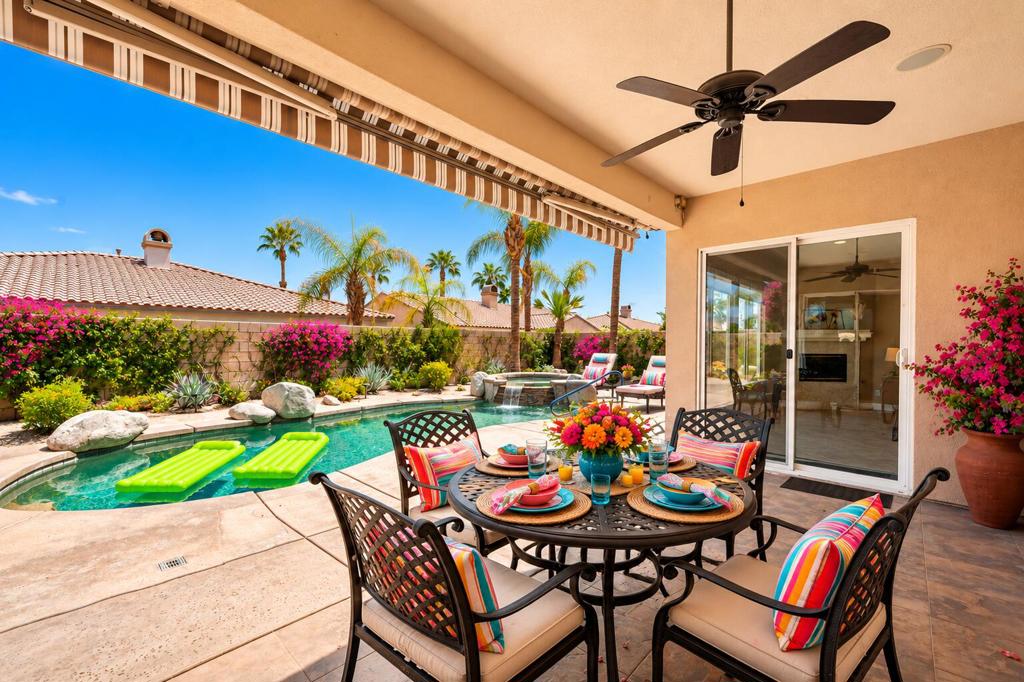
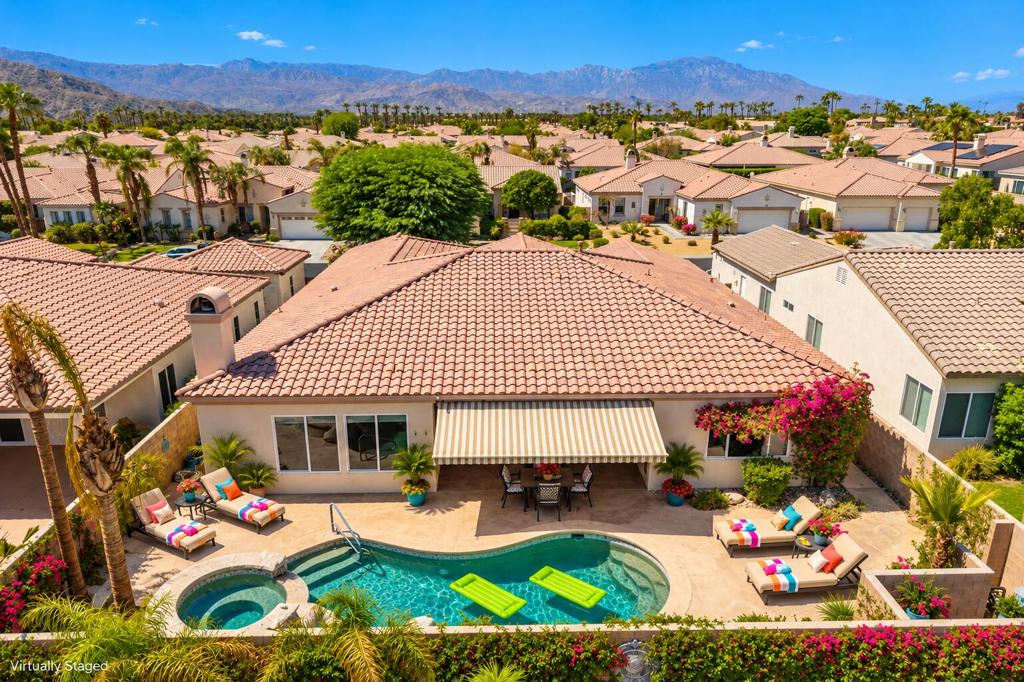
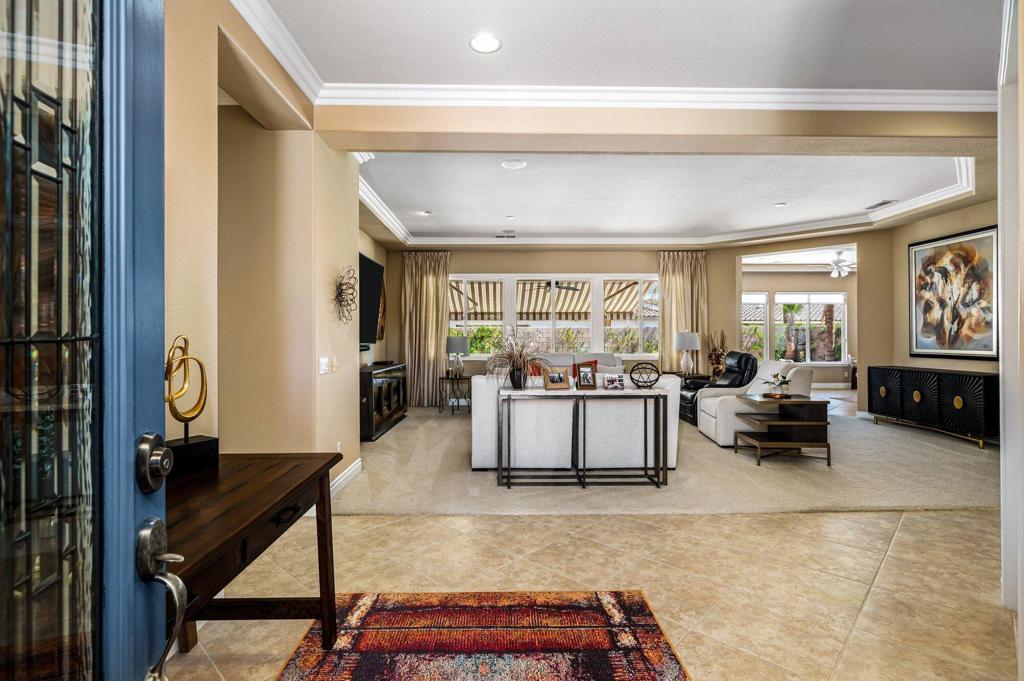
Enter an interest rate to see your estimated monthly payment.Pool days, dinner al fresco, cocktails at sunset and the luxury of enjoying it all in your own backyard. This is the La Quinta lifestyle. Set behind the gates of desirable La Quinta Del Oro, near the Indian Wells Tennis Garden, this beautifully updated home combines generous living spaces, a private pool and an exceptionally convenient location with something increasingly hard to find in a gated community: very low HOA dues.An inviting courtyard and beautiful leaded-glass entry welcome you inside, where coffered ceilings, crown molding and spacious living and dining areas create an elegant yet comfortable setting for everyday living and entertaining. A dedicated office with handsome wood built-ins makes working from home easy.The kitchen is at the heart of the home with slab granite counters, stainless appliances, a walk-in pantry, bar seating and room for a breakfast nook. Just beyond, the cozy den with fireplace overlooks the pool, creating an easy connection between indoors and out.And outside is where desert living really shines. Spend lazy afternoons in the private pool, enjoy morning coffee beneath the covered patio, gather friends for dinner al fresco, then pour a glass of wine and watch the desert sky change colors at sunset. A retractable awning provides additional shade, while new Washingtonian palms complete the setting.The split floor plan offers excellent privacy. Three guest rooms include two with walk-in closets and a spacious junior primary with en suite bath. On the opposite side of the home, the oversized primary suite enjoys pool views and direct patio access. Its reimagined bath features an oversized double walk-in shower with benches and grab bars. The blonde-wood vanity has quartz counters, dual sinks and LED mirrors with lighting. A dedicated laundry room, two-car garage with epoxy floors and custom storage, plus attractive low-maintenance desert landscaping complete the home.Ideally located near world-class golf, tennis, pickleball, dining, entertainment, the polo grounds, Acrisure Arena and the desert's famous festivals, this exceptional home offers not just a place to live, but a lifestyle people dream about.
| yesterday | Listing updated with changes from the MLS® | |
| 2 weeks ago | Listing first seen on site |

This information is for your personal, non-commercial use and may not be used for any purpose other than to identify prospective properties you may be interested in purchasing. The display of MLS data is usually deemed reliable but is NOT guaranteed accurate by the MLS. Buyers are responsible for verifying the accuracy of all information and should investigate the data themselves or retain appropriate professionals. Information from sources other than the Listing Agent may have been included in the MLS data. Unless otherwise specified in writing, the Broker/Agent has not and will not verify any information obtained from other sources. The Broker/Agent providing the information contained herein may or may not have been the Listing and/or Selling Agent.

Did you know? You can invite friends and family to your search. They can join your search, rate and discuss listings with you.