78743 Yellen Drive, Palm Desert, CA, 92211

Save
Ask
Tour
Hide
Share
$475,000
34 Days On Site

78743 Yellen Drive
Palm Desert, CA 92211

Single Family Residence|Pending
2
Beds
2
Total Baths
1
Full Bath
1
Partial Bath
2,045
SqFt
$232
/SqFt
2002
Built
Subdivision:
Sun City
County:
Riverside
Listed by Sylvia Gaffney of Desert Sands Realty sgaffney1990@gmail.com
Call Now: 951-203-4426
Is this the listing for you? We can help make it yours.
951-203-4426
78743 Yellen Drive78743 Yellen Drive78743 Yellen Drive78743 Yellen Drive
Save
Ask
Tour
Hide
Share

Mortgage Calculator

Monthly Payment (Est.)

Enter an interest rate to see your estimated monthly payment.
Calculator powered by Showcase IDX, a Constellation1 Company. Copyright ©2026 Information is deemed reliable but not guaranteed.

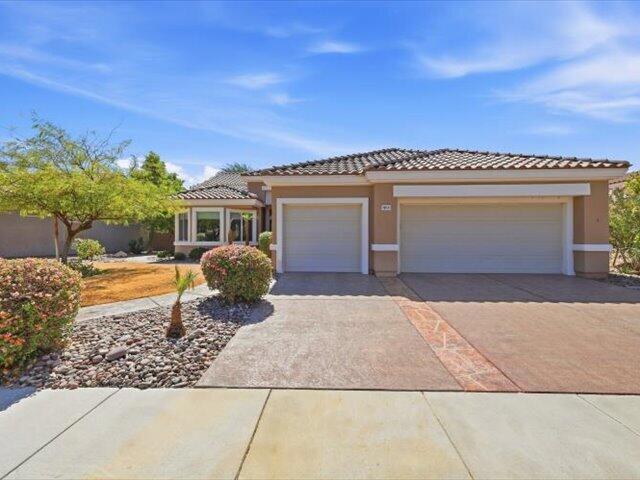
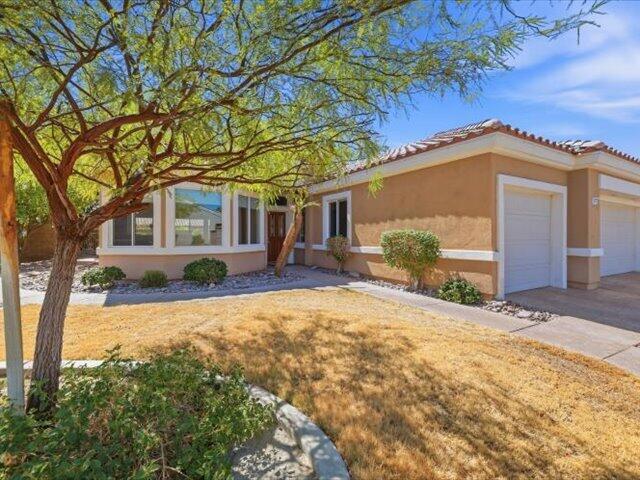
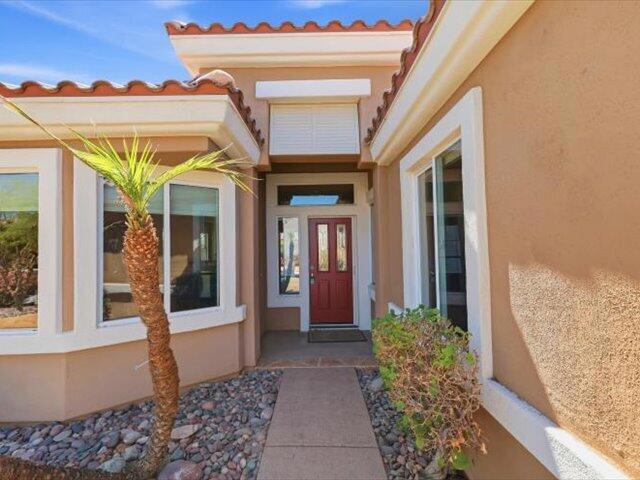
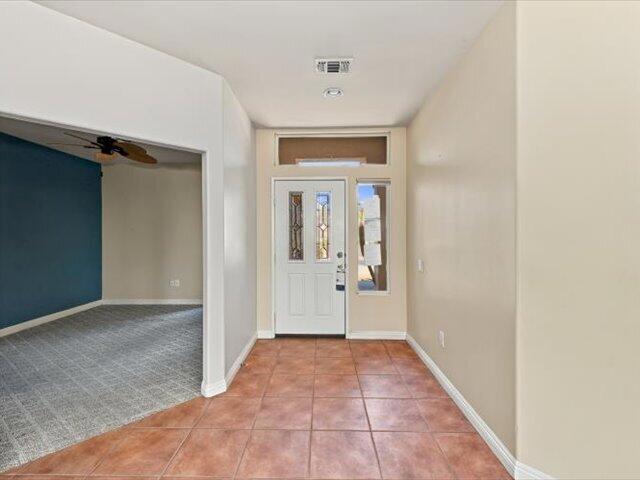
Welcome to Sun City Palm Desert, a premier 55+ gated golf course community offering an active resort-style lifestyle! This HUD-Owned St. Croix floorplan features 2 bedrooms, 2 bathrooms, a spacious Great Room, bonus room, and separate office area with built-in cabinetry and countertop workspace. The kitchen offers a center island, breakfast nook, and an open layout that flows into the main living areas, providing plenty of space for everyday living and entertaining. The generous primary suite features a walk-in closet, dual vanities, and a step-in shower. Step outside to the covered rear patio with ceiling fans and a low-maintenance desert-landscaped backyard, perfect for enjoying the beautiful desert weather. A two-car garage plus a separate golf cart bay provides additional parking and storage. Sun City Palm Desert residents enjoy an impressive selection of amenities, including golf, swimming pools, fitness centers, clubhouses, social clubs, and numerous activities. Conveniently located in the heart of Palm Desert near shopping, dining, and entertainment. A wonderful opportunity to make this HUD-Owned home your own!

Save
Ask
Tour
Hide
Share
Listing Snapshot
Price 
$475,000
Days On Site 
34 Days
Bedrooms 
2
Inside Area (SqFt) 
2,045 sqft
Total Baths 
2
Full Baths 
1
Partial Baths 
1
Lot Size 
0.2 Acres
Year Built 
2002
MLS Number 
219153289DA
Status 
Pending
Property Tax 
N/A
HOA/Condo/Coop Fees 
$508 monthly
Sq Ft Source 
Appraiser
Friends & Family
Recent Activity
3 weeks agoListing updated with changes from the MLS
3 weeks agoStatus changed to Pending
a month agoListing first seen on site
General Features
Acres 
0.2
Attached Garage 
Yes
Disclosures 
CovenantsRestrictionsDisclosureHoaDisclosure
Garage 
Yes
Garage Spaces 
3
Land Lease 
No
Levels 
One
Number Of Stories 
1
Parking 
AttachedGolf Cart GarageOther
Parking Spaces 
3
Property Sub Type 
Single Family Residence
Security 
Gated Community24 Hour Security
Special Circumstances 
Real Estate Owned
Interior Features
Appliances 
DishwasherGas Cooktop
Cooling 
Central Air
Flooring 
CarpetTile
Heating 
Forced Air
Interior 
Walk-In Closet(s)
Laundry Features 
Laundry Room
Bonus Room 
Den 
Dining Room 
Great Room 
Kitchen 
Features - Tile Counters
Other 
Features - Walk-In Closet(s)
Save
Ask
Tour
Hide
Share
Exterior Features
Construction Details 
Stucco
Patio And Porch 
Covered
Pool Features 
PrivateCommunityIn Ground
Private Pool 
Yes
Roof 
Tile
Spa Features 
CommunityIn Ground
Windows/Doors 
Sliding Doors
Community Features
Association Amenities 
Billiard RoomClubhouseFitness CenterGolf CourseMaintenance GroundsGame RoomMeeting RoomManagementPlaygroundRecreation RoomTennis Court(s)Cable TV
Association Fee 
$467.0
Association Fee Frequency 
Monthly
Additional Association Fee 
$41.0
Additional Association Fee Frequency 
Monthly
Community Features 
GolfGatedPool
MLS Area 
307 - Sun City
Senior Community 
Yes
Financing Terms Available 
CashConventionalFHA


This information is for your personal, non-commercial use and may not be used for any purpose other than to identify prospective properties you may be interested in purchasing. The display of MLS data is usually deemed reliable but is NOT guaranteed accurate by the MLS. Buyers are responsible for verifying the accuracy of all information and should investigate the data themselves or retain appropriate professionals. Information from sources other than the Listing Agent may have been included in the MLS data. Unless otherwise specified in writing, the Broker/Agent has not and will not verify any information obtained from other sources. The Broker/Agent providing the information contained herein may or may not have been the Listing and/or Selling Agent.

Neighborhood & Commute
Source: Walkscore
Disclosure: Community information and market data powered by Constellation Data Labs. Information is deemed reliable but not guaranteed.
Save
Ask
Tour
Hide
Share