

47905 Via FirenzeLa Quinta, CA 92253
Mortgage Calculator
Monthly Payment (Est.)
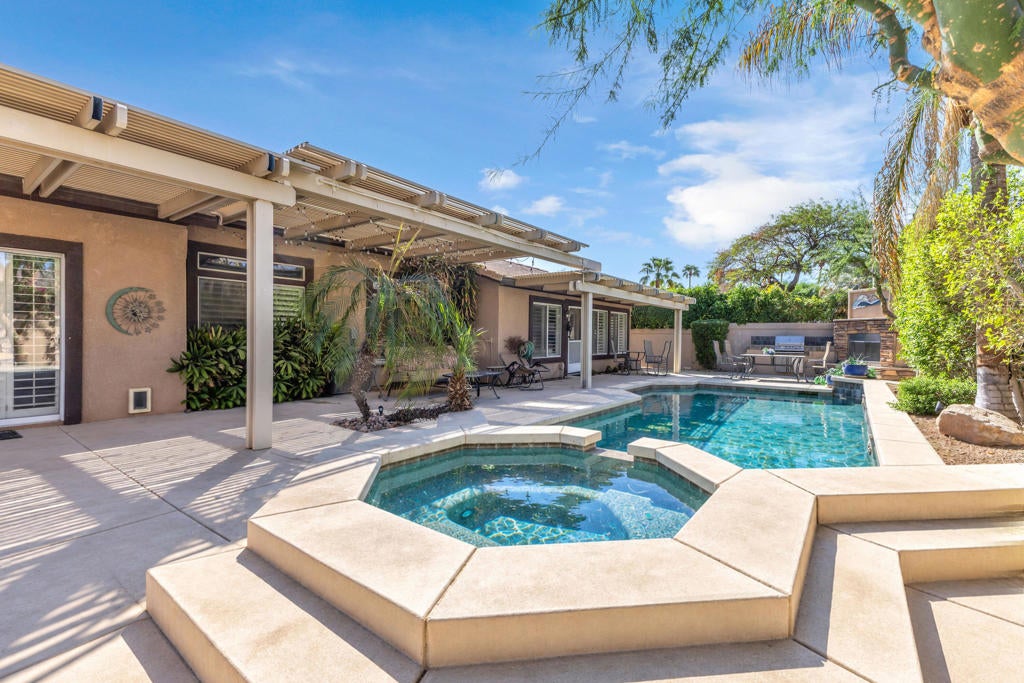
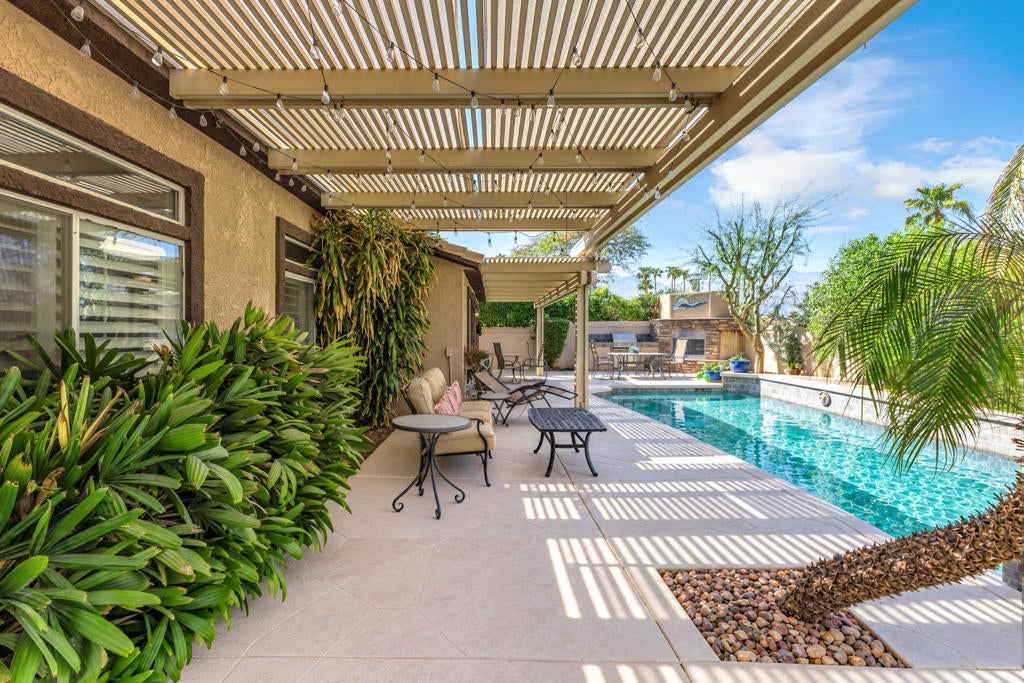
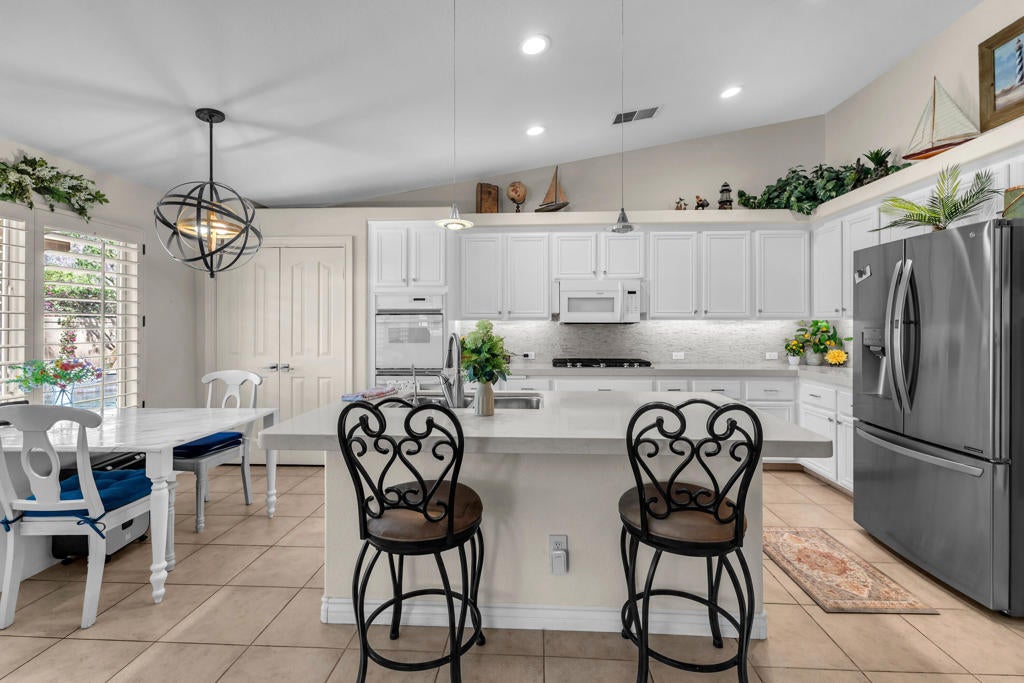
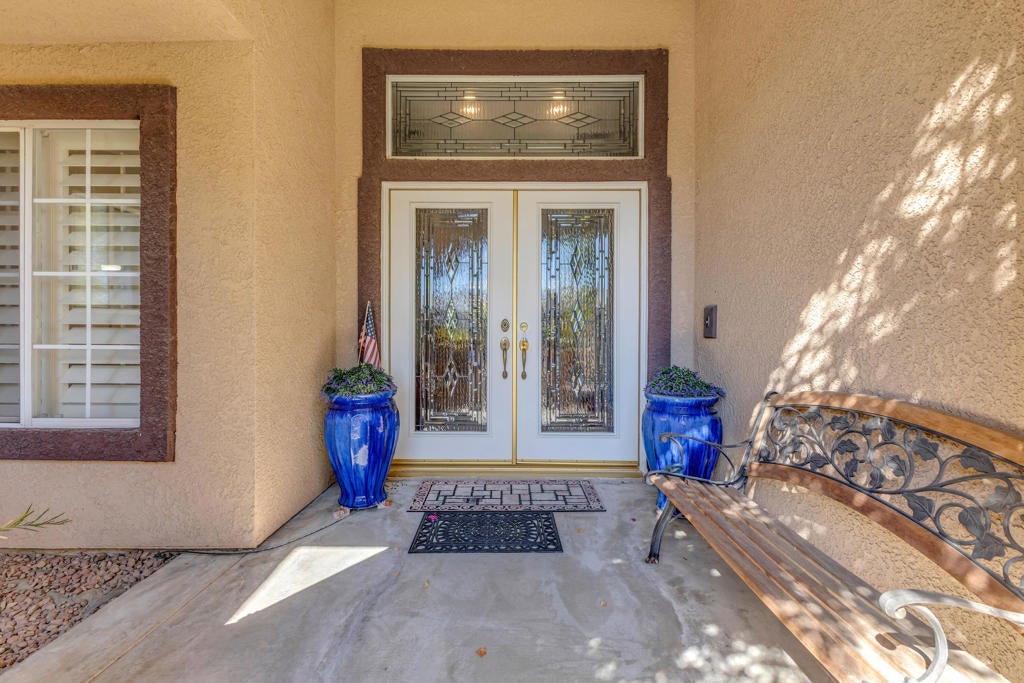
Enter an interest rate to see your estimated monthly payment.Mountain views by day, evenings by the outdoor fireplace, and a pool and waterfall spa waiting in your own backyard--welcome to 47905 Via Firenze in gated Lake La Quinta. This single-story home offers four bedrooms, two-and-a-half baths, and approximately 2,637 square feet of space for everyday living and entertaining.Double entry doors open to a welcoming interior with formal living and dining areas. The family room's fireplace creates a comfortable gathering spot, while the kitchen brings everyone together around a center island and breakfast bar, with a casual dining area nearby. Plantation shutters add a polished touch throughout. The spacious primary suite features vaulted ceilings, dual closets, and an inviting bath.Outside, the extended patio gives you room to dine, relax, and take in the mountain views. A built-in BBQ, custom outdoor fireplace, pool, and waterfall spa make the backyard a natural place to spend time with friends or enjoy a quiet evening at home.Beyond your front door, Lake La Quinta offers boating, fishing, tennis, swimming, and picnic areas. Come experience the indoor space, outdoor setting, and community lifestyle for yourself.
| 3 days ago | Listing updated with changes from the MLS® | |
| a week ago | Listing first seen on site |

This information is for your personal, non-commercial use and may not be used for any purpose other than to identify prospective properties you may be interested in purchasing. The display of MLS data is usually deemed reliable but is NOT guaranteed accurate by the MLS. Buyers are responsible for verifying the accuracy of all information and should investigate the data themselves or retain appropriate professionals. Information from sources other than the Listing Agent may have been included in the MLS data. Unless otherwise specified in writing, the Broker/Agent has not and will not verify any information obtained from other sources. The Broker/Agent providing the information contained herein may or may not have been the Listing and/or Selling Agent.

Did you know? You can invite friends and family to your search. They can join your search, rate and discuss listings with you.