

35036 Mission Hills DriveRancho Mirage, CA 92270
Mortgage Calculator
Monthly Payment (Est.)
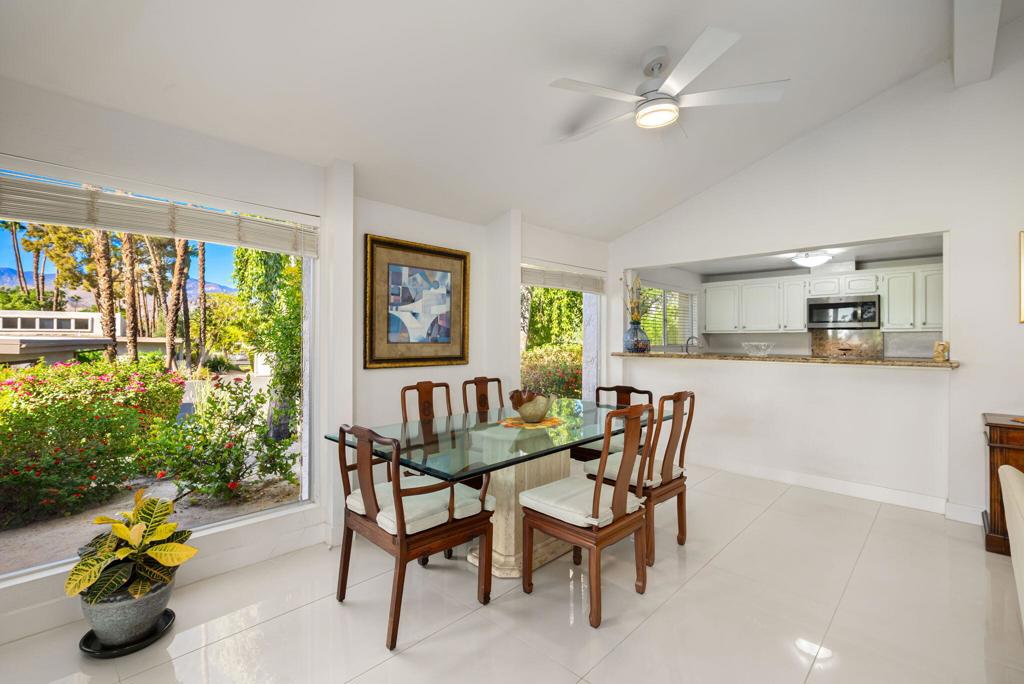
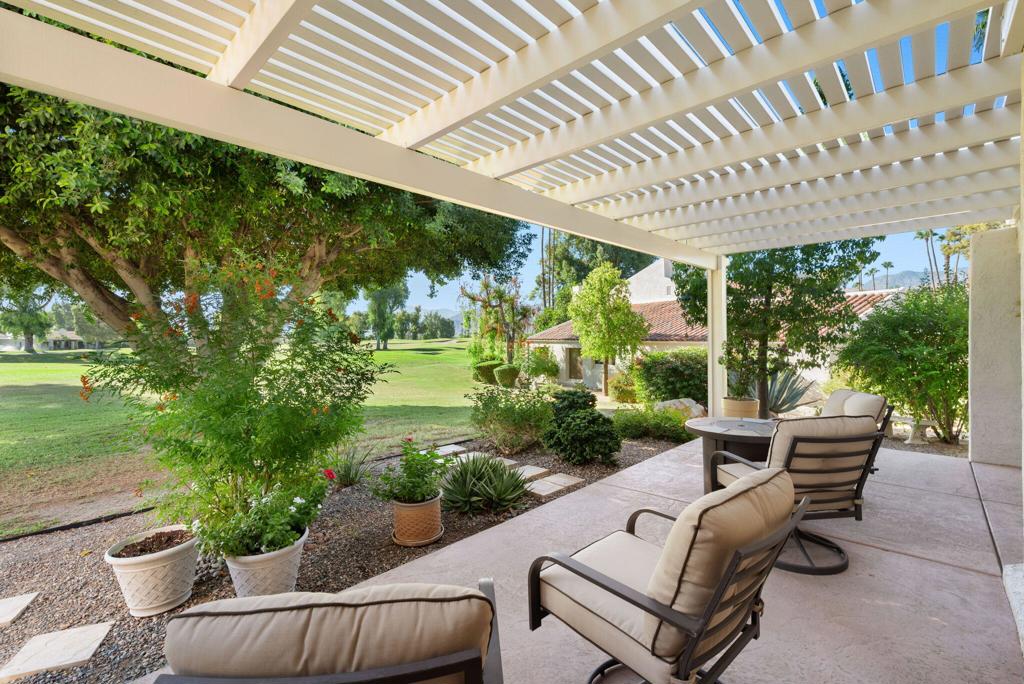
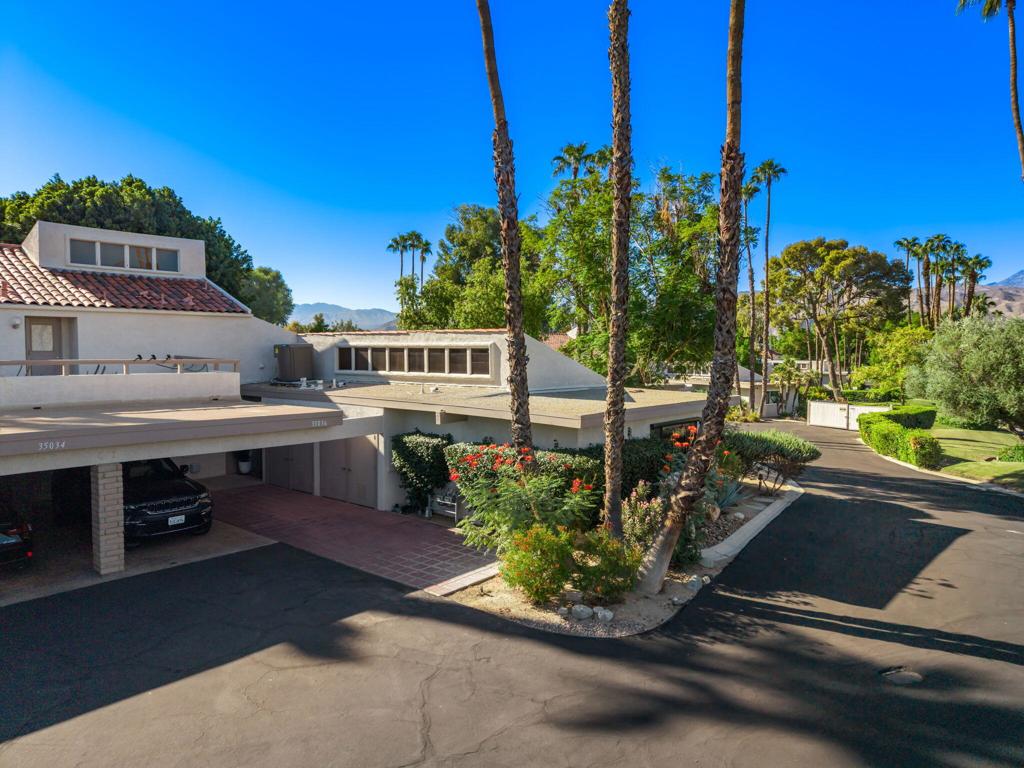
Enter an interest rate to see your estimated monthly payment.INCREDIBLE PANORAMIC MOUNTAIN & GOLF COURSE VIEWS FROM EVERY WINDOW! This beautifully updated Mission Hills Country Club condo offers a rare combination of breathtaking scenery, natural light, and thoughtful upgrades. From the moment you step inside, the panoramic mountain and golf course views immediately take center stage, with stunning vistas visible from virtually every window. Vaulted ceilings and abundant natural light create an open, airy feel, while 24x48 porcelain tile flows throughout the living areas. The remodeled bathrooms add a fresh, modern touch, and the spacious primary suite features a walk-in closet plus a versatile flex room addition--perfect for an office, sitting area, or additional retreat. A striking new electric fireplace and recessed media feature adds warmth and style to the living space. Enjoy the views from the covered patio overlooking the Tournament Course, including the 17th green and multiple fairways. Additional updates include newer appliances, a 2023 HVAC system, 2022 water heater, Alumawood Patio Cover, stamped concrete, and an exterior solar shade on the west-facing window. HOA includes security gates, cable, internet, pool and spa, outside maintenance (including roof) ,landscaping and trash.
| 4 days ago | Listing updated with changes from the MLS® | |
| 2 weeks ago | Listing first seen on site |

This information is for your personal, non-commercial use and may not be used for any purpose other than to identify prospective properties you may be interested in purchasing. The display of MLS data is usually deemed reliable but is NOT guaranteed accurate by the MLS. Buyers are responsible for verifying the accuracy of all information and should investigate the data themselves or retain appropriate professionals. Information from sources other than the Listing Agent may have been included in the MLS data. Unless otherwise specified in writing, the Broker/Agent has not and will not verify any information obtained from other sources. The Broker/Agent providing the information contained herein may or may not have been the Listing and/or Selling Agent.

Did you know? You can invite friends and family to your search. They can join your search, rate and discuss listings with you.