

34938 Sage Canyon CourtWinchester, CA 92596
Mortgage Calculator
Monthly Payment (Est.)
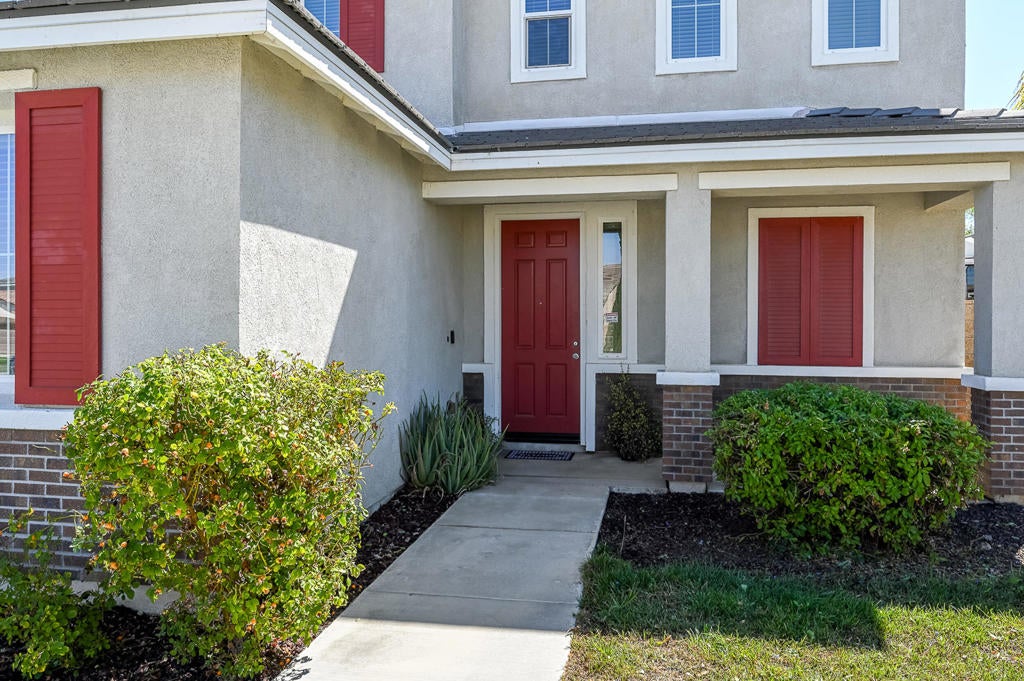
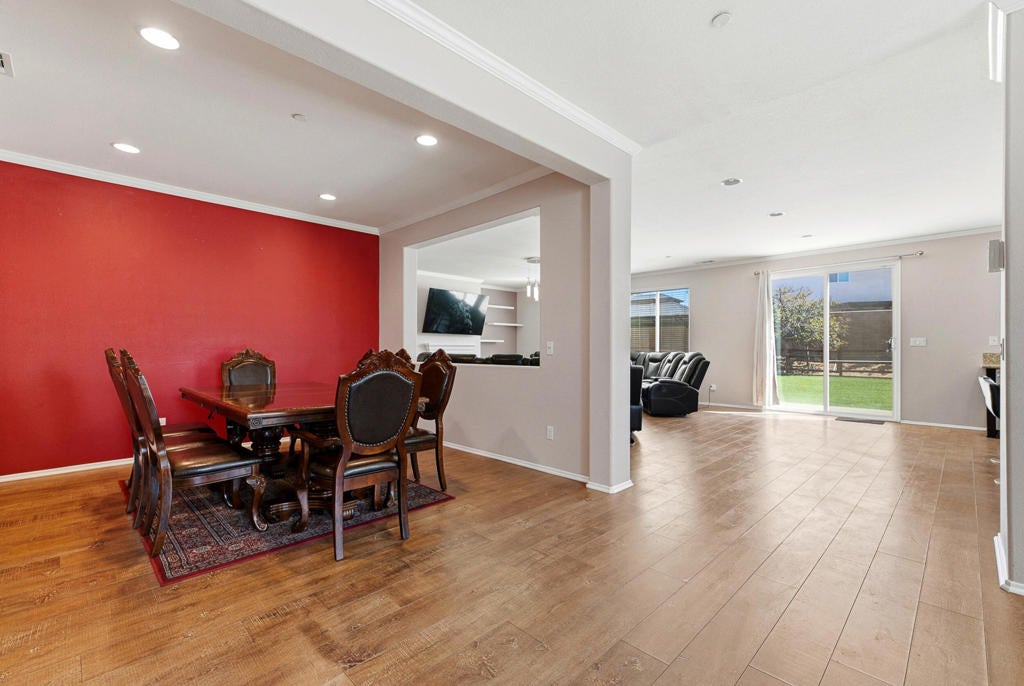
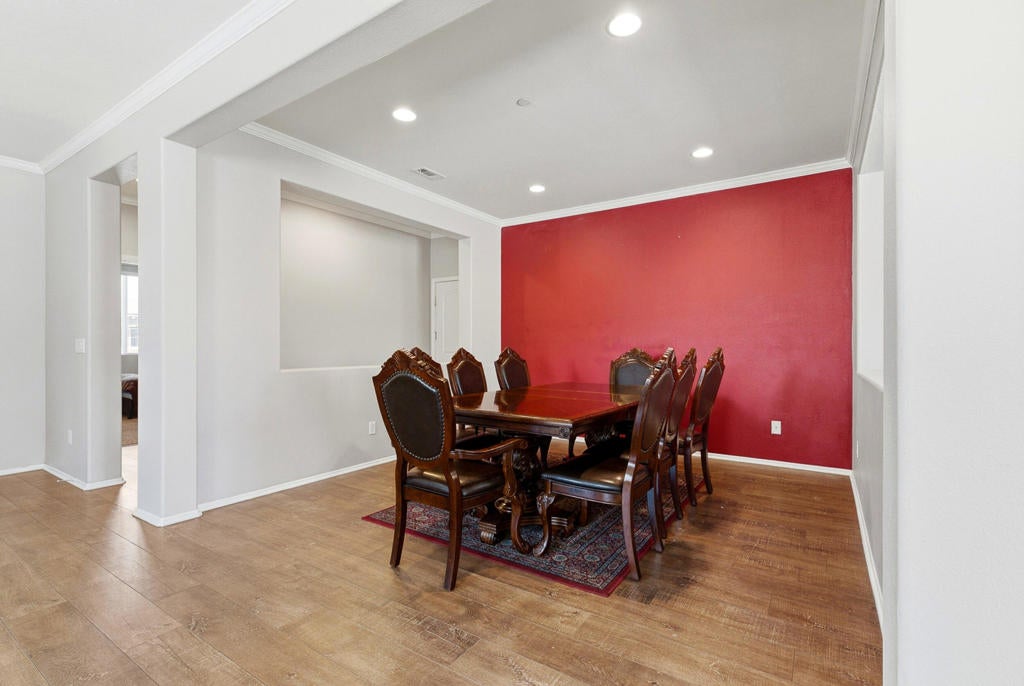
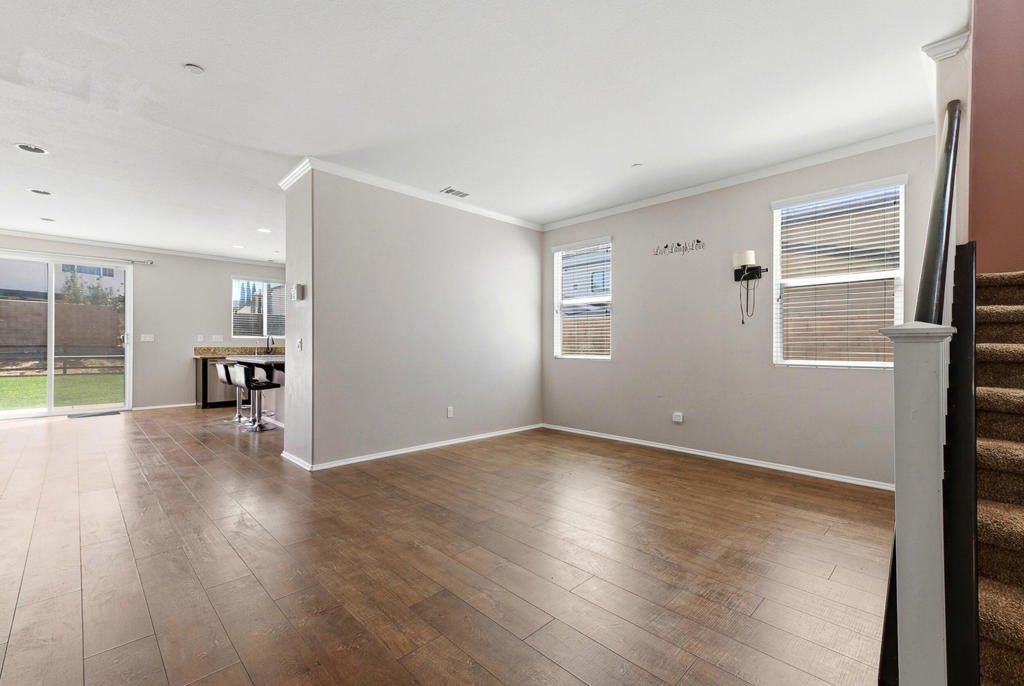
Enter an interest rate to see your estimated monthly payment.Welcome to 34938 Sage Canyon Court, a spacious cul-de-sac home located in the desirable Sweetwater community of Winchester. Offering a flexible and thoughtfully designed floor plan, this home features four bedrooms plus a fifth room on the lower level that can be configured as a bedroom or office, along with three full bathrooms.The main level offers an inviting formal sitting room just off the entry, a separate formal dining room, and an open-concept kitchen and family room ideal for everyday living and entertaining. The kitchen is appointed with granite countertops, stainless steel appliances, ample cabinetry, and generous workspace, while the adjoining family room is anchored by a cozy fireplace. Laminate flooring adds warmth and durability throughout the downstairs living areas.Upstairs, the oversized primary suite provides a comfortable private retreat with dual sinks, a large soaking tub, walk-in closet, and plenty of room to unwind. A spacious loft offers additional flexibility for a media room, play area, home office, or second living space. Three additional secondary bedrooms, a large laundry room, and well-planned storage complete the upper level.Outside, the large backyard provides plenty of room to entertain, relax, or play, with low-maintenance synthetic grass creating an attractive and easy-care outdoor space. Additional highlights include a three-car tandem garage and 12 fully paid solar panels, offering added energy efficiency and long-term value.With its generous living spaces, flexible layout, cul-de-sac setting, and desirable Sweetwater location, this home offers an excellent combination of comfort, functionality, and convenience.
| 2 weeks ago | Listing updated with changes from the MLS® | |
| 2 weeks ago | Listing first seen on site |

This information is for your personal, non-commercial use and may not be used for any purpose other than to identify prospective properties you may be interested in purchasing. The display of MLS data is usually deemed reliable but is NOT guaranteed accurate by the MLS. Buyers are responsible for verifying the accuracy of all information and should investigate the data themselves or retain appropriate professionals. Information from sources other than the Listing Agent may have been included in the MLS data. Unless otherwise specified in writing, the Broker/Agent has not and will not verify any information obtained from other sources. The Broker/Agent providing the information contained herein may or may not have been the Listing and/or Selling Agent.

Did you know? You can invite friends and family to your search. They can join your search, rate and discuss listings with you.