

147 Desert West DriveRancho Mirage, CA 92270
Mortgage Calculator
Monthly Payment (Est.)
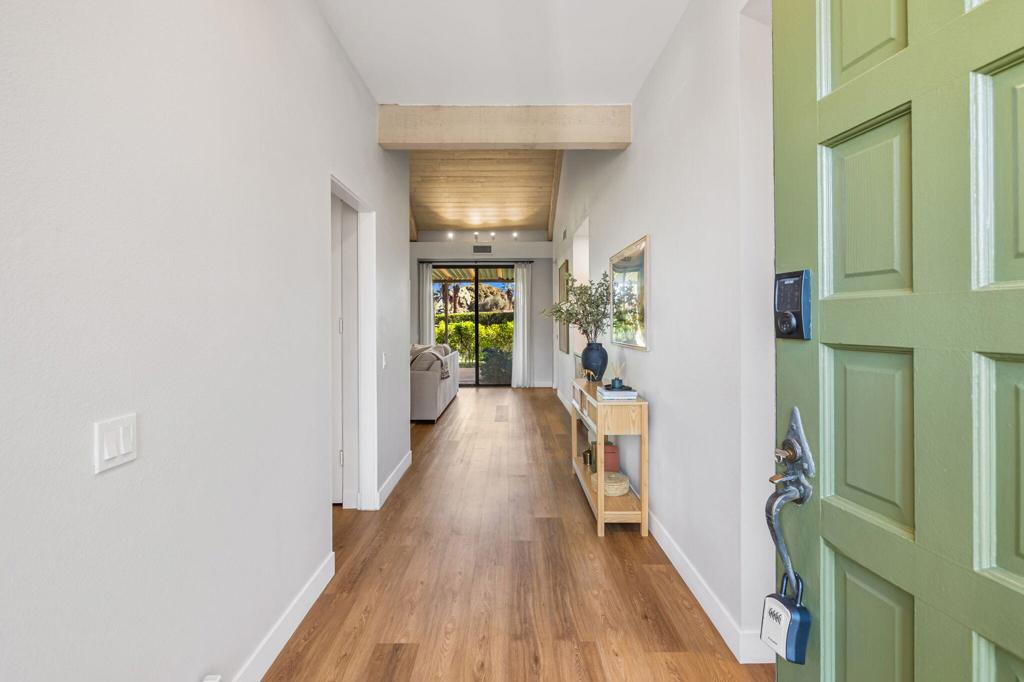
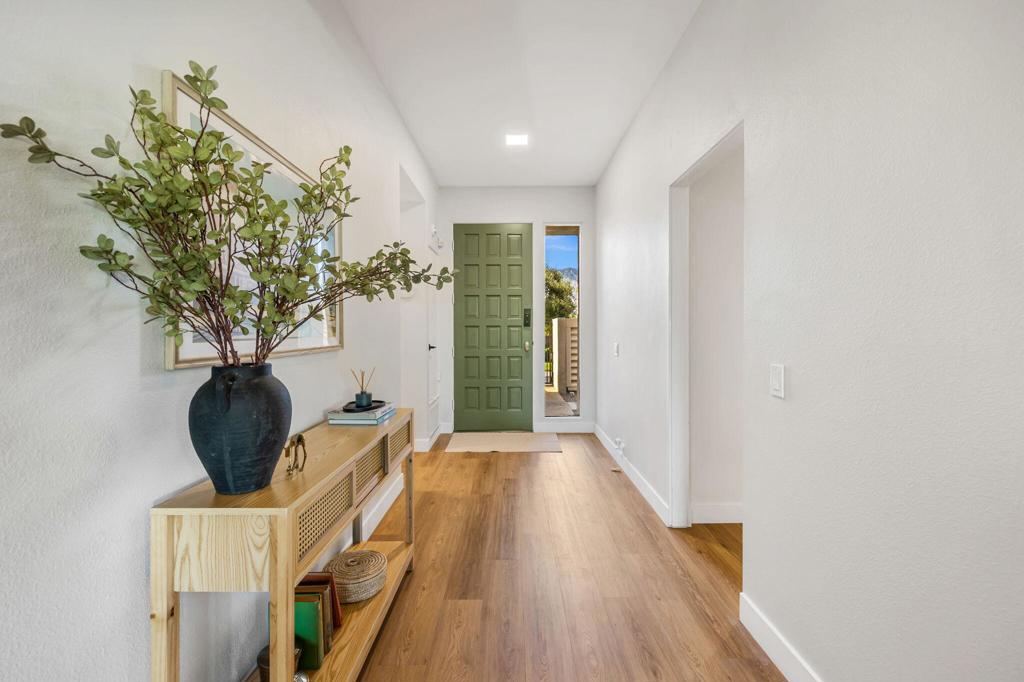
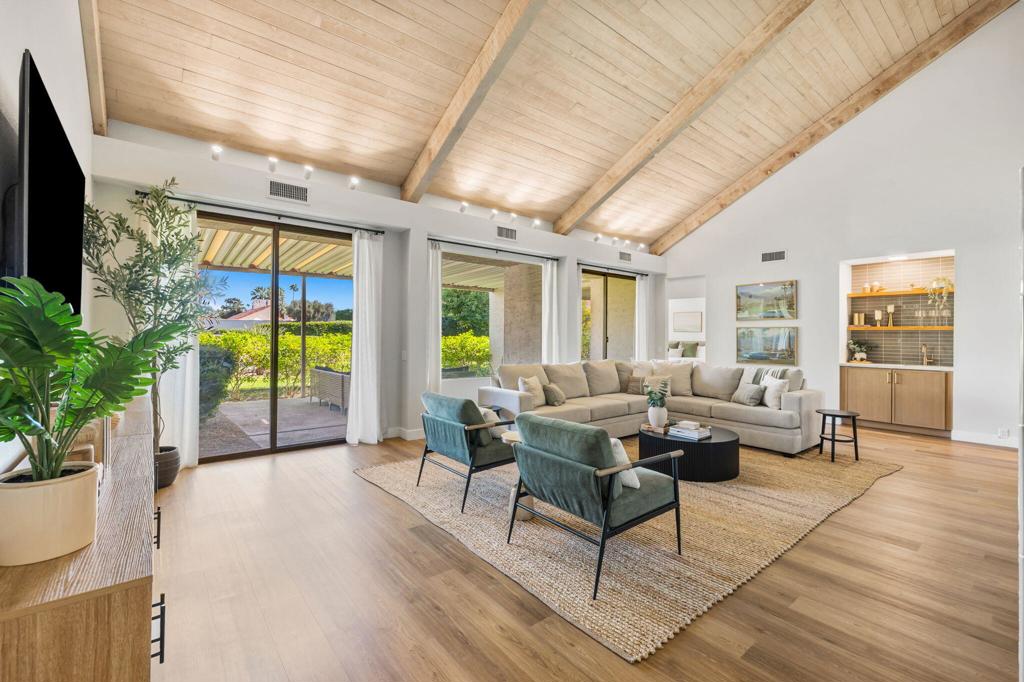
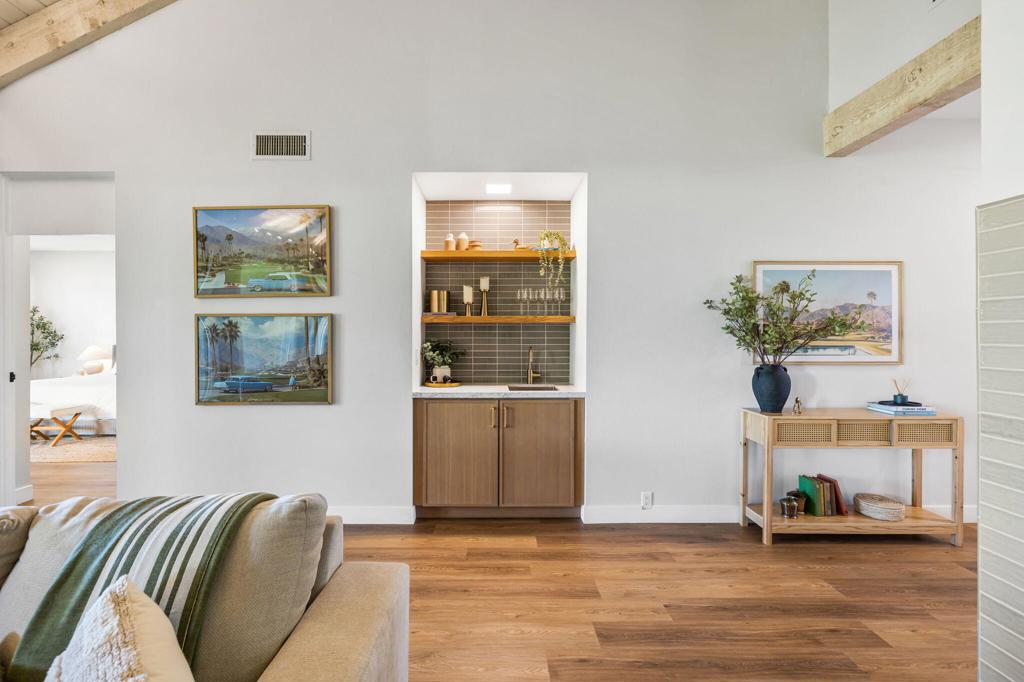
Enter an interest rate to see your estimated monthly payment.Designer-renovated and thoughtfully reimagined, this 2-bedroom residence in Mission Hills Country Club blends elevated interiors with effortless desert living. Redesigned by a leading Los Angeles design team, the property stands apart with warm, sophisticated finishes, thoughtful architectural details, and a seamless connection between indoor and outdoor spaces.The living room features vaulted wood-beamed ceilings, a tiled fireplace, and a custom built-in wet bar. Expansive sliders open to a covered patio just steps from the community pool and spa, creating an inviting extension of the living space for relaxing and entertaining.The beautifully redesigned kitchen features white oak soft-close cabinetry, brass hardware, quartz countertops, stainless steel appliances, and a generous island ideal for casual dining and gathering. The adjoining dining area opens to a private front patio with mountain views.The primary suite offers direct access to the back patio and a redesigned bathroom with floor-to-ceiling textured tile, dual vanities, and a walk-in shower. A thoughtfully reconfigured bonus area off the suite provides flexible space for a sitting area, home office, or reading nook. The guest bedroom also opens to the patio and is complemented by an updated hall bath featuring a soaking tub, glazed ceramic tile, and terrazzo-inspired flooring. Additional features include dimmable lighting, a dedicated laundry closet, ample storage, and a private two-car garage with dedicated golf cart space.The HOA includes Spectrum cable and internet, landscaping, trash service, community pools, and roof and stucco maintenance. The land lease extends through 2121, offering the added peace of mind of a long remaining lease term. Optional membership at Mission Hills Country Club offers access to three golf courses, tennis and pickleball courts, croquet lawns, fitness facilities, and multiple dining venues.Ideally located near shopping, dining, hiking, El Paseo, downtown Palm Springs, and Palm Springs International Airport, this beautifully redesigned residence offers a stylish, low-maintenance desert lifestyle in the heart of Mission Hills Country Club.
| yesterday | Listing updated with changes from the MLS® | |
| 2 weeks ago | Listing first seen on site |

This information is for your personal, non-commercial use and may not be used for any purpose other than to identify prospective properties you may be interested in purchasing. The display of MLS data is usually deemed reliable but is NOT guaranteed accurate by the MLS. Buyers are responsible for verifying the accuracy of all information and should investigate the data themselves or retain appropriate professionals. Information from sources other than the Listing Agent may have been included in the MLS data. Unless otherwise specified in writing, the Broker/Agent has not and will not verify any information obtained from other sources. The Broker/Agent providing the information contained herein may or may not have been the Listing and/or Selling Agent.

Did you know? You can invite friends and family to your search. They can join your search, rate and discuss listings with you.