

9180 Warwick DriveDesert Hot Springs, CA 92240
Mortgage Calculator
Monthly Payment (Est.)
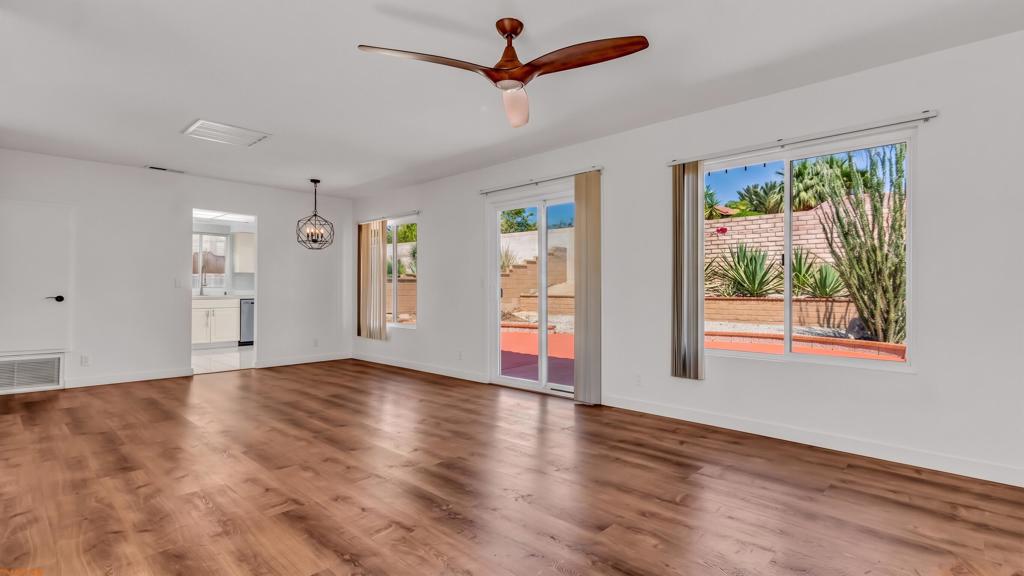
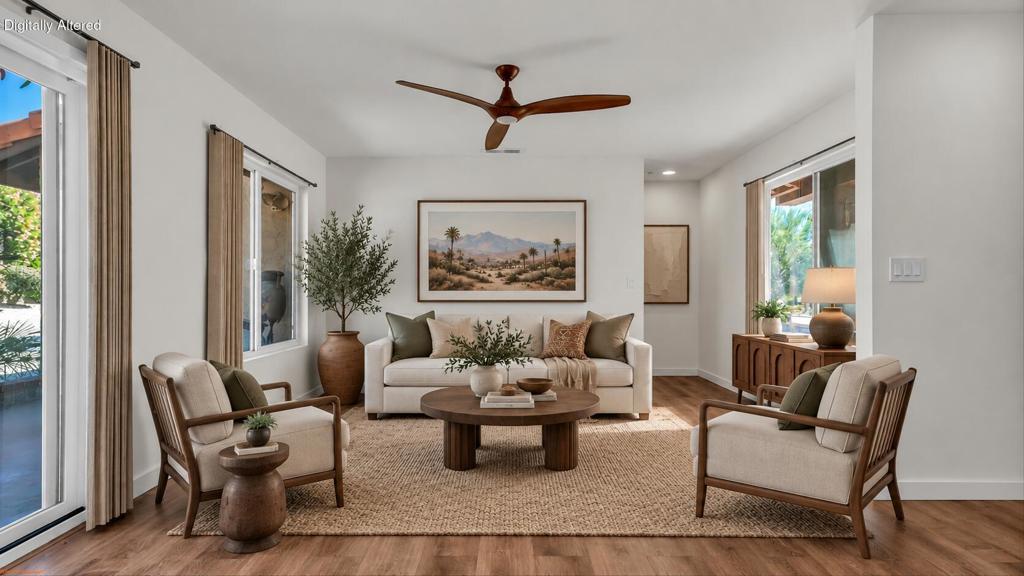
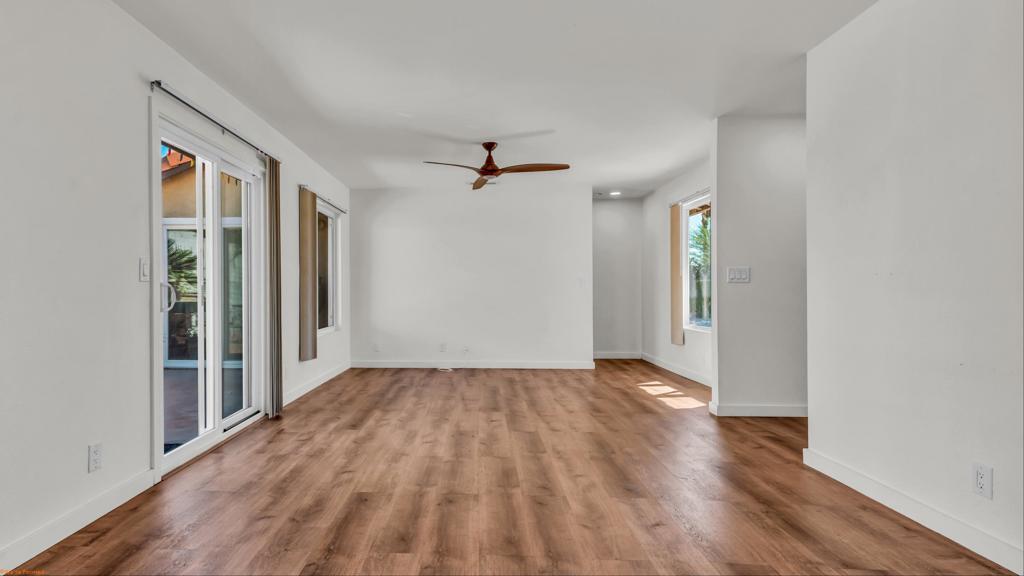
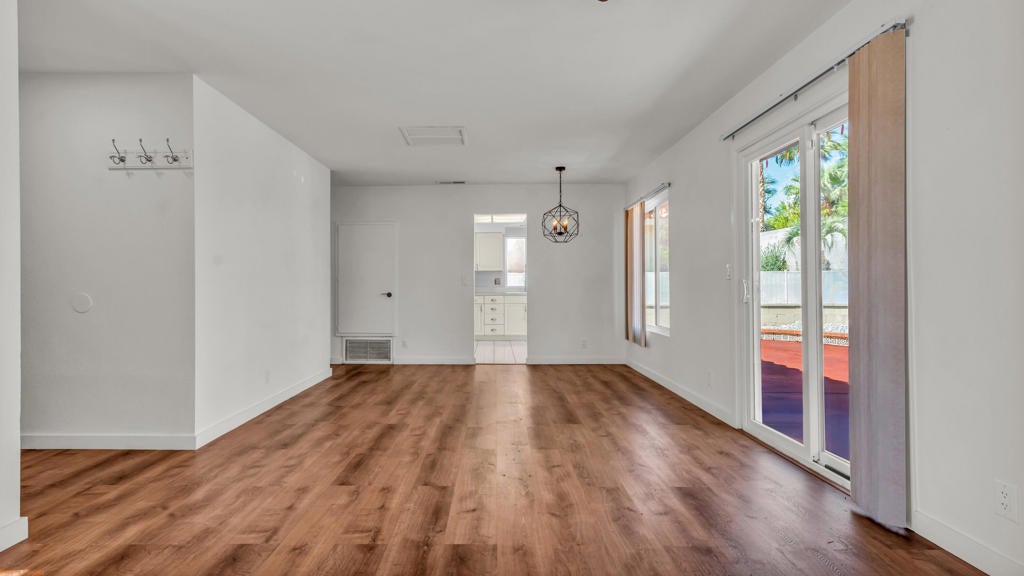
Enter an interest rate to see your estimated monthly payment.Corner Lot with Privacy & Desert Lifestyle! Located in Mission Lakes Country Club, this inviting home sits on a desirable corner lot with only one neighboring property offering added privacy and an open feel. The property features a new center-block privacy wall, plus a newly painted driveway and back patio.Inside, the home offers a comfortable and functional layout with updated bathrooms, including modern walk-in showers and a deep soaking tub for a relaxing retreat. The living spaces are bright and inviting, with plenty of opportunity to personalize the home to your lifestyle.Step outside to enjoy the private backyard and patio--perfect for morning coffee, relaxing in the desert sunshine, or entertaining friends and family.Mission Lakes Country Club offers an array of amenities, including an 18-hole golf course with unlimited golf included for two homeowners, resort-style heated pool, tennis, pickleball, fitness facilities, and community dining. Whether you're looking for a full-time residence, weekend getaway, or desert retreat, 9180 Warwick offers privacy, comfort, and easy desert living. Solar only $297 per month .
| 3 days ago | Listing updated with changes from the MLS® | |
| 2 weeks ago | Listing first seen on site |

This information is for your personal, non-commercial use and may not be used for any purpose other than to identify prospective properties you may be interested in purchasing. The display of MLS data is usually deemed reliable but is NOT guaranteed accurate by the MLS. Buyers are responsible for verifying the accuracy of all information and should investigate the data themselves or retain appropriate professionals. Information from sources other than the Listing Agent may have been included in the MLS data. Unless otherwise specified in writing, the Broker/Agent has not and will not verify any information obtained from other sources. The Broker/Agent providing the information contained herein may or may not have been the Listing and/or Selling Agent.

Did you know? You can invite friends and family to your search. They can join your search, rate and discuss listings with you.