79120 Big Horn Trail, La Quinta, CA, 92253

Save
Ask
Tour
Hide
Share
$1,765,000
10 Days On Site

79120 Big Horn Trail
La Quinta, CA 92253

For Sale|Single Family Residence|Active
4
Beds
5
Total Baths
4
Full Baths
1
Partial Bath
3,750
SqFt
$471
/SqFt
1998
Built
County:
Riverside
Listed by Christine Nichols of Premier Properties cnichols814@gmail.com
Call Now: 951-203-4426
Is this the listing for you? We can help make it yours.
951-203-4426
Upcoming Open Houses
Sat, Oct 10, 1:00 PM - 3:00 PM
Sun, Oct 11, 1:00 PM - 3:00 PM
79120 Big Horn Trail79120 Big Horn Trail79120 Big Horn Trail79120 Big Horn Trail
Save
Ask
Tour
Hide
Share

Mortgage Calculator

Monthly Payment (Est.)

Enter an interest rate to see your estimated monthly payment.
Calculator powered by Showcase IDX, a Constellation1 Company. Copyright ©2026 Information is deemed reliable but not guaranteed.

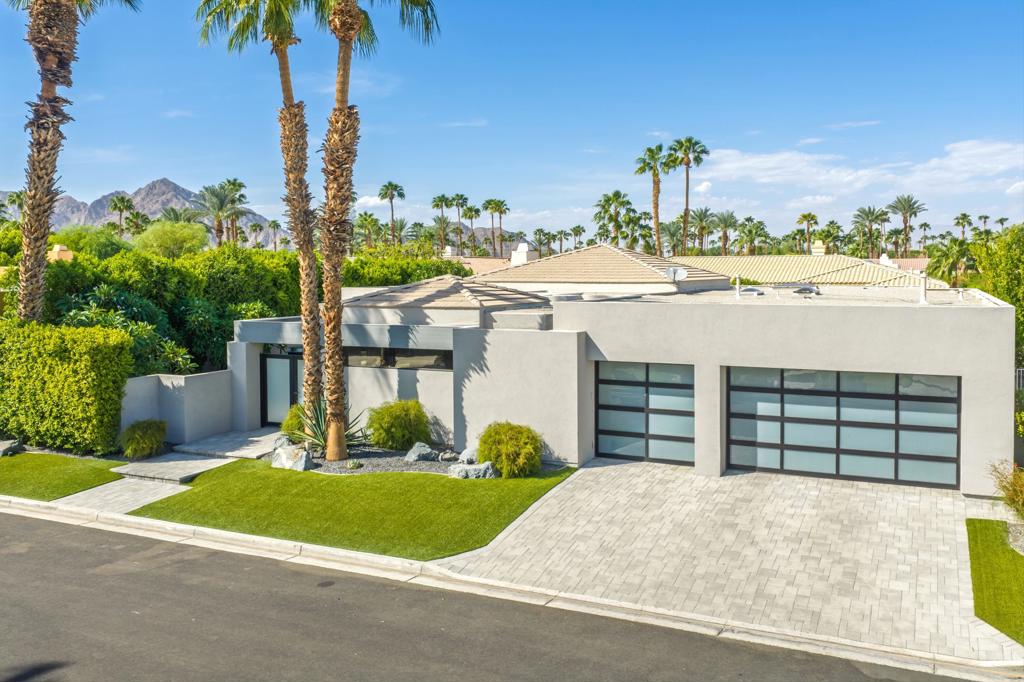
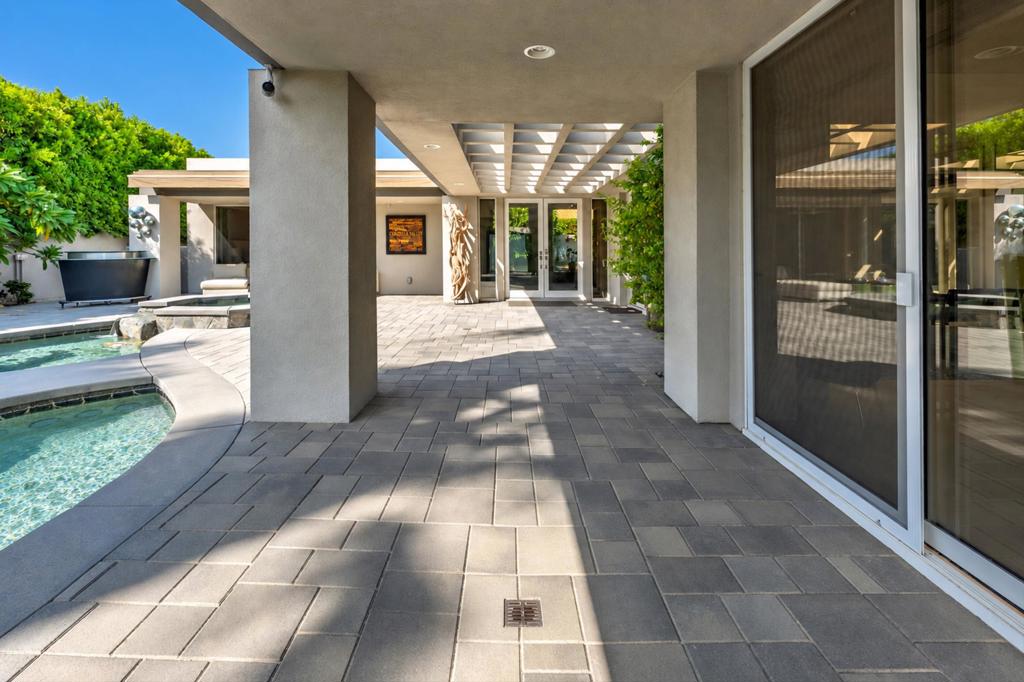
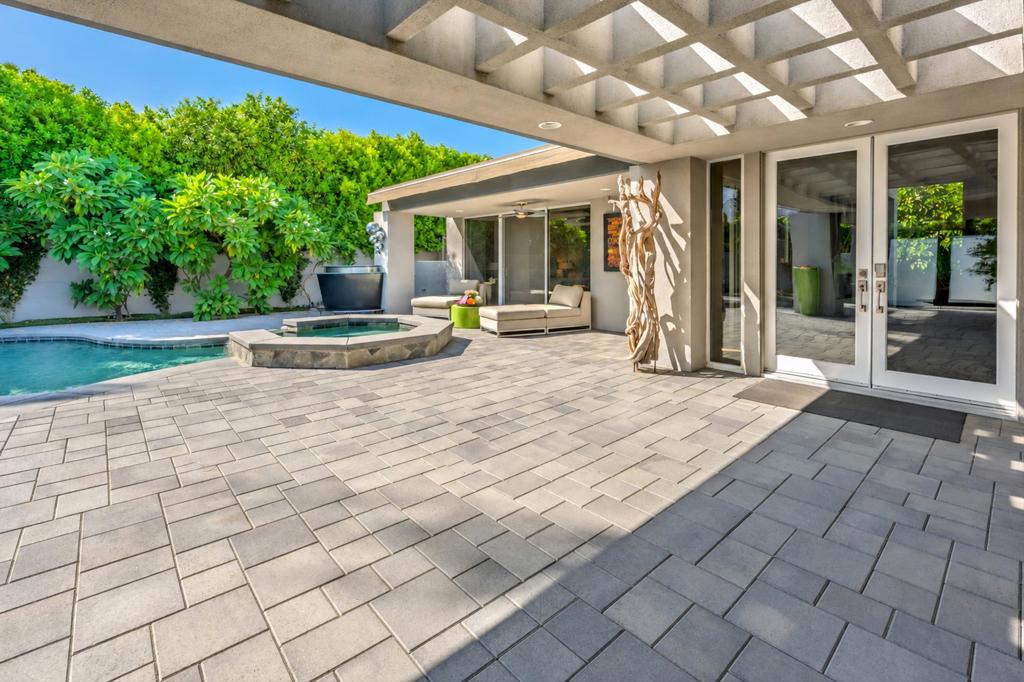
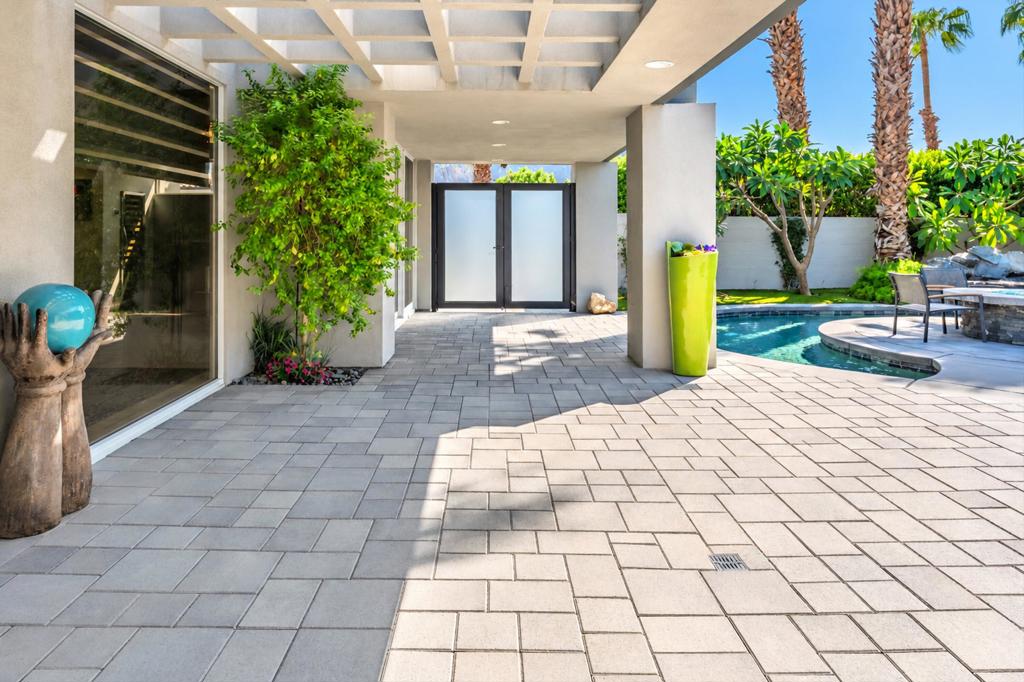
This custom-built Ministrelli home is nestled in Painted Cove, a small, upscale, gated enclave of 76 gorgeous homes. The south-facing retreat enjoys spectacular southern views of the Santa Rosa Mountains from its highly customized courtyard, complete with a beautiful lagoon-style saltwater pool and spa, a large stone waterfall, and a beautiful gas fire pit island. With many areas for relaxation, the courtyard also features an Artic Fog System for misting the front and rear landscapes.Enter through double glass doors to views of the backyard's 75-foot saline PebbleTec lap pool, trimmed with stacked stone and three sheer-descent spouts. The open floor plan spans 3,750 square feet and offers four bedrooms, four-and-a-half baths, and a spacious living and dining area with high ceilings and a fireplace. The gourmet kitchen features an array of high-end KitchenAid appliances, a nook area, and a walk-in pantry.The master suite opens to the magnificent courtyard and features a custom-built walk-in closet with built-ins from wall to wall and floor to ceiling. Custom wall treatments, additional built-ins, a laundry room with top-end appliances, a security system, and an oversized three-car garage complete the home. Add in those breathtaking mountain views and the community's three-acre dog park, and it's easy to see what makes this special enclave of 76 homes so appealing. This is your chance to acquire a true masterpiece and make it your desert home.

Save
Ask
Tour
Hide
Share
Listing Snapshot
Price 
$1,765,000
Days On Site 
10 Days
Bedrooms 
4
Inside Area (SqFt) 
3,750 sqft
Total Baths 
5
Full Baths 
4
Partial Baths 
1
Lot Size 
0.29 Acres
Year Built 
1998
MLS® Number 
219153425DA
Status 
Active
Property Tax 
N/A
HOA/Condo/Coop Fees 
$315 monthly
Sq Ft Source 
Assessor
Friends & Family
Recent Activity
4 days agoListing updated with changes from the MLS®
2 weeks agoListing first seen on site
General Features
Acres 
0.29
Attached Garage 
Yes
Disclosures 
CovenantsRestrictionsDisclosureEarthquakeInsuranceAvailableHoaDisclosureHomeWarrantyPrincipalIsRealEstateLicensed
Garage 
Yes
Garage Spaces 
3
Land Lease 
No
Levels 
One
Number Of Stories 
1
Parking 
AttachedOversized
Parking Spaces 
3
Property Condition 
Updated/Remodeled
Property Sub Type 
Single Family Residence
Security 
Gated CommunitySecurity Lights24 Hour Security
Special Circumstances 
Standard
Style 
Contemporary
Utilities 
Cable Available
Interior Features
Appliances 
Convection OvenDishwasherElectric OvenGas CooktopDisposalGas Water HeaterIce MakerMicrowaveRefrigeratorSelf Cleaning OvenTrash CompactorWater HeaterInstant Hot Water
Cooling 
Zoned
Electric 
220 Volts in Garage220 Volts in Kitchen220 Volts in Laundry
Fireplace 
Yes
Fireplace Features 
Gas StarterGreat Room
Flooring 
Carpet
Furnished 
Partially
Heating 
Natural GasZoned
Interior 
Breakfast BarBuilt-in FeaturesHigh CeilingsOpen FloorplanBarWired for SoundWalk-In Closet(s)Master DownstairsPantry
Laundry Features 
Laundry Room
Spa 
Yes
Window Features 
ScreensSkylight(s)
Bathroom 
Features - Low Flow Plumbing Fixtures
Dining Room 
EntryFoyer 
Great Room 
Kitchen 
Living Room 
Master Bedroom 
Other 
Features - Walk-In Closet(s)
Pantry 
Retreat 
Utility Room 
Save
Ask
Tour
Hide
Share
Exterior Features
Construction Details 
Stucco
Exterior 
Barbecue
Lot Features 
LandscapedLevel
Patio And Porch 
Covered
Pool Features 
PrivateIn GroundWaterfall
Private Pool 
Yes
Roof 
Flat
Spa 
Yes
Spa Features 
HeatedPrivate
View 
Mountain(s)Pool
Waterview 
Mountain(s)Pool
Windows/Doors 
ScreensSkylight(s)
Community Features
Association Fee 
$315.0
Association Fee Frequency 
Monthly
Community Features 
GatedPark
MLS Area 
313 - La Quinta South of HWY 111
Financing Terms Available 
CashConventional


This information is for your personal, non-commercial use and may not be used for any purpose other than to identify prospective properties you may be interested in purchasing. The display of MLS data is usually deemed reliable but is NOT guaranteed accurate by the MLS. Buyers are responsible for verifying the accuracy of all information and should investigate the data themselves or retain appropriate professionals. Information from sources other than the Listing Agent may have been included in the MLS data. Unless otherwise specified in writing, the Broker/Agent has not and will not verify any information obtained from other sources. The Broker/Agent providing the information contained herein may or may not have been the Listing and/or Selling Agent.

Neighborhood & Commute
Source: Walkscore
Disclosure: Community information and market data powered by Constellation Data Labs. Information is deemed reliable but not guaranteed.
Save
Ask
Tour
Hide
Share