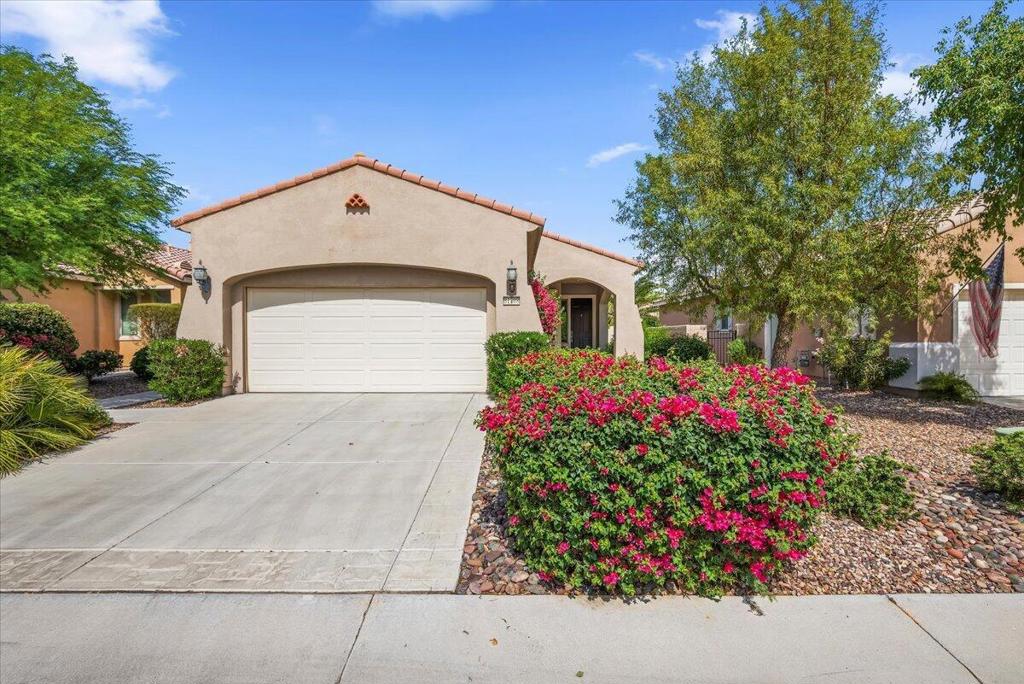
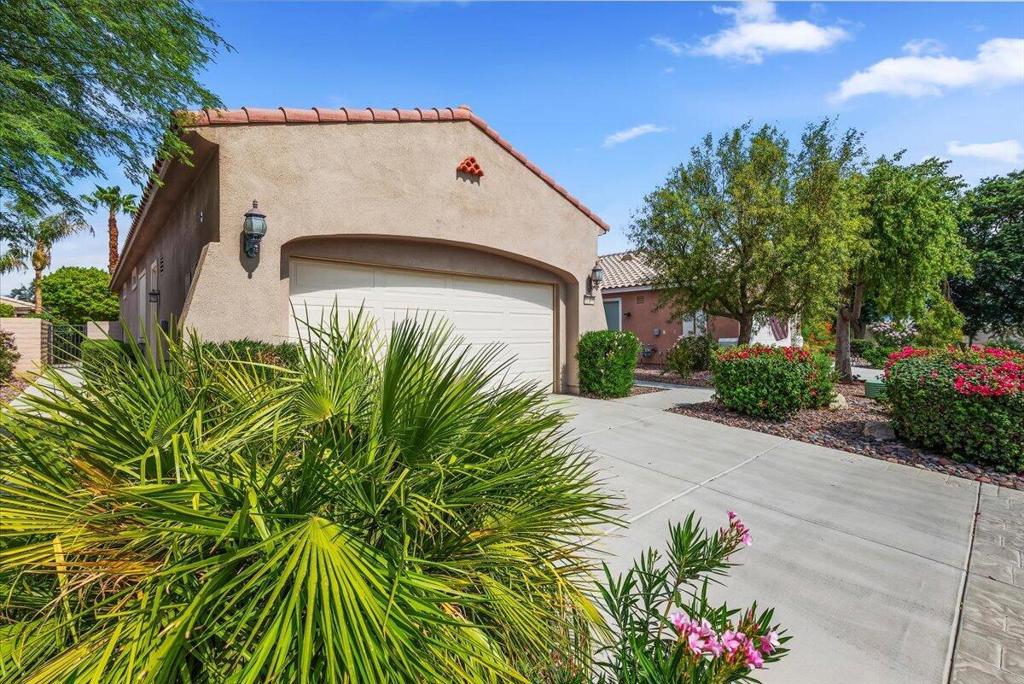
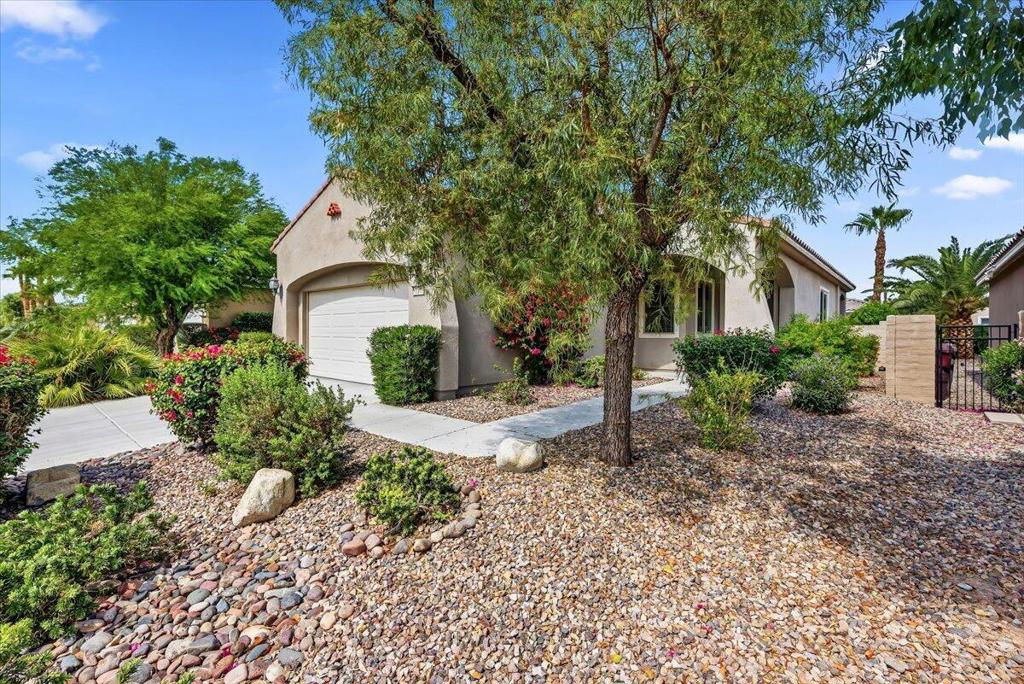
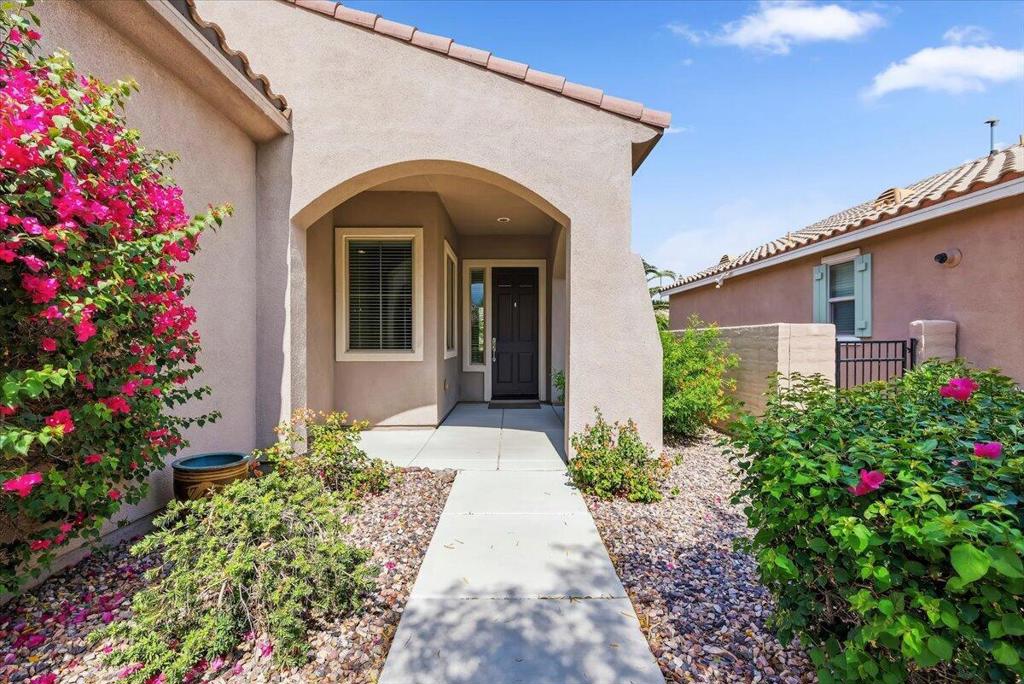
81708 Avenida De Baile, Indio, CA, 92203

Save
Ask
Tour
Hide
Share
$369,900
12 Days On Site

81708 Avenida De Baile
Indio, CA 92203

For Sale|Single Family Residence|Active
2
Beds
2
Total Baths
2
Full Baths
1,257
SqFt
$294
/SqFt
2008
Built
Subdivision:
Sun City Shadow Hills (30921)
County:
Riverside
Listed by Meg Maryatt of Bennion Deville Homes meg@bdhomes.com
Call Now: 951-203-4426
Is this the listing for you? We can help make it yours.
951-203-4426
81708 Avenida De Baile81708 Avenida De Baile81708 Avenida De Baile81708 Avenida De Baile
Save
Ask
Tour
Hide
Share

Mortgage Calculator

Monthly Payment (Est.)

Enter an interest rate to see your estimated monthly payment.
Calculator powered by Showcase IDX, a Constellation1 Company. Copyright ©2026 Information is deemed reliable but not guaranteed.

Clean and meticulously maintained, this light-filled Canterra floor plan in Sun City Shadow Hills offers effortless desert living. Tile flooring seamlessly connects the open-concept living area, kitchen, and hallway. The bright kitchen features light-toned granite countertops and a cozy breakfast corner. Retreat to the spacious primary suite, complete with a large walk-in closet, double vanity, and a soaking tub with shower. Step outside to a lush, maturely landscaped backyard--an ideal setting for morning coffee, al fresco dining, or evening cocktails. Additional highlights include a dedicated laundry room with a sink and storage cabinetry. With low HOA dues, residents enjoy world-class amenities including chartered social clubs, golf, dining, fitness centers, tennis, pickleball, two outdoor pools (plus an indoor lap pool for adult use only), this home delivers the quintessential desert escape.

Save
Ask
Tour
Hide
Share
Listing Snapshot
Price 
$369,900
Days On Site 
12 Days
Bedrooms 
2
Inside Area (SqFt) 
1,257 sqft
Total Baths 
2
Full Baths 
2
Partial Baths 
N/A
Lot Size 
0.13 Acres
Year Built 
2008
MLS® Number 
219153453DA
Status 
Active
Property Tax 
N/A
HOA/Condo/Coop Fees 
$398 monthly
Sq Ft Source 
Assessor
Friends & Family
Recent Activity
5 days agoListing updated with changes from the MLS®
2 weeks agoListing first seen on site
General Features
Acres 
0.13
Attached Garage 
Yes
Disclosures 
CovenantsRestrictionsDisclosureHoaDisclosurePetRestrictions
Foundation 
Slab
Garage 
Yes
Garage Spaces 
2
Land Lease 
No
Number Of Stories 
1
Parking 
AttachedDirect AccessDrivewayGarageGarage Door Opener
Parking Spaces 
4
Property Sub Type 
Single Family Residence
Security 
Gated CommunityKey Card Entry24 Hour Security
Special Circumstances 
Standard
Style 
Mediterranean
Interior Features
Appliances 
DishwasherGas CooktopDisposalGas OvenGas Water HeaterMicrowaveRefrigerator
Cooling 
Central Air
Electric 
220 Volts in Laundry
Flooring 
CarpetTile
Heating 
CentralForced AirNatural Gas
Interior 
Breakfast BarHigh CeilingsOpen FloorplanRecessed LightingWalk-In Closet(s)
Laundry Features 
Laundry Room
Window Features 
Blinds
Bathroom 
Dining Room 
Great Room 
Kitchen 
Features - Granite Counters
Master Bedroom 
Other 
Features - Walk-In Closet(s)
Save
Ask
Tour
Hide
Share
Exterior Features
Construction Details 
Stucco
Fencing 
Block
Lot Features 
Landscaped
Pool Features 
PrivateCommunityGuniteElectric HeatIn Ground
Private Pool 
Yes
Roof 
Tile
Spa Features 
CommunityGuniteHeatedIn Ground
Windows/Doors 
Blinds
Community Features
Association Amenities 
Billiard RoomClubhouseSport CourtFitness CenterGolf CourseGame RoomMeeting RoomSecurityTennis Court(s)
Association Fee 
$398.0
Association Fee Frequency 
Monthly
Community Features 
GolfGatedPool
MLS Area 
309 - Indio North of East Valley
Senior Community 
Yes
Financing Terms Available 
CashConventional


This information is for your personal, non-commercial use and may not be used for any purpose other than to identify prospective properties you may be interested in purchasing. The display of MLS data is usually deemed reliable but is NOT guaranteed accurate by the MLS. Buyers are responsible for verifying the accuracy of all information and should investigate the data themselves or retain appropriate professionals. Information from sources other than the Listing Agent may have been included in the MLS data. Unless otherwise specified in writing, the Broker/Agent has not and will not verify any information obtained from other sources. The Broker/Agent providing the information contained herein may or may not have been the Listing and/or Selling Agent.

Neighborhood & Commute
Source: Walkscore
Disclosure: Community information and market data powered by Constellation Data Labs. Information is deemed reliable but not guaranteed.
Save
Ask
Tour
Hide
Share