50 Oakmont Drive, Rancho Mirage, CA, 92270

Save
Ask
Tour
Hide
Share
$1,195,000
3 Days On Site

50 Oakmont Drive
Rancho Mirage, CA 92270

For Sale|Single Family Residence|Active
3
Beds
4
Total Baths
3
Full Baths
1
Partial Bath
3,524
SqFt
$339
/SqFt
2000
Built
Subdivision:
Mission Hills/Oakmont Estates
County:
Riverside
Listed by The Yeoman Group of Coldwell Banker Realty steve@theyeomangroup.com
Call Now: 951-203-4426
Is this the listing for you? We can help make it yours.
951-203-4426
Upcoming Open Houses
Sat, Oct 10, 11:00 AM - 1:00 PM
Sun, Oct 11, 11:00 AM - 1:00 PM
50 Oakmont Drive50 Oakmont Drive50 Oakmont Drive50 Oakmont Drive
Save
Ask
Tour
Hide
Share

Mortgage Calculator

Monthly Payment (Est.)

Enter an interest rate to see your estimated monthly payment.
Calculator powered by Showcase IDX, a Constellation1 Company. Copyright ©2026 Information is deemed reliable but not guaranteed.

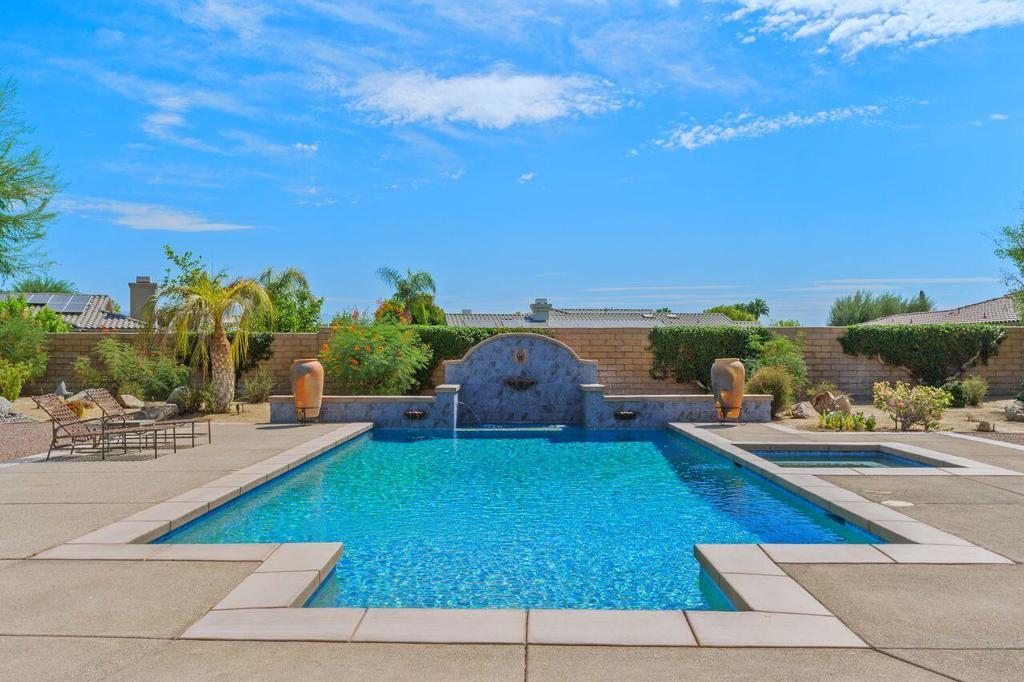
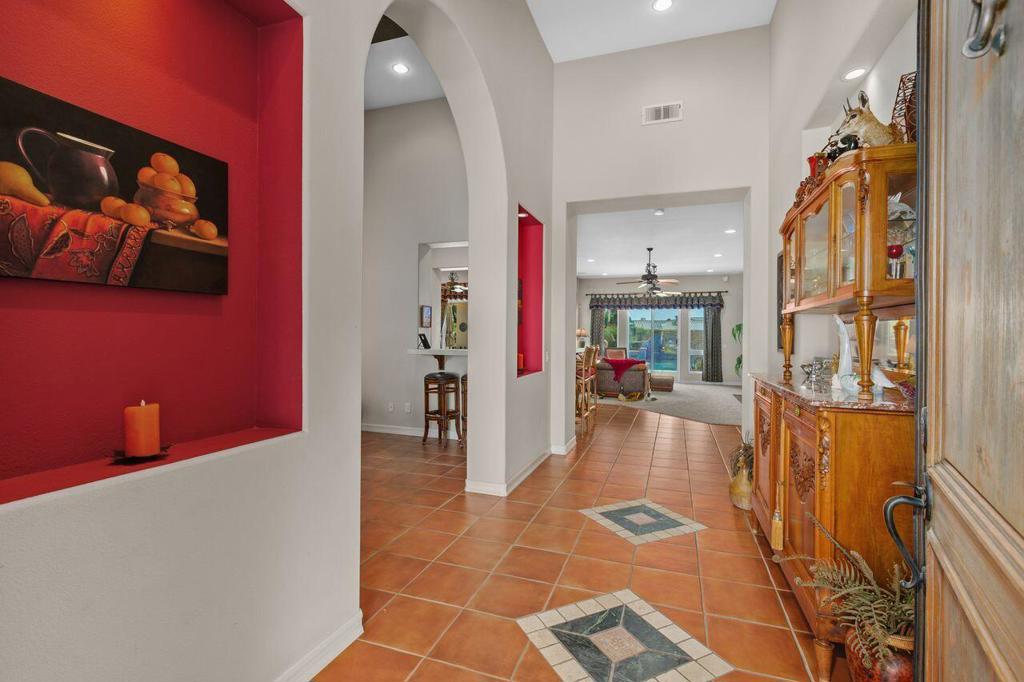
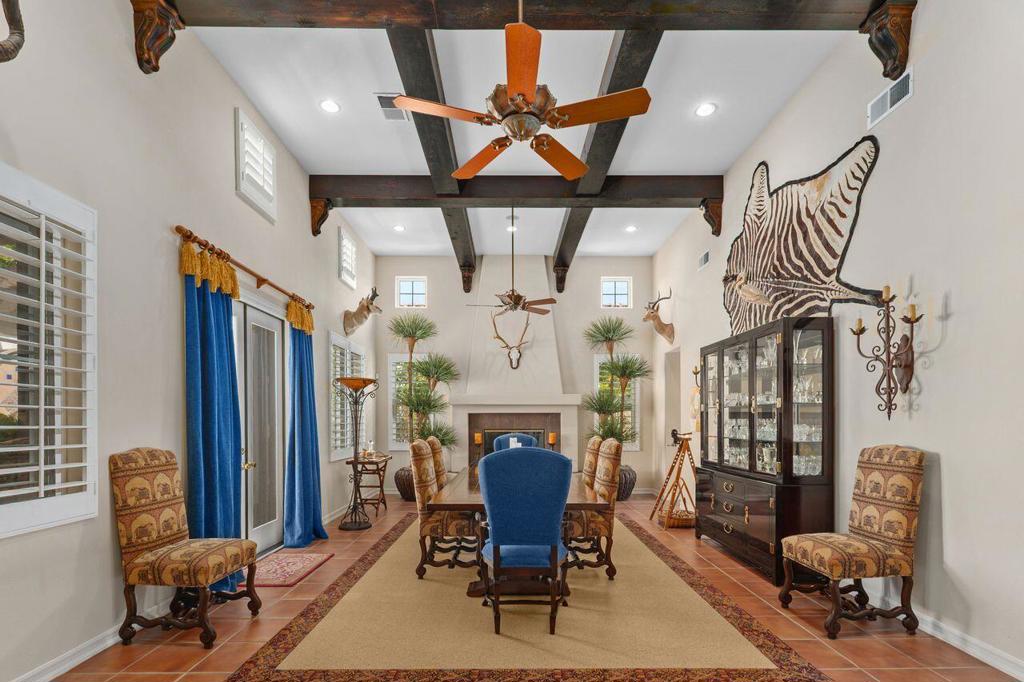
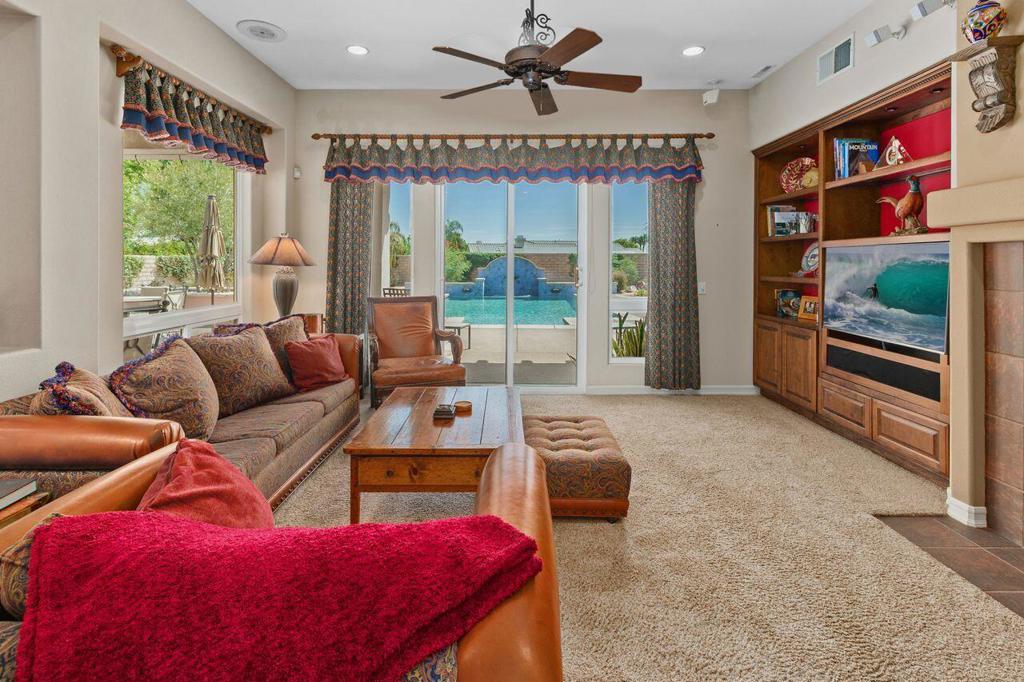
Introducing a rare opportunity to own a home in Oakmont Estates--an exclusive enclave of just 76 luxury homes in the Mission Hills Country Club. Set on an expansive private lot, this 3,524 sq. ft. estate welcomes you through an entry with soaring ceilings, leading into an elegant formal dining room highlighted by dramatic beamed ceilings and a cozy fireplace. The spacious living room also features a fireplace for cool desert evenings. At the heart of the home, the oversized chef's kitchen boasts a large center island with dual sinks, a six-burner Dacor gas range, double ovens, Sub-Zero refrigerator, butler's pantry, and a wet bar with a wine cellar. The main residence offers a large office, two generous bedroom suites, each with a private ensuite bath, plus a powder room. The primary retreat features an oversized walk-in shower, walk-in closet with built-ins, and sliding doors opening directly to the backyard, where you can listen to the soothing sound of a rock fountain while you sleep. A fully equipped detached casita with a private bath provides an ideal sanctuary for guests or a private office. Designed for resort-style outdoor living, the backyard boasts a sparkling pool and spa, built-in BBQ, ceiling fans, and a cool fog-mist system. Come home to 50 Oakmont Drive--you'll never want to leave!

Save
Ask
Tour
Hide
Share
Listing Snapshot
Price 
$1,195,000
Days On Site 
3 Days
Bedrooms 
3
Inside Area (SqFt) 
3,524 sqft
Total Baths 
4
Full Baths 
3
Partial Baths 
1
Lot Size 
0.37 Acres
Year Built 
2000
MLS® Number 
219153459DA
Status 
Active
Property Tax 
N/A
HOA/Condo/Coop Fees 
$350 monthly
Sq Ft Source 
Assessor
Friends & Family
Recent Activity
2 days agoListing updated with changes from the MLS®
3 days agoListing first seen on site
General Features
Acres 
0.37
Attached Garage 
Yes
Disclosures 
CovenantsRestrictionsDisclosureHoaDisclosure
Energy Features 
Solar
Foundation 
Slab
Garage 
Yes
Garage Spaces 
3
Land Lease 
No
Levels 
One
Number Of Stories 
1
Parking 
AttachedDirect AccessGarageGarage Door Opener
Parking Spaces 
3
Property Sub Type 
Single Family Residence
Security 
Gated Community24 Hour Security
Special Circumstances 
Standard
Utilities 
Cable Available
Interior Features
Appliances 
DishwasherGas CooktopDisposalGas Water HeaterMicrowaveRefrigeratorRange HoodTrash Compactor
Cooling 
Central Air
Fireplace 
Yes
Fireplace Features 
Dining RoomGasLiving RoomSee Through
Flooring 
CarpetTile
Heating 
Forced AirNatural Gas
Interior 
Beamed CeilingsWet BarCathedral Ceiling(s)High CeilingsStorageWalk-In Closet(s)Pantry
Laundry Features 
Laundry Room
Spa 
Yes
Window Features 
Window CoveringsBlindsDouble Pane WindowsDrapesShutters
Bathroom 
Den 
Dining Room 
EntryFoyer 
GuestQuarters 
Kitchen 
Features - Kitchen Island, Tile Counters
Living Room 
Master Bedroom 
Other 
Features - Walk-In Closet(s)
Pantry 
WineCellar 
Save
Ask
Tour
Hide
Share
Exterior Features
Construction Details 
Stucco
Exterior 
Barbecue
Fencing 
BlockWrought Iron
Lot Features 
Back YardLevel
Other Structures 
Guest House
Patio And Porch 
Covered
Pool Features 
PrivateElectric HeatIn Ground
Private Pool 
Yes
Roof 
ConcreteTile
Spa 
Yes
Spa Features 
In GroundPrivate
View 
Pool
Waterview 
Pool
Windows/Doors 
Window CoveringsBlindsDouble Pane WindowsDrapesShutters
Community Features
Association Amenities 
Cable TV
Association Fee 
$350.0
Association Fee Frequency 
Monthly
Community Features 
Gated
MLS Area 
321 - Rancho Mirage
Financing Terms Available 
CashConventional


This information is for your personal, non-commercial use and may not be used for any purpose other than to identify prospective properties you may be interested in purchasing. The display of MLS data is usually deemed reliable but is NOT guaranteed accurate by the MLS. Buyers are responsible for verifying the accuracy of all information and should investigate the data themselves or retain appropriate professionals. Information from sources other than the Listing Agent may have been included in the MLS data. Unless otherwise specified in writing, the Broker/Agent has not and will not verify any information obtained from other sources. The Broker/Agent providing the information contained herein may or may not have been the Listing and/or Selling Agent.

Neighborhood & Commute
Source: Walkscore
Disclosure: Community information and market data powered by Constellation Data Labs. Information is deemed reliable but not guaranteed.
Save
Ask
Tour
Hide
Share