45451 Lupine Lane 29, Palm Desert, CA, 92260

Save
Ask
Tour
Hide
Share
$400,000
9 Days On Site

45451 Lupine Lane 29
Palm Desert, CA 92260

For Sale|Condominium|Active
2
Beds
3
Total Baths
1
Full Bath
2
Partial Baths
1,250
SqFt
$320
/SqFt
1973
Built
Subdivision:
Sandroc
County:
Riverside
Listed by Betty Callaway of Century 21 Affiliated Fine Homes & Estates bettyjcallaway@gmail.com
Call Now: 951-203-4426
Is this the listing for you? We can help make it yours.
951-203-4426
45451 Lupine Lane 2945451 Lupine Lane 2945451 Lupine Lane 2945451 Lupine Lane 29
Save
Ask
Tour
Hide
Share

Mortgage Calculator

Monthly Payment (Est.)

Enter an interest rate to see your estimated monthly payment.
Calculator powered by Showcase IDX, a Constellation1 Company. Copyright ©2026 Information is deemed reliable but not guaranteed.

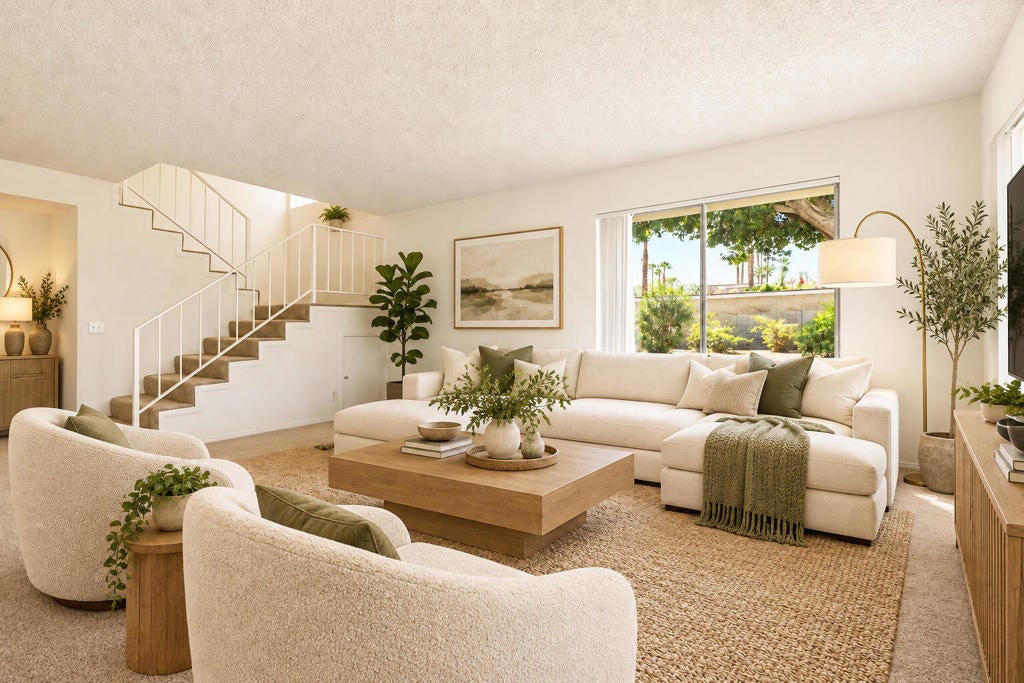
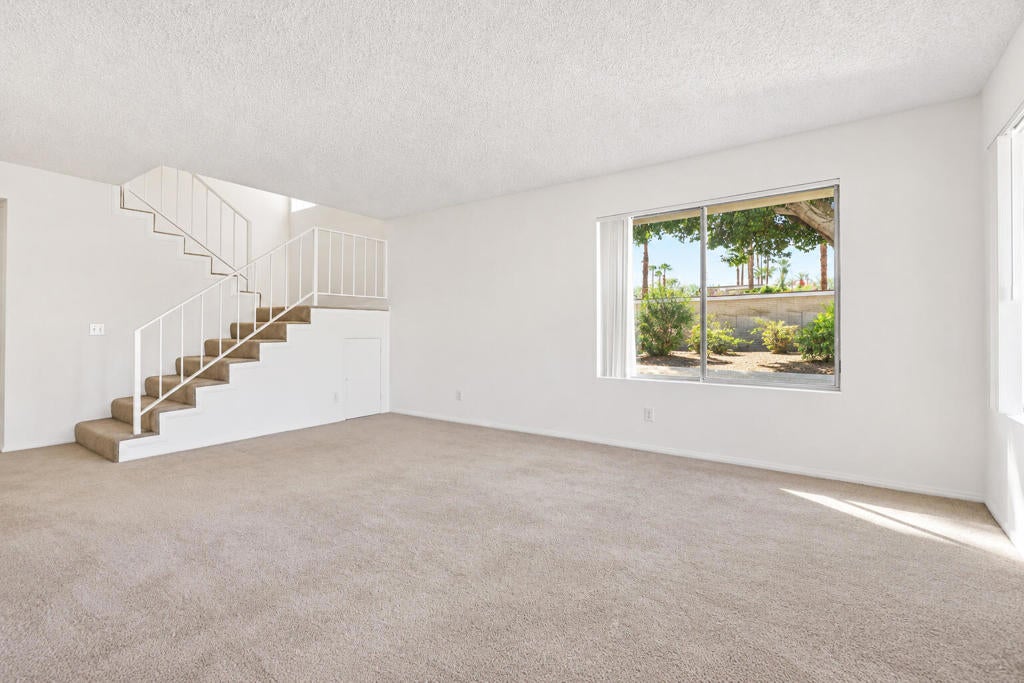
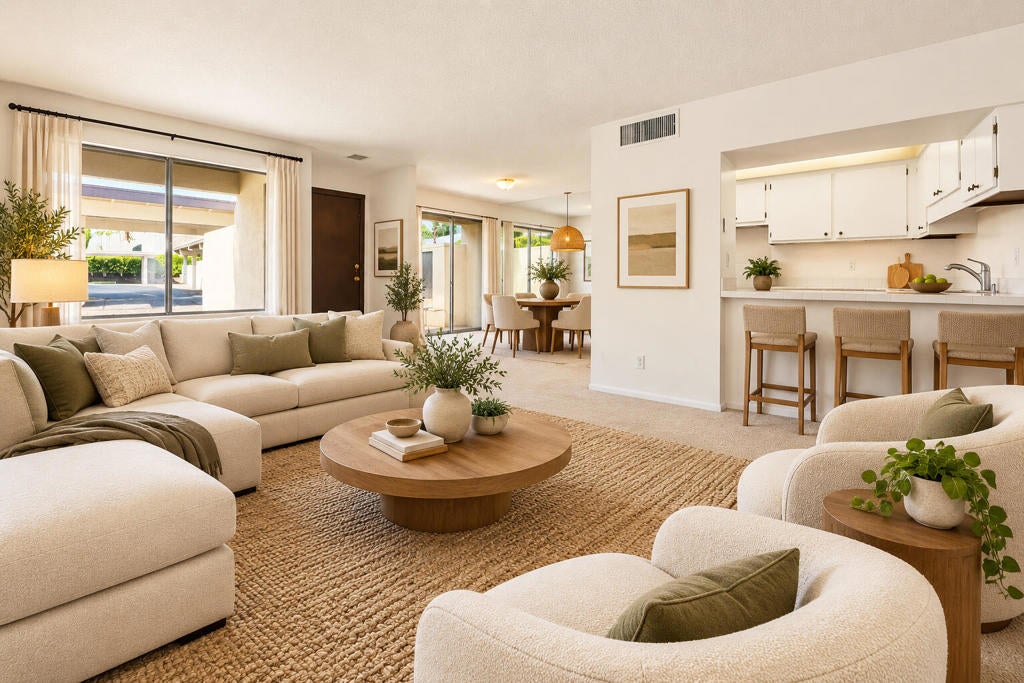
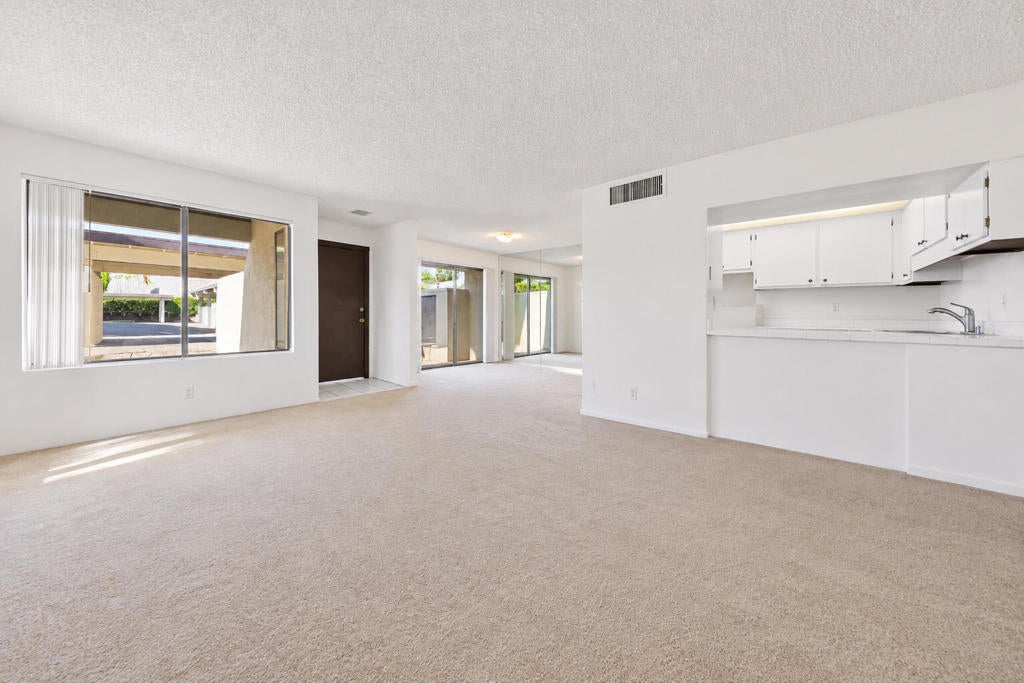
Live the El Paseo lifestyle! This light-filled, two-story end unit in sought-after Sandroc 1 sits moments from El Paseo, the desert's premier shopping district. Stroll to boutique shopping, art galleries, and some of the valley's best restaurants, then come home to your own resort-style retreat. Two spacious primary suites offer comfort and privacy for owners, guests, or seasonal visitors. Step onto your balcony to enjoy mountain and tree views, or relax by the sparkling community pool and tennis courts. As an end unit, it offers extra light and privacy. It's also an easy drive to the Indian Wells Tennis Garden, the Empire Polo Club, and world-famous Coachella and Stagecoach festivals. Short-term rentals are allowed, making this an outstanding full-time residence, seasonal escape, or investment opportunity. Bring your personal touches and make this Palm Desert Gem your own! Photos with furnishings have been virtually staged. Contact me today for your private showing!

Save
Ask
Tour
Hide
Share
Listing Snapshot
Price 
$400,000
Days On Site 
9 Days
Bedrooms 
2
Inside Area (SqFt) 
1,250 sqft
Total Baths 
3
Full Baths 
1
Partial Baths 
2
Lot Size 
0.0115 Acres
Year Built 
1973
MLS® Number 
219153465DA
Status 
Active
Property Tax 
N/A
HOA/Condo/Coop Fees 
$530 monthly
Sq Ft Source 
Assessor
Friends & Family
Recent Activity
a week agoListing updated with changes from the MLS®
a week agoListing first seen on site
General Features
Acres 
0.0115
Carport 
1
Disclosures 
CovenantsRestrictionsDisclosureHoaDisclosure
Foundation 
Slab
Land Lease 
No
Levels 
Two
Number Of Stories 
2
Parking 
Assigned
Parking Spaces 
2
Property Sub Type 
Condominium
Special Circumstances 
Standard
Style 
Contemporary
Utilities 
Cable Available
Interior Features
Appliances 
DishwasherElectric OvenDisposalRefrigeratorWater Heater
Cooling 
Flooring 
CarpetTile
Heating 
CentralElectric
Laundry Features 
Common Area
Bathroom 
Bedroom 
Dining Room 
EntryFoyer 
Family Room 
Kitchen 
Master Bedroom 
Save
Ask
Tour
Hide
Share
Exterior Features
Construction Details 
Stucco
Patio And Porch 
Enclosed
Roof 
Tile
View 
Mountain(s)Trees/Woods
Waterview 
Mountain(s)Trees/Woods
Windows/Doors 
Sliding Doors
Community Features
Association Amenities 
Meeting RoomTennis Court(s)Trash
Association Fee 
$530.0
Association Fee Frequency 
Monthly
MLS Area 
323 - South Palm Desert
School District 
Desert Sands Unified
Financing Terms Available 
CashConventional
Schools
School District
Desert Sands Unified
Elementary School
Unknown
Middle School
Unknown
High School
Palm Desert


This information is for your personal, non-commercial use and may not be used for any purpose other than to identify prospective properties you may be interested in purchasing. The display of MLS data is usually deemed reliable but is NOT guaranteed accurate by the MLS. Buyers are responsible for verifying the accuracy of all information and should investigate the data themselves or retain appropriate professionals. Information from sources other than the Listing Agent may have been included in the MLS data. Unless otherwise specified in writing, the Broker/Agent has not and will not verify any information obtained from other sources. The Broker/Agent providing the information contained herein may or may not have been the Listing and/or Selling Agent.

Neighborhood & Commute
Source: Walkscore
Disclosure: Community information and market data powered by Constellation Data Labs. Information is deemed reliable but not guaranteed.
Save
Ask
Tour
Hide
Share