14 Chianti, Rancho Mirage, CA, 92270

Save
Ask
Tour
Hide
Share
$949,000
2 Days On Site

14 Chianti
Rancho Mirage, CA 92270

For Sale|Single Family Residence|Active
2
Beds
2
Total Baths
2
Full Baths
1,858
SqFt
$511
/SqFt
2018
Built
Subdivision:
Del Webb RM
County:
Riverside
Listed by Richard Chamberlin of Compass richardg@team2trust.com
Call Now: 951-203-4426
Is this the listing for you? We can help make it yours.
951-203-4426
Upcoming Open Houses
Sun, Oct 11, 1:00 PM - 2:30 PM
14 Chianti14 Chianti14 Chianti14 Chianti
Save
Ask
Tour
Hide
Share

Mortgage Calculator

Monthly Payment (Est.)

Enter an interest rate to see your estimated monthly payment.
Calculator powered by Showcase IDX, a Constellation1 Company. Copyright ©2026 Information is deemed reliable but not guaranteed.

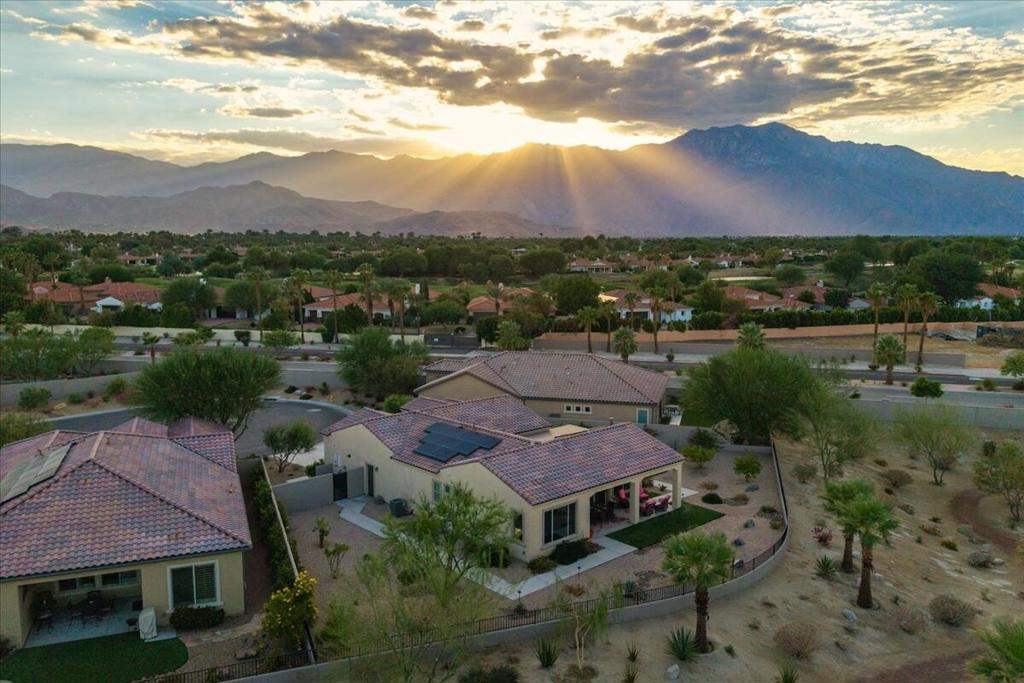
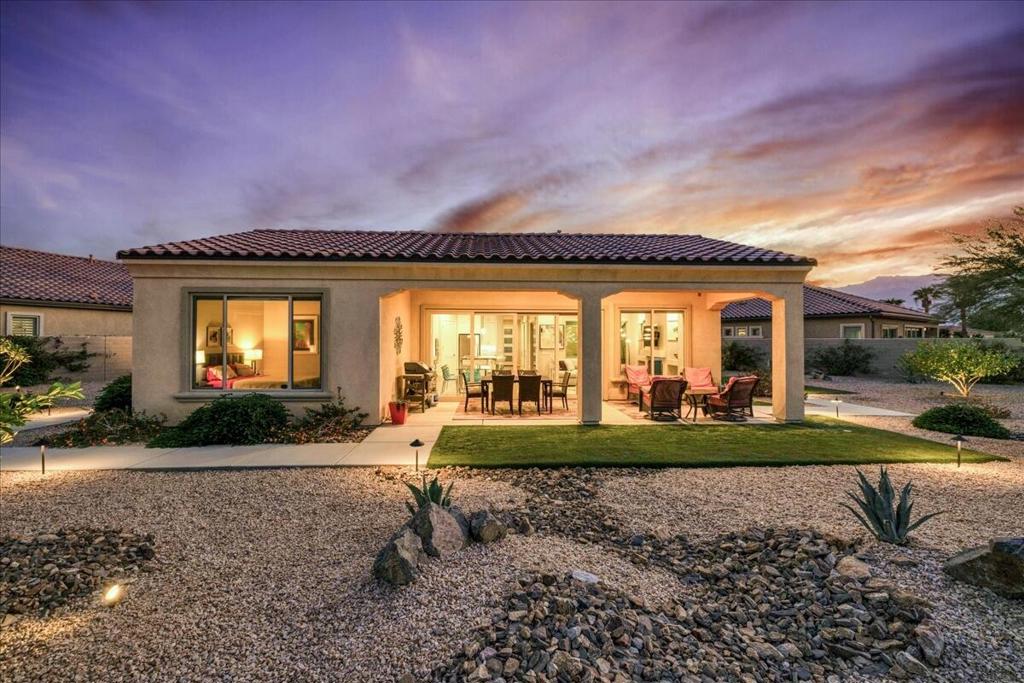
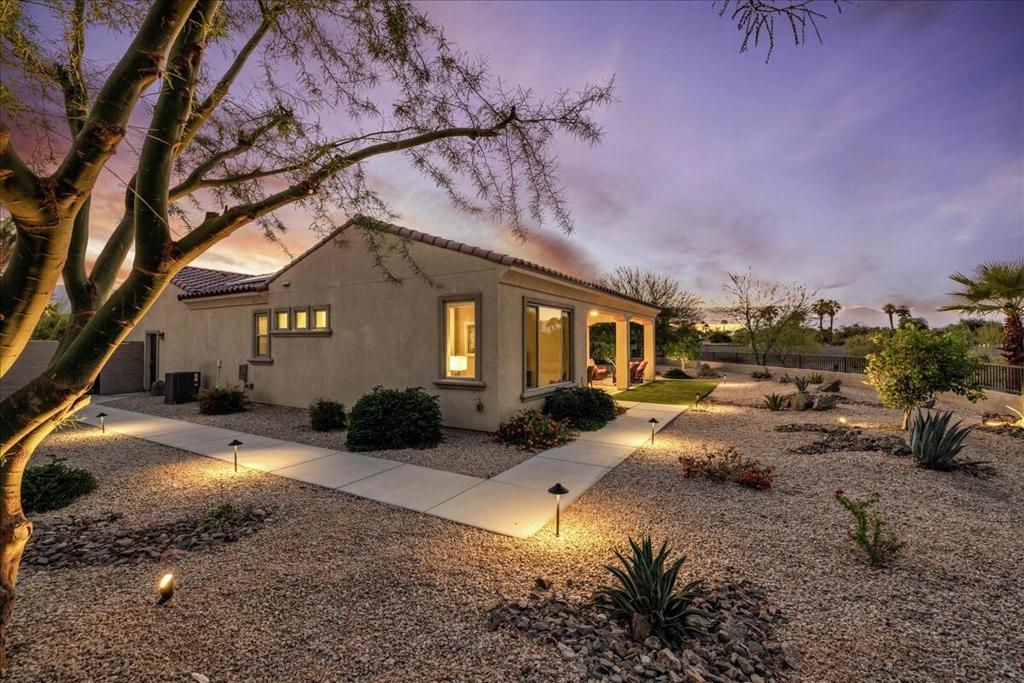
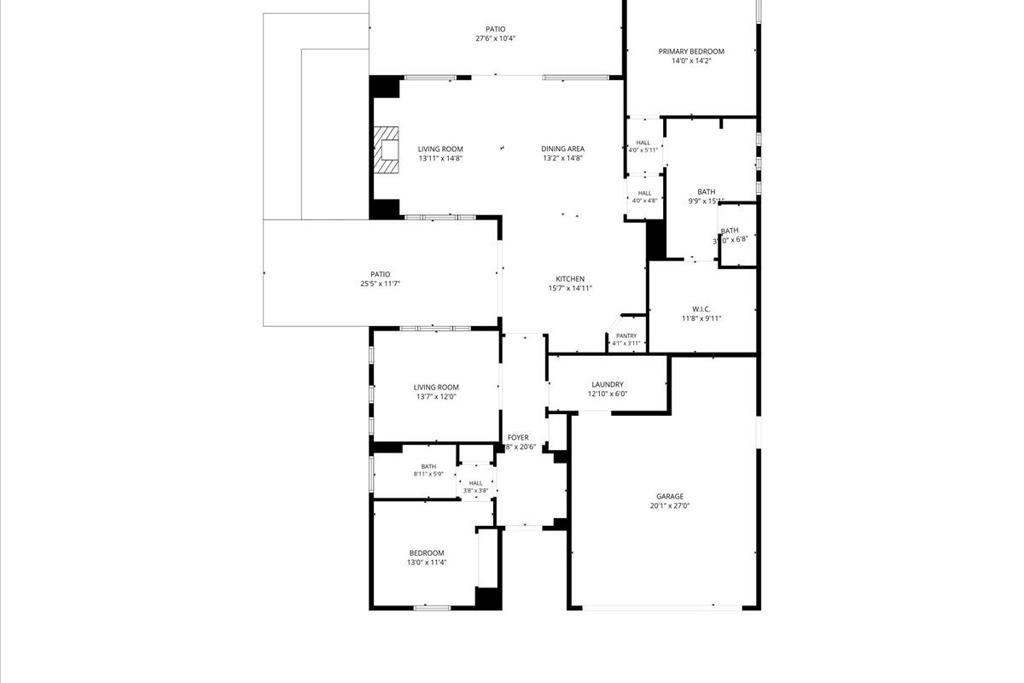
Welcome to Del Webb at Rancho Mirage & embrace upscale 55+ active adult living. Custom upgrades & amenities abound in this popular HAVEN plan. IDEAL phase one location on quiet cul-de-sac. Elevated, oversized, premium lot. Welcoming curb appeal. INSIDE oversize windows let in natural light & frame picturesque views looking out over natural landscape and distant mountain vistas. High ceilings accentuate the airy open feel--resulting in a floorplan that works as well for group entertaining as intimate get togethers. Stacking sliders beckon to inviting outdoors--property is set on over .25 acre--giving an estate park-like vibe. Great room boasts unique fireplace media wall with lit inset display niches. Gourmet kitchen--executive island/breakfast bar, pendant lighting, granite, luxe stainless appliances, even double ovens! Extended cabinetry; walk-in pantry--tons of storage and prep space. A true chef's kitchen. PLUS expanded laundry with utility sink. Large primary features spa-like walk-in, low threshold shower, HUGE walk-in closet. Guest wing provides 2nd bedroom and newly remodeled guest bath. Custom barn door enclosed den/office could be converted to 3rd bedroom. Low maintenance desert landscape designed to capture your senses & showcase views while providing multiple areas for relaxation & entertaining outdoors. Modern concrete pathways enhanced by faux turf. Generous covered patio and added shade structure on bonus side patio. Must see to appreciate finer details--home has over $235,000. in builder and post-construction custom upgrades. Owned Tesla solar; designer window treatments; wood-look tile flooring; upgraded lighting; designer finishes & fixtures throughout; oversized 2-car garage with epoxy flooring and custom storage cabinetry. Home exudes atmosphere of luxury & sophistication. Guard-gated community offers: clubhouse, pools & spa, tennis, pickleball, bocce, fitness, putting green, miles of meandering pathways. Enjoy gorgeous interior, lounge outdoors, entertain, stargaze--this resort-like property is the IDEAL place to call HOME! Truly move-in ready...

Save
Ask
Tour
Hide
Share
Listing Snapshot
Price 
$949,000
Days On Site 
2 Days
Bedrooms 
2
Inside Area (SqFt) 
1,858 sqft
Total Baths 
2
Full Baths 
2
Partial Baths 
N/A
Lot Size 
0.26 Acres
Year Built 
2018
MLS® Number 
219153487DA
Status 
Active
Property Tax 
N/A
HOA/Condo/Coop Fees 
$530 monthly
Sq Ft Source 
Assessor
Friends & Family
Recent Activity
18 hours agoListing updated with changes from the MLS®
3 days agoListing first seen on site
General Features
Acres 
0.26
Attached Garage 
Yes
Disclosures 
CovenantsRestrictionsDisclosureHoaDisclosure
Energy Features 
Solar
Foundation 
Slab
Garage 
Yes
Garage Spaces 
2
Green Energy Efficient 
AppliancesInsulationThermostatWater Heater
Land Lease 
No
Levels 
One
Number Of Stories 
1
Parking 
AttachedCoveredDirect AccessDrivewayGarageGolf Cart GarageGarage Door OpenerGuestOversizedSide By Side
Parking Spaces 
4
Property Condition 
Updated/Remodeled
Property Sub Type 
Single Family Residence
Security 
Fire Sprinkler SystemGated CommunityKey Card EntrySecurity Lights24 Hour Security
Special Circumstances 
Standard
Style 
ContemporaryModern
Utilities 
Cable Available
Zoning 
R-1
Interior Features
Appliances 
Convection OvenDishwasherElectric OvenGas CooktopDisposalGas Water HeaterMicrowaveRefrigeratorRange HoodSelf Cleaning OvenTankless Water HeaterVented Exhaust FanWater Heater
Cooling 
Central Air
Fireplace 
Yes
Fireplace Features 
Gas StarterGreat RoomSee Through
Flooring 
Tile
Heating 
CentralForced AirFireplace(s)Heat PumpNatural Gas
Interior 
Breakfast BarBuilt-in FeaturesHigh CeilingsOpen FloorplanRecessed LightingStorageWalk-In Closet(s)Master DownstairsPantry
Laundry Features 
Laundry Room
Window Features 
Double Pane WindowsLow Emissivity WindowsScreens
Bathroom 
Features - Low Flow Plumbing Fixtures, Tile Counters
Bedroom 
Den 
Dining Room 
EntryFoyer 
Great Room 
Kitchen 
Features - Granite Counters, Kitchen Island
Master Bedroom 
Other 
Features - Walk-In Closet(s)
Pantry 
Save
Ask
Tour
Hide
Share
Exterior Features
Construction Details 
Stucco
Fencing 
BlockPrivacyWrought Iron
Lot Features 
Back YardClose to ClubhouseCul-De-SacFront YardGreenbeltLandscapedLevelRectangular Lot
Patio And Porch 
CoveredWrap Around
Pool Features 
PrivateCommunityGuniteElectric HeatIn GroundLap
Private Pool 
Yes
Roof 
Tile
Spa Features 
CommunityGuniteHeatedIn Ground
View 
DesertPark/GreenbeltHillsMountain(s)Panoramic
Waterview 
DesertPark/GreenbeltHillsMountain(s)Panoramic
Windows/Doors 
Double Pane WindowsLow Emissivity WindowsScreens
Community Features
Association Amenities 
Billiard RoomClubhouseSport CourtFitness CenterMaintenance GroundsGame RoomMeeting RoomManagementPicnic AreaRecreation RoomSecurityTennis Court(s)Trail(s)Cable TV
Association Fee 
$530.0
Association Fee Frequency 
Monthly
Community Features 
GatedParkPool
MLS Area 
321 - Rancho Mirage
Senior Community 
Yes
Financing Terms Available 
CashConventional


This information is for your personal, non-commercial use and may not be used for any purpose other than to identify prospective properties you may be interested in purchasing. The display of MLS data is usually deemed reliable but is NOT guaranteed accurate by the MLS. Buyers are responsible for verifying the accuracy of all information and should investigate the data themselves or retain appropriate professionals. Information from sources other than the Listing Agent may have been included in the MLS data. Unless otherwise specified in writing, the Broker/Agent has not and will not verify any information obtained from other sources. The Broker/Agent providing the information contained herein may or may not have been the Listing and/or Selling Agent.

Neighborhood & Commute
Source: Walkscore
Disclosure: Community information and market data powered by Constellation Data Labs. Information is deemed reliable but not guaranteed.
Save
Ask
Tour
Hide
Share