

900 Island Drive 512Rancho Mirage, CA 92270
Mortgage Calculator
Monthly Payment (Est.)
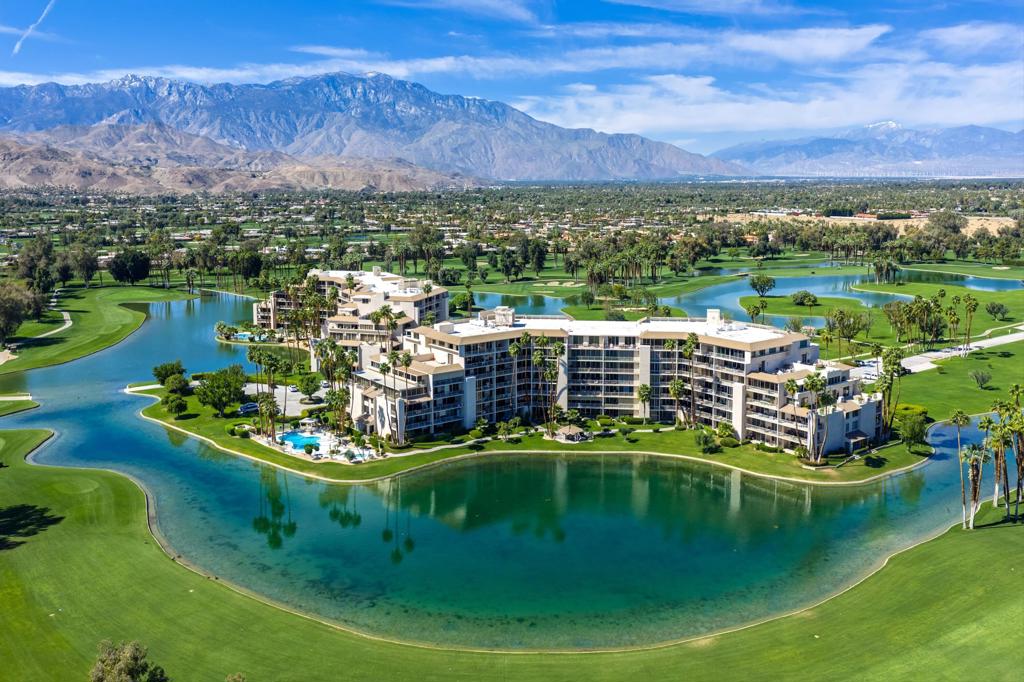
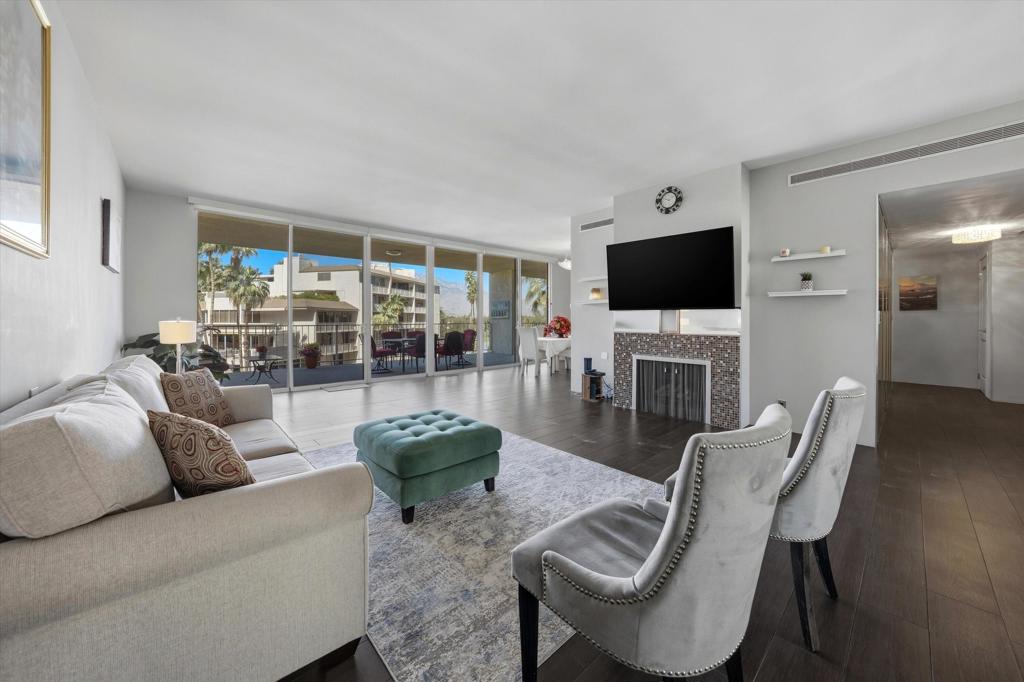
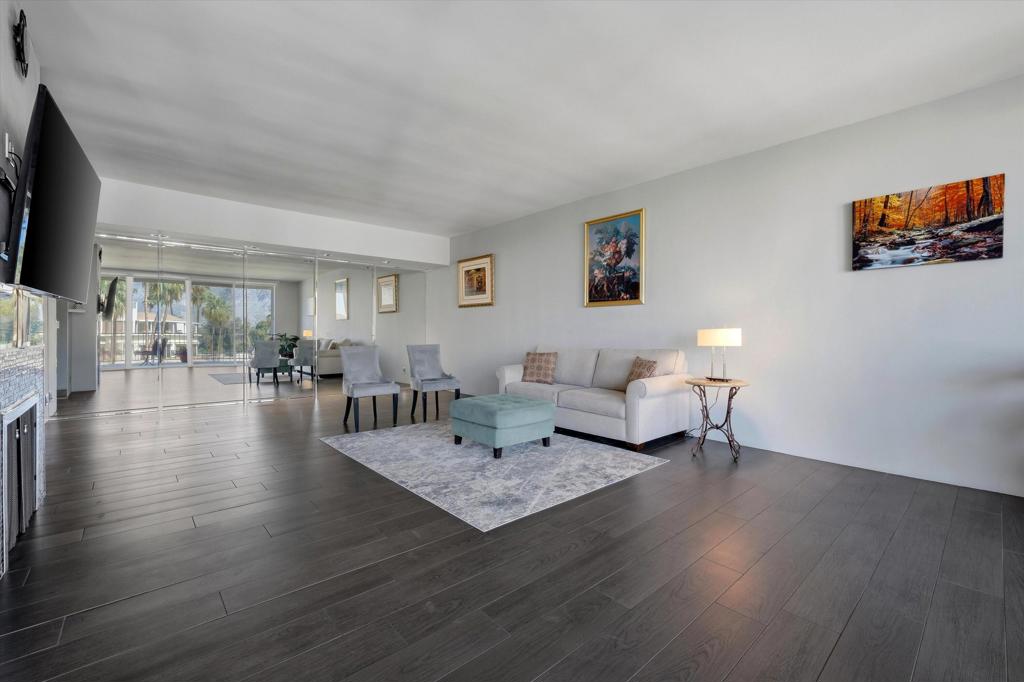
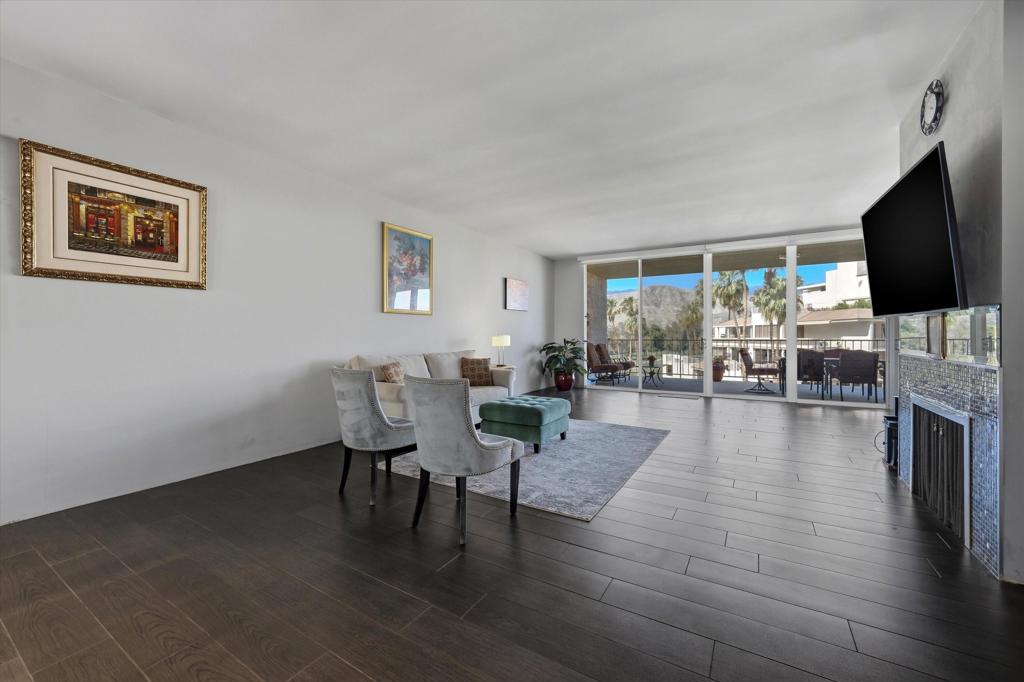
Enter an interest rate to see your estimated monthly payment.For buyers seeking a vibrant desert lifestyle with a cosmopolitan feel, Desert Island offers an experience unlike anything else in the Coachella Valley. Set high above the valley floor in one of Rancho Mirage's most iconic residential towers, this beautifully updated fifth-floor residence combines the convenience and energy of luxury high-rise living with the tranquility of a private resort setting.Walls of floor-to-ceiling glass frame breathtaking panoramic views of the surrounding mountains, shimmering lake, and championship golf course, creating a dramatic backdrop that changes with every sunrise and sunset. With nearly 1,500 square feet of living space, this residence offers the openness and comfort typically reserved for much larger homes, making it one of the most spacious one-bedroom opportunities available in the desert.The expansive covered terrace serves as a natural extension of the living space, offering an ideal setting for morning coffee, evening cocktails, or simply taking in the remarkable scenery. Inside, contemporary design elements include ceramic plank tile flooring, custom lighting, remote-controlled electric shades, and a sophisticated kitchen featuring quartz countertops, Euro-style cabinetry, and stainless-steel appliances.The primary suite is designed as a private retreat, complete with custom built-ins, generous storage, and a spa-inspired bath featuring an oversized walk-in shower. Every detail has been thoughtfully curated to provide comfort, style, and effortless living.What truly sets Desert Island apart is its rare combination of resort amenities and urban convenience. Residents enjoy 24-hour guard-gated security, a fitness center, pool and spa, tennis and pickleball courts, paddle boating on the community lake, and beautifully maintained grounds. Unlike traditional country club communities, Desert Island delivers a lock-and-leave lifestyle with the feel of a luxury metropolitan residence, all just minutes from Eisenhower Medical Center, The River, El Paseo, world-class dining, entertainment, and shopping.Whether you're seeking a full-time residence, seasonal retreat, or executive pied-a-terre, this exceptional home offers a refined desert lifestyle where breathtaking views, modern luxury, and urban-inspired living converge.
| yesterday | Listing updated with changes from the MLS® | |
| a week ago | Listing first seen on site |

This information is for your personal, non-commercial use and may not be used for any purpose other than to identify prospective properties you may be interested in purchasing. The display of MLS data is usually deemed reliable but is NOT guaranteed accurate by the MLS. Buyers are responsible for verifying the accuracy of all information and should investigate the data themselves or retain appropriate professionals. Information from sources other than the Listing Agent may have been included in the MLS data. Unless otherwise specified in writing, the Broker/Agent has not and will not verify any information obtained from other sources. The Broker/Agent providing the information contained herein may or may not have been the Listing and/or Selling Agent.

Did you know? You can invite friends and family to your search. They can join your search, rate and discuss listings with you.